| Type | Detached house |
|---|---|
| Living area approx. | 285 m² |
| Bedrooms | 3 |
| Rooms | 6 |
|---|---|
| Bathrooms | 2 |
| Plot area | 1294 m² |
|---|
| Purchase price | 1.295.000 € |
|---|---|
| Price per m² | 4,544.18 €/m² |
| Commission | no commission for buyers |
Calculate using this listing's purchase price. Every assumption is editable and all figures are non-binding estimates.
The initial payment is estimated as loan amount × (interest + repayment) ÷ 12. Individual lending terms, special repayments and further fees are not included. Tax, notary and agent costs may differ in your case. This is not a financing offer or financial advice.
Your inputs are calculated only in this browser and are not saved or sent to TraumImmo.
More financing calculators and assumptions360° virtual tour: https://www.ohne-makler.net/panorama/499755/
A small private woodland, an expansive view over greenery and architecture with unusual ceiling heights: this detached single-family home in Dietzenbach-Hexenberg offers space for people who want to give their home a personal touch.
Completed in 1972, the house sits on a 1,294 m² plot. Split levels, the open gallery and large windows define the sense of space. The spacious dining area connects the different parts of the house; the living room, with its open fireplace, opens onto the garden. Terraces and a loggia provide additional outdoor spaces.
In addition to the living and dining areas, there is a separate office, a bedroom and two children's rooms. The gallery complements the layout as an open living area. The double garage and extensive ancillary spaces offer room for vehicles, laundry and storage.
A special feature is the former swimming pool area: the pool was covered over in the early 1980s. The family has used the space for relaxation and leisure ever since. The adjacent sauna area is part of the existing property.
The floor area calculation dated 15.09.2026 lists 284.98 m² of living space and 226.48 m² of usable space, including the garage. We explain the classification of individual current room uses under “Other” and in the documents provided.
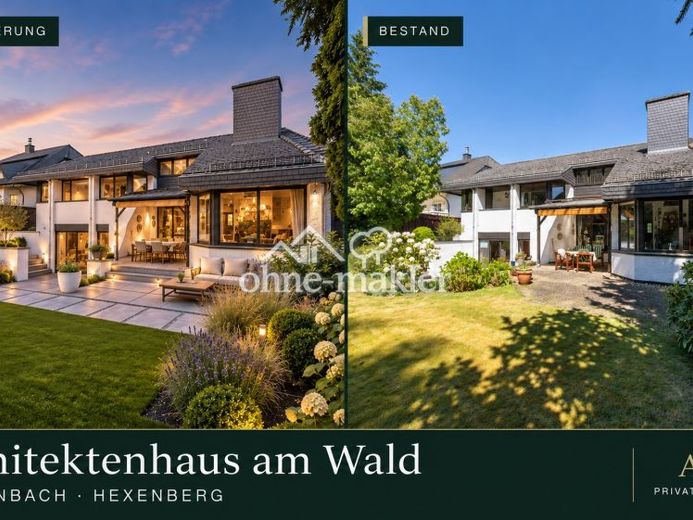
The fixtures and building services offer potential for modernization. The comparison images show possible redesigns on the left and the existing condition on the right. This gives an idea of how the existing rooms could look with new materials and contemporary furnishings.
The property is being sold privately, with no agent's commission. Arrange a viewing and experience the feel of the space, the split levels and the garden in person.
Your destination goes to Google Maps only when you submit the form. TraumImmo neither stores nor logs it.
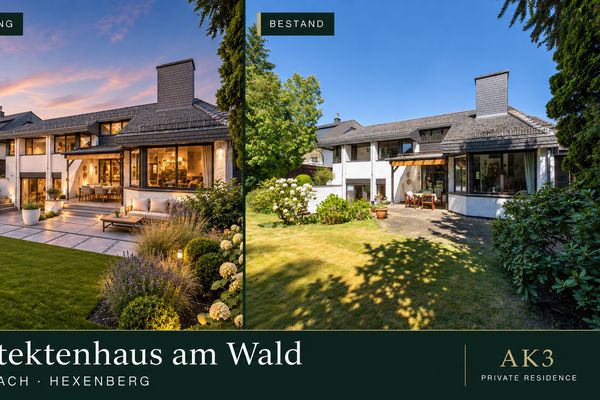 1.295.000 € Architect-designed home with gallery on a 1,294 m² plot63128 Dietzenbach– Hexenberg
 623.000 € High-quality, commission-free KfW-70 semi-detached house in an idyllic location in Dietzenbach-Steinberg63128 Dietzenbach– Steinberg
 1.099.000 € House in a dream location and top condition. No commission!63128 Dietzenbach– Hexenberg

