Calculate using this listing's purchase price. Every assumption is editable and all figures are non-binding estimates.
The initial payment is estimated as loan amount × (interest + repayment) ÷ 12. Individual lending terms, special repayments and further fees are not included. Tax, notary and agent costs may differ in your case. This is not a financing offer or financial advice.
Your inputs are calculated only in this browser and are not saved or sent to TraumImmo.
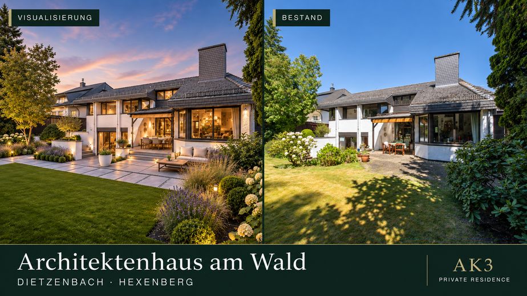
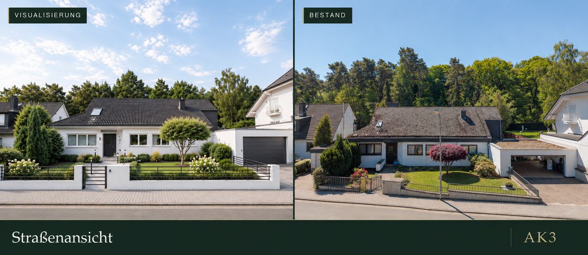
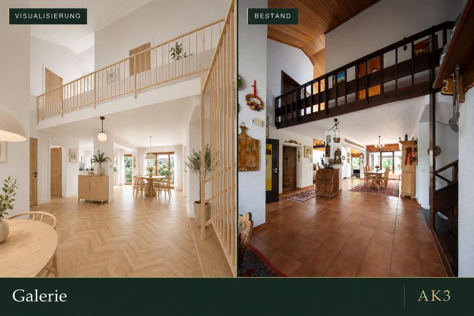
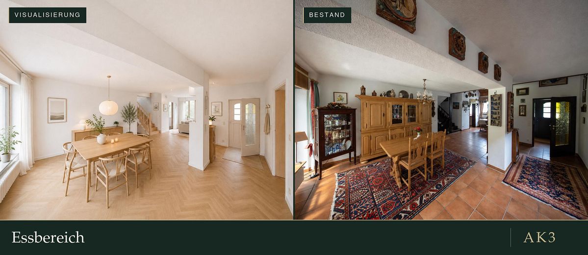
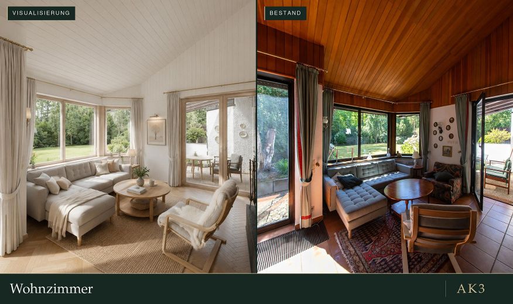
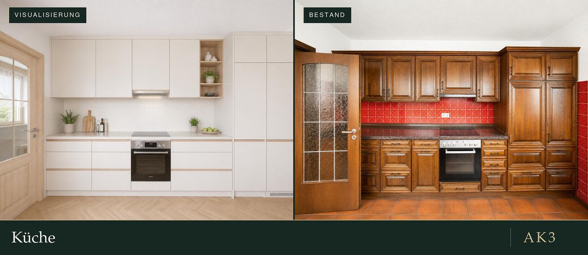
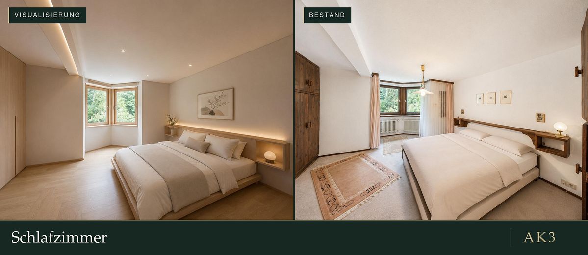
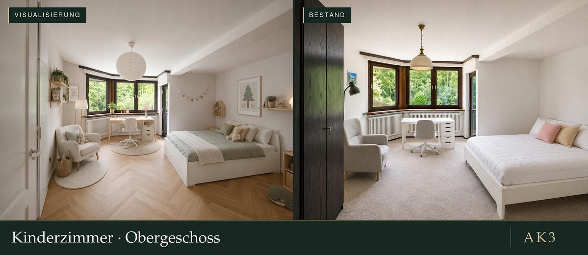
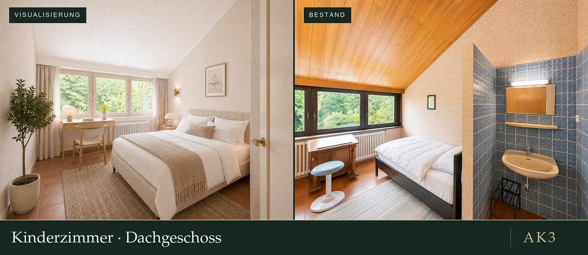
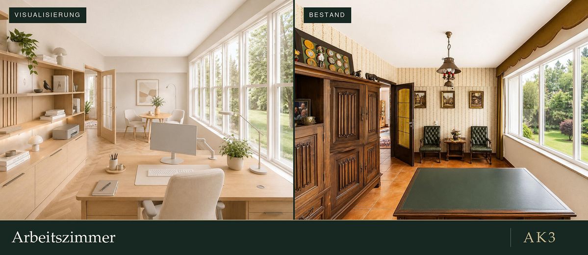
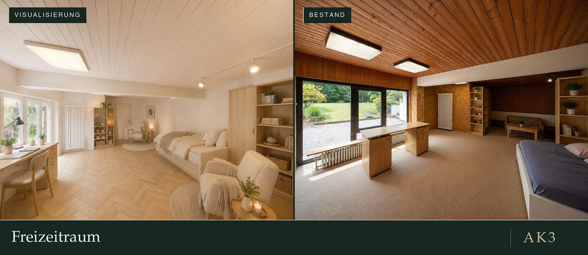
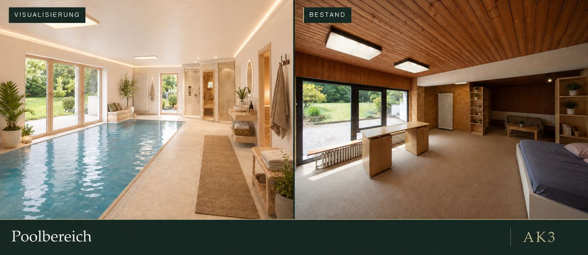
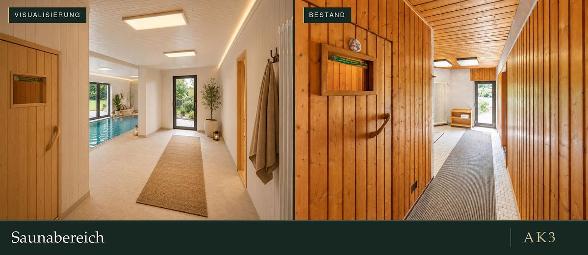
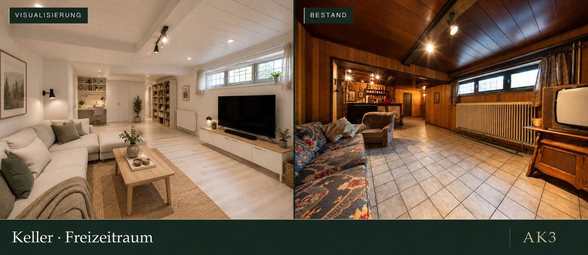
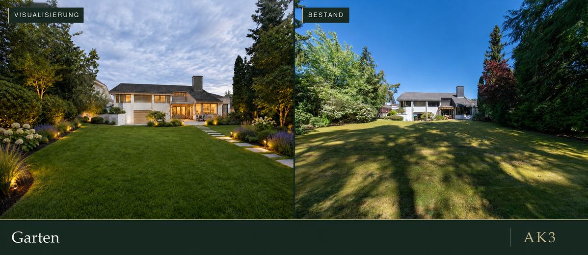
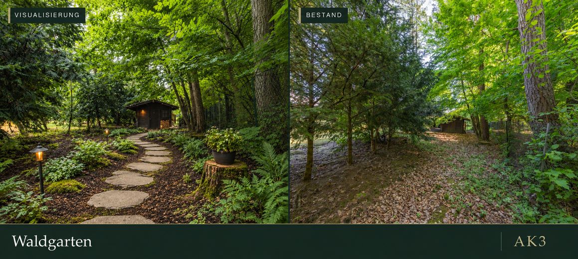
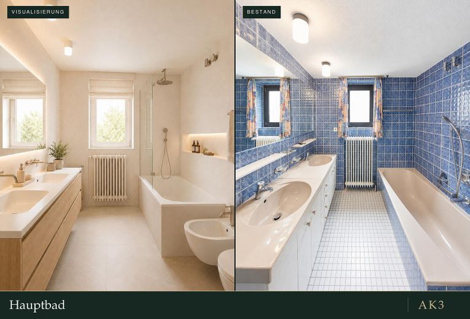
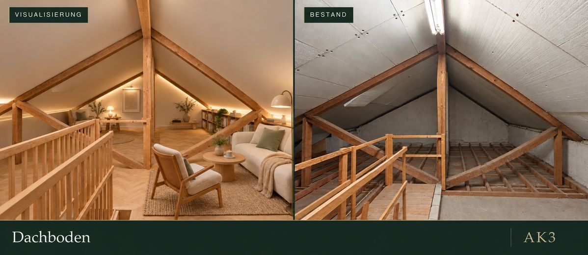
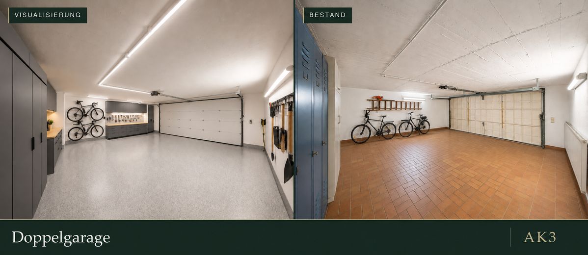
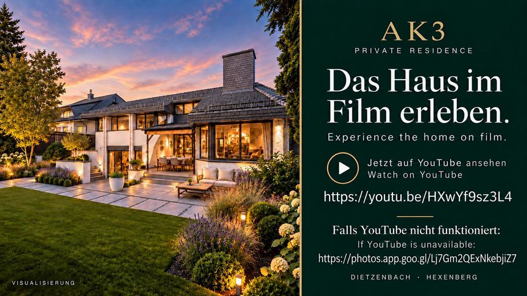
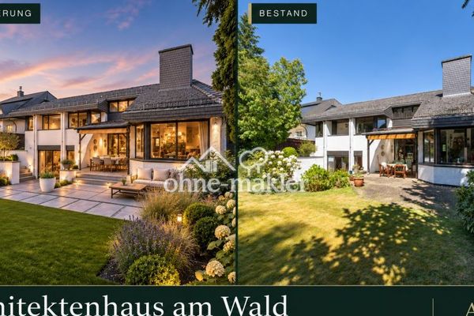
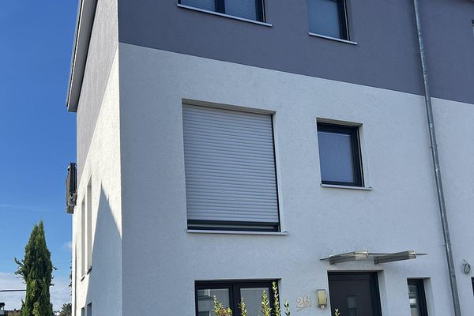
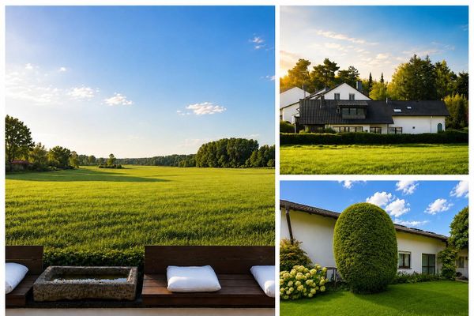
A small private woodland area, far-reaching views over greenery and architecture with unusual ceiling heights: this detached single-family home in Dietzenbach-Hexenberg offers space for people who want to give their home a personal touch. Completed in 1972, the house stands on a 1,294 m² plot. Split levels, the open gallery and large windows define the sense of space. The spacious dining area connects the different parts of the house; the living room with open fireplace opens onto the garden. Terraces and a loggia provide additional outdoor spaces. Alongside the living and dining areas, there is a separate office, a bedroom and two children’s rooms. The gallery extends the sequence of rooms as an open living area. The double garage and extensive ancillary areas provide space for vehicles, household tasks and storage. One special feature is the former swimming pool area: the pool was covered over in the early 1980s. Since then, the family has used the room for relaxation and leisure. The adjoining sauna area remains in place. The living area calculation dated 15.09.2026 lists 284.98 m² of living space and 226.48 m² of usable space, including the garage. We explain the classification of certain current room uses under “Other information” and in the documents provided. The fittings and building services offer potential for modernisation. In the comparison images, possible redesigns are shown on the left and the current condition on the right. This gives an idea of how the existing rooms could look with new materials and contemporary furnishings. The property is being sold privately, with no estate agent’s commission. Arrange a viewing and experience the sense of space, split levels and garden in person.
Fittings and features, as described
Detached single-family home with split levels and open gallery Spacious living and dining area with open fireplace Separate office and three bedrooms/children’s rooms Bedroom with access to the loggia Main bathroom with bathtub, shower and double washbasin Separate shower/WC area and additional WC areas Existing fitted kitchen, tiled and carpeted floors Terraces and mature garden with private woodland area Double garage measuring 41.37 m², already included in the usable area Cellar, utility and storage areas Former swimming pool area with covered-over pool and existing sauna area Central oil heating; heat generator dated 2001 according to the energy performance certificate
Other
Commission-free private sale. Viewings and handover by arrangement. Please include your name, a callback number and possible viewing dates with your enquiry. A short German- and English-language exposé and current floor plans are available to download. The stated 284,98 m² of living space are based on the calculation dated 15.09.2026, following the measurement taken on 11.09.2026. This includes, among other things, the former swimming pool area measuring 39,09 m² and a small room in the attic measuring 6,35 m². The documents available do not record separate approval for individual current room uses that differ from the historical plans. The area calculation, with supplementary explanations, is available for inspection. The 159,46 m² of usable space include the garage measuring 41,37 m². The additional attic space is not included in the stated living area. The former swimming pool has been decommissioned and built over; a functioning swimming pool is not being offered. Images labelled “visualisation” show design ideas; the existing building is shown separately in each case. Loose personal items have been digitally removed from some photos of the existing property. Furnishings and clearance will be agreed separately. Demand-based energy certificate: final energy demand 248,57 kWh/(m²·a), energy efficiency class G, primary energy source heating oil, year of construction 1972. Issued on 13.07.2026, valid until 12.07.2036. The price will initially be shown exclusively in the price field. This keeps the text consistent even after a price change. The area information under “Other” explains the specific calculation; no additional blanket disclaimers of liability have been added.
Location
Area and routes
Plan a route
Your destination goes to Google Maps only when you submit the form. TraumImmo neither stores nor logs it.
Location details
The house is located in the Hexenberg residential area in Dietzenbach, in the southeastern Rhine-Main region. The surroundings combine residential streets with forest and field paths. The deep garden and the property’s own share of woodland give the plot a natural character. Shopping facilities, doctors’ offices and pharmacies are located within Dietzenbach. Hexenberg is home to the “Am Hexenberg / Hexenhäuschen” daycare center. Local schools include primary schools, as well as the Ernst-Reuter-Schule, with secondary modern, intermediate and grammar school streams, and the Heinrich-Mann-Schule, with its upper secondary level. Bus route V96 connects Hexenberg with other parts of the city and Dietzenbach Mitte. From there, connections to the region are available. Frankfurt am Main, Offenbach, Darmstadt and the airport can be reached via the regional road network. Nearby forest paths offer opportunities for walks and outdoor recreation.