About this apartment
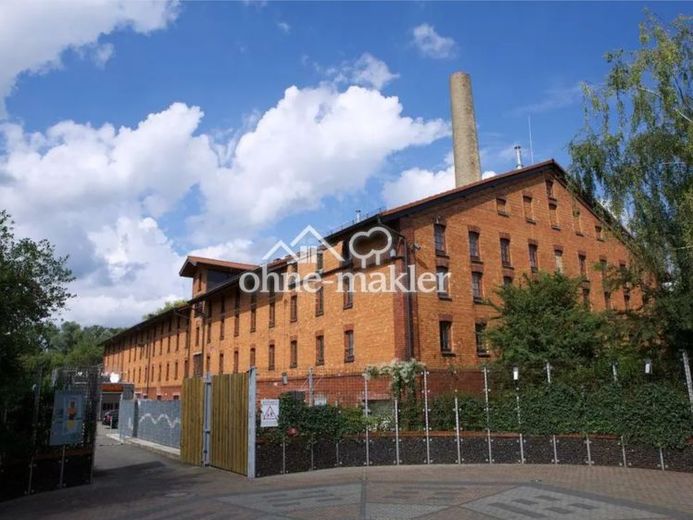
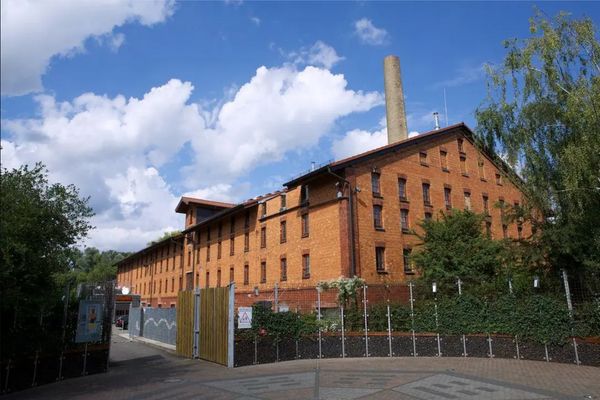
The approx. 180 sqm loft apartment is located on the first floor in an extension of a former factory, which houses various apartments and commercial units. In the suburb of Wiesbaden, it combines its setting in nature with good accessibility within the Rhine-Main area.
The designer kitchen (takeover possible) connects the open dining and living area with access to the terrace. At sunset, it offers magnificent views of Wiesbaden’s city center.
3 rooms offer space as bedrooms, children’s rooms, dressing rooms, guest rooms or a home office. In addition to the main bathroom (with 2 entrances, 2 sinks, shower and bathtub), there is a guest bathroom (shower, washbasin and WC) as well as a utility/storage room/HWR. Parking spaces are available in front of the building, an EV parking space is possible, and an attic is available. The chimney connection allows for an indoor stove on cold winter days. Enjoy the crackling fire and completely different kind of warmth on cool evenings.
If desired, the apartment can be taken over with the kitchen and dressing room (2 years old) from the previous tenant for a transfer fee, and either in the existing colors or painted white.
The property, built between 1898 and 1901, is located on the outskirts of Wiesbaden-Igstadt and is in a completely renovated condition. You can therefore expect an apartment that meets the highest standards of comfort and quality.
The property is located in an extension of a former factory that has been creatively designed. The brick exterior façade not only offers special charm, but also has climatic advantages. Heating is provided by an oil-fired central heating system, guaranteeing pleasant room temperatures at all times.
Never search for parking in front of your apartment again, and your visitors will also arrive stress-free. EV parking spaces are also available.
The ancillary costs of €330 correspond to approx. €1.85/sqm; the apartment is well insulated. The German average was €2.67/sqm in 2024.
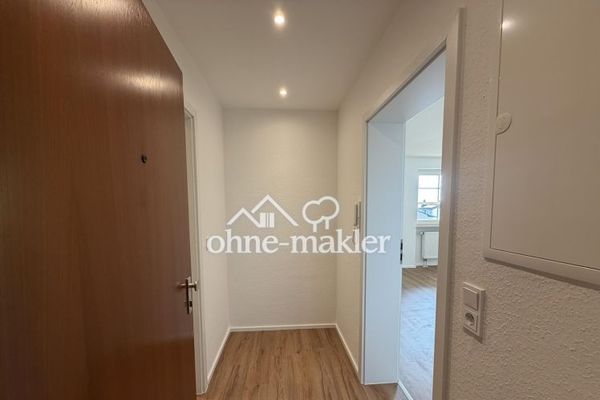 850 € Renovated 2-room apartment with two balconies in Wiesbaden-Medenbach65207 Wiesbaden
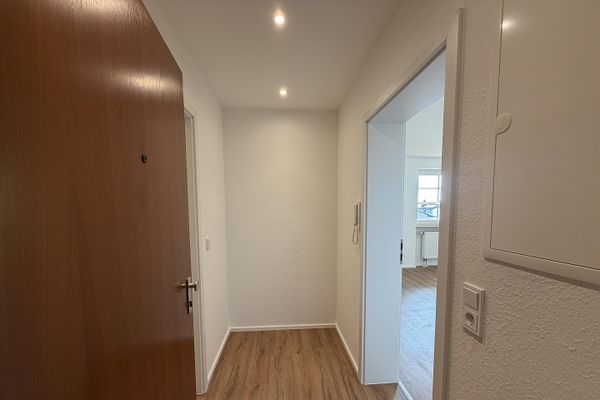 850 € Renovated 2-room apartment with two balconies in Wiesbaden-Medenbach65207 Wiesbaden– Medenbach
 2160 € Loft apartment with special flair, 4 rooms, kitchen/bathroom, guest bathroom, balcony65207 wiesbaden-igstadt– Igstadt

