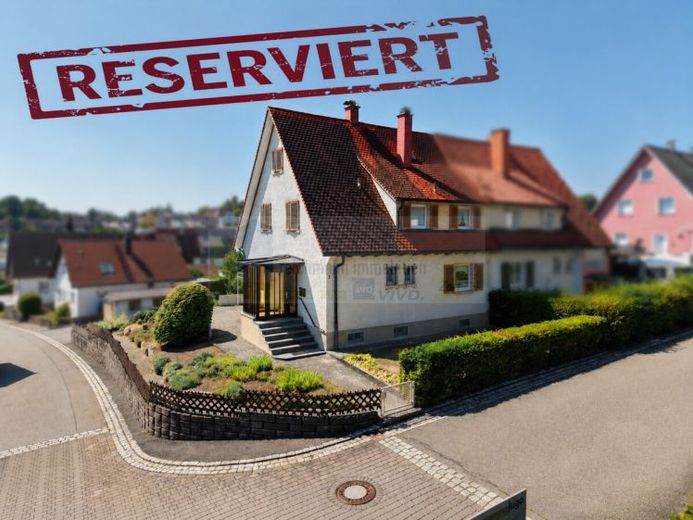
| Type | Detached house |
|---|---|
| Living area approx. | 136 m² |
| Rooms | 5 |
|---|---|
| Bathrooms | 1 |
| Plot area | 658 m² |
|---|---|
| Usable floor area | 76 m² |
| Purchase price | 289.000 € |
|---|---|
| Price per m² | 2,117.68 €/m² |
| Commission | 3,57% (3,57 % inkl. MwSt.) |
Calculate using this listing's purchase price. Every assumption is editable and all figures are non-binding estimates.
The initial payment is estimated as loan amount × (interest + repayment) ÷ 12. Individual lending terms, special repayments and further fees are not included. Tax, notary and agent costs may differ in your case. This is not a financing offer or financial advice.
Your inputs are calculated only in this browser and are not saved or sent to TraumImmo.
More financing calculators and assumptionsThis solidly built semi-detached house from 1952 is located in a quiet and popular residential area of Donaueschingen, in the Siedlung district. The house has so far been used predominantly as a single-family home. However, the separate access to the upper floor also makes use as a two-family house a good possibility.
The approximately 136 m² of living space is distributed across the ground floor, upper floor and a converted area in the attic. The ground floor offers two rooms, a kitchen-living room and a daylight bathroom over approx. 65 m². The bathroom was renovated in 1992. The layout and fittings still largely reflect the house’s original character and provide a good basis for modernization according to your own ideas.
The upper floor comprises approx. 58 m² and also features two rooms and a kitchen-living room. This floor is complemented by a separate WC with washing facilities for a washing machine and dryer. The attic contains another converted room and a hallway measuring approx. 14 m², as well as storage space offering further conversion possibilities.
The roof was newly covered with plain clay tiles in 1992. The house has a full basement and is heated by a gas central heating system dating from 1995.
The house includes a sunny 658 m² plot. In addition to a garage, further parking spaces are available. The garden offers sufficient space for leisure activities and landscaping ideas.
The semi-detached house is suitable for families, multigenerational living or division into two separate living areas. At the same time, it offers the opportunity to gradually adapt the existing structure to modern living requirements.
Welcome to Donaueschingen!
Your destination goes to Google Maps only when you submit the form. TraumImmo neither stores nor logs it.
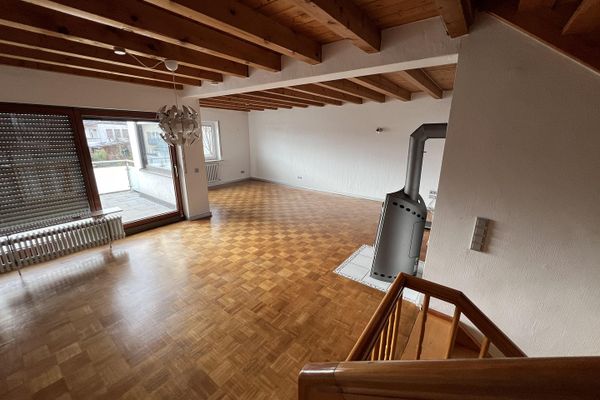 449.000 € Spacious terraced house with gallery, fireplace, solar system and self-contained apartment78166 Donaueschingen– Donaueschingen
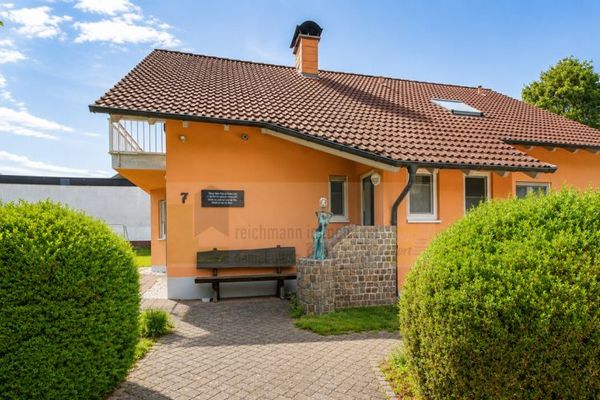 630.000 € Top detached house with a sheltered garden, summer garden, separate access to the basement area, and two garages in a quiet cul-de-sac location in Donaueschingen78166 Donaueschingen
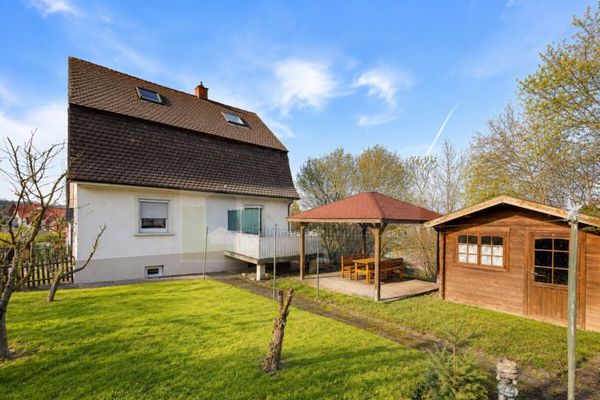 349.000 € Detached residential house with garden, terrace & converted attic space in a location with views in Donaueschingen – suitable for use as a single-family or two-family home!78166 Donaueschingen

