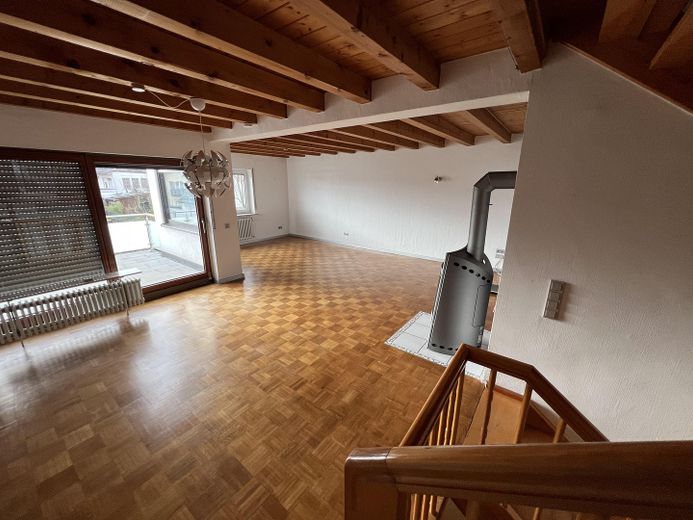
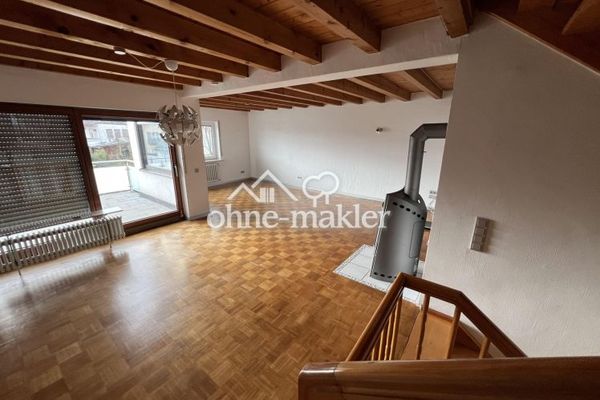
Wohn- und Essbereich
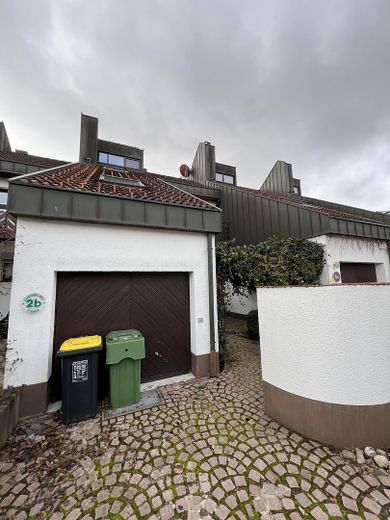
Eingangsbereich
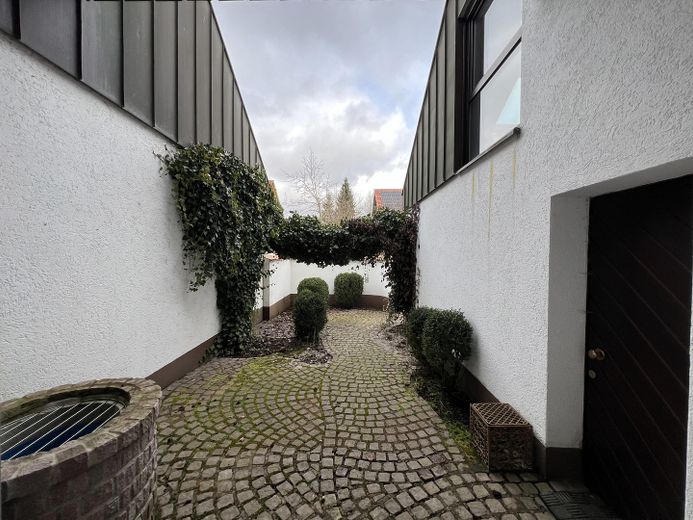
Innenhof
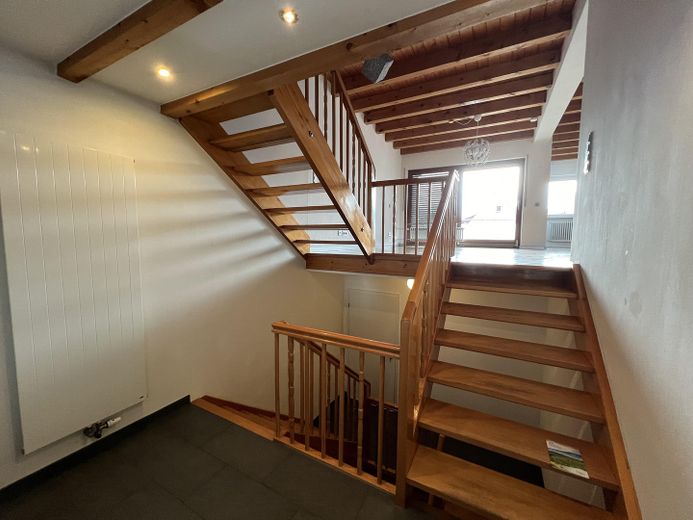
Treppenhaus EG
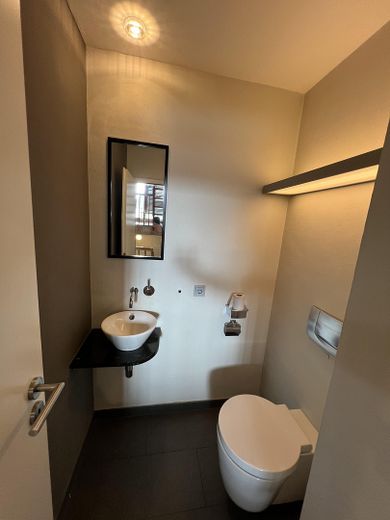
Gäste WC
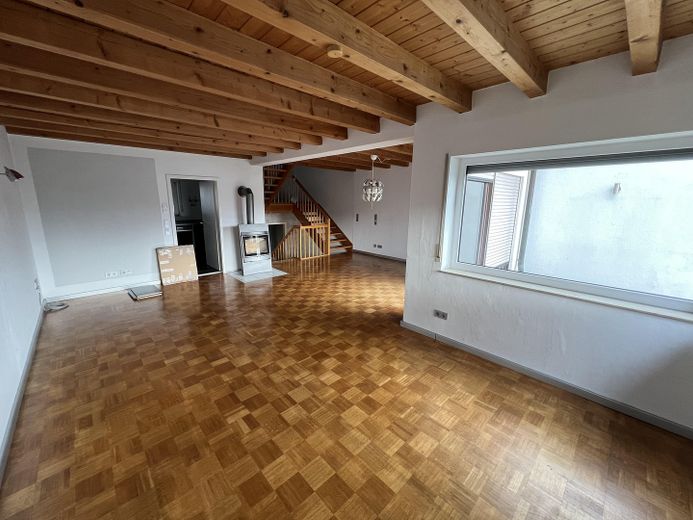
Wohn- und Essbereich
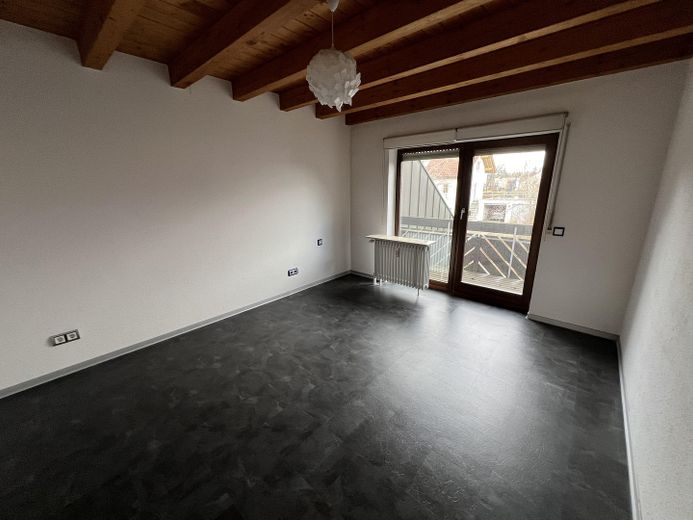
Schlafzimmer Eltern
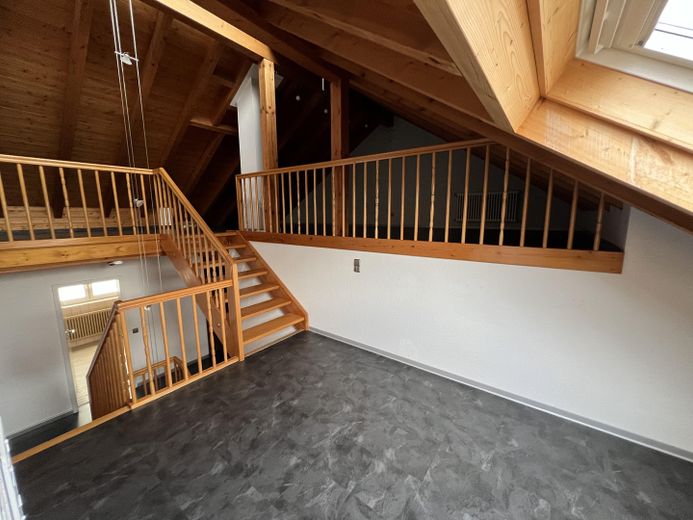
Dachboden
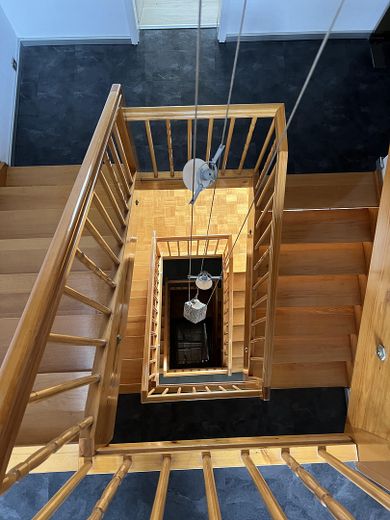
Galerie
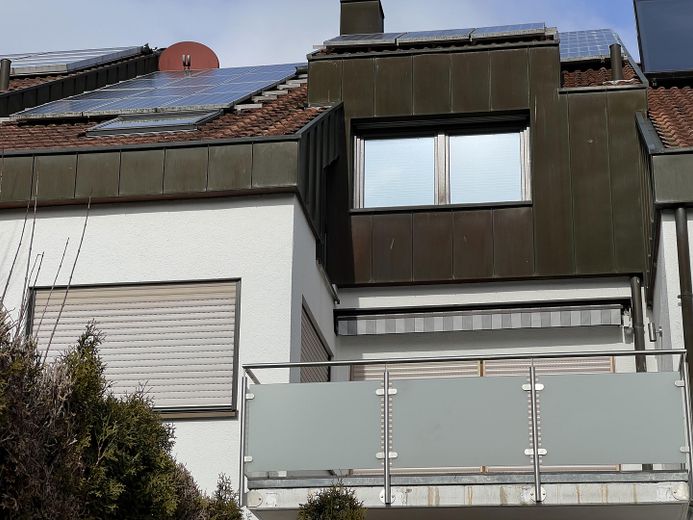
Außenansicht
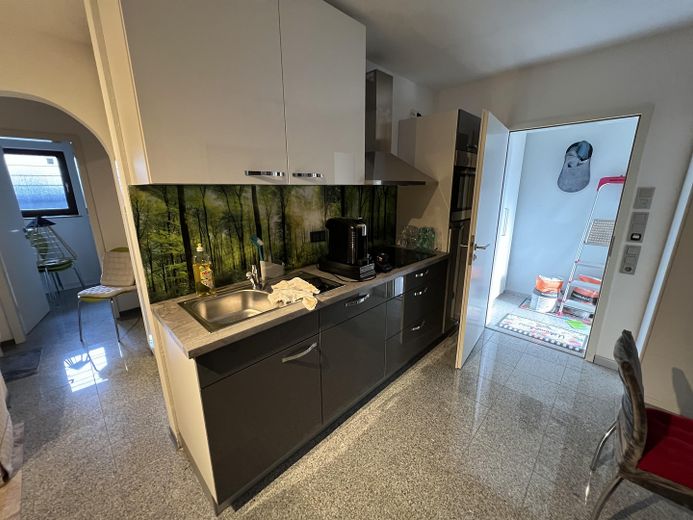
Küche Einliegerwohnung
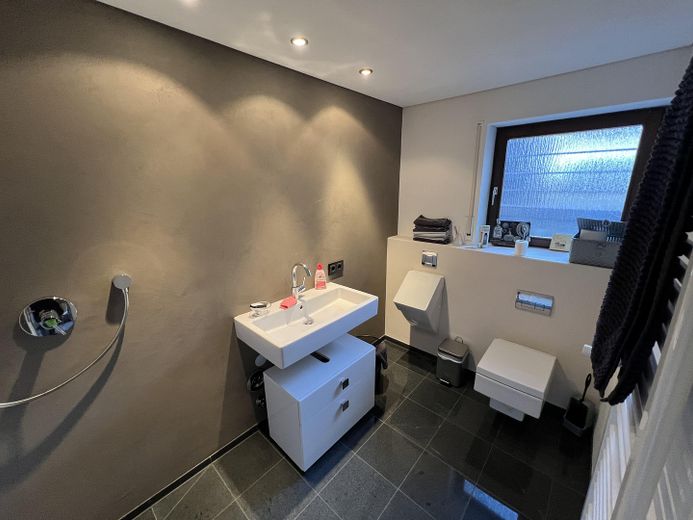
Bad Keller
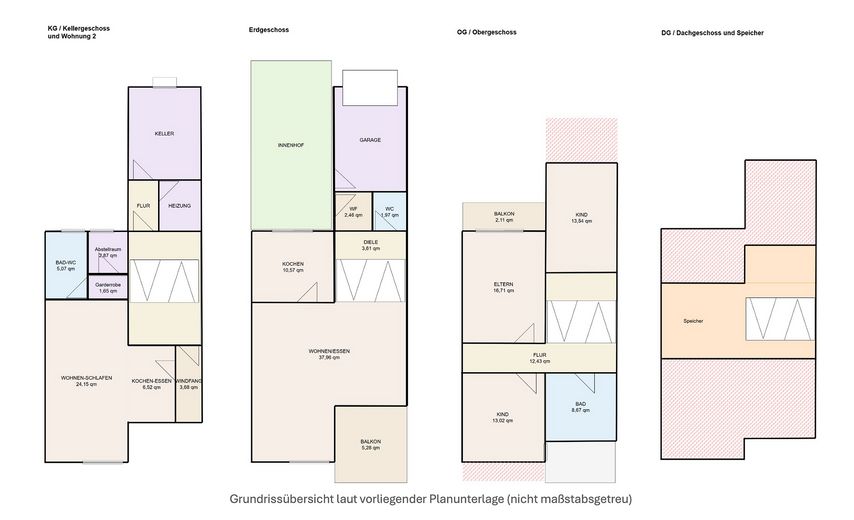
(nicht maßstabsgetreu)
| Type | Mid-terrace house |
|---|---|
| Living area approx. | 167 m² |
| Year built | 1982 |
| Bedrooms | 3 |
| Available from | sofort |
|---|---|
| Rooms | 4 |
| Bathrooms | 2 |
| Heating | Central heating |
| Fuel type | Gas |
| Plot area | 245 m² |
|---|---|
| Parking spaces | 2 |
| Condition | Well kept |
| Floors in the building | 3 |
| Usable floor area | 218 m² |
| Purchase price | 449.000 € |
|---|---|
| Price per m² | 2,688.62 €/m² |
| Commission | no commission for buyers |
Calculate using this listing's purchase price. Every assumption is editable and all figures are non-binding estimates.
The initial payment is estimated as loan amount × (interest + repayment) ÷ 12. Individual lending terms, special repayments and further fees are not included. Tax, notary and agent costs may differ in your case. This is not a financing offer or financial advice.
Your inputs are calculated only in this browser and are not saved or sent to TraumImmo.
More financing calculators and assumptionsThe terraced house was built in 1982 and offers plenty of space across several levels. The spacious living and dining area on the ground floor creates an open sense of space. Parquet flooring, exposed wooden beams, wooden ceilings and the wood-burning stove give the room a warm, homely character. From the living area, you can access the balcony overlooking the garden.
The modern-looking fitted kitchen is separate and easy to integrate into everyday life. The ground floor also includes a modernized guest WC. On the upper floor, there are several rooms and a spacious bathroom. In addition, there is a converted attic area with a gallery. Depending on requirements, this area can be used as a work area, hobby room, retreat or additional living space.
Another advantage is the basement. In addition to conventional ancillary areas, it contains rooms with a residential character, a kitchen and a bathroom. This area can therefore be used as a separate living area, guest area, space for adult children, home office or potential self-contained apartment.
Outside, the house offers a sheltered courtyard with natural stone paving, a garage directly at the house, two parking spaces on the property's own grounds and a mature garden area. The property is not rented out and is available immediately.
For sale is a terraced house in Donaueschingen with approximately 167 m² of living space. The house is being sold privately, is vacant, not rented out and can be taken over immediately. Immediate owner-occupation is possible. It is particularly suitable for buyers looking for plenty of space, several levels and flexible usage options.
• large living and dining area with parquet flooring, exposed wooden beams and wood-burning stove
• modern-looking fitted kitchen on the ground floor
• modernized guest WC
• windows with roller shutters
• gallery and converted attic area with exposed wooden construction
• balcony overlooking the garden
• sheltered courtyard with natural stone paving and greenery
• basement with additional kitchen and bathroom, suitable for separate use or a self-contained apartment
• solar power system
• garage directly at the house on the property's own grounds
Your destination goes to Google Maps only when you submit the form. TraumImmo neither stores nor logs it.
Kardinal-Bea-Straße is located in Donaueschingen. The town offers a good mix of housing, amenities, schools, leisure activities and transport connections for everyday life. Shopping facilities, medical care, schools and kindergartens are available in the town.
Donaueschingen has city bus routes for local public transport. The Donaubus operates three routes every 30 minutes and connects the town area. Donaueschingen railway station offers regional train connections and is an important link for commuters in the region.
The location is therefore suitable both for families and for professionals who wish to live in Donaueschingen or the surrounding area of the Schwarzwald-Baar district.
 449.000 € Spacious terraced house with gallery, fireplace, solar system and potential for a separate apartment78166 Donaueschingen
 289.000 € One- to two-family semi-detached house with plenty of space, a large plot and two possible living areas in a popular residential location in Donaueschingen78166 Donaueschingen
 349.000 € Living with panoramic views over the Baar: Well-maintained two-family house in a sunny location with attractive garden and 2 garages in DS-Grüningen78166 Donaueschingen / Grüningen


