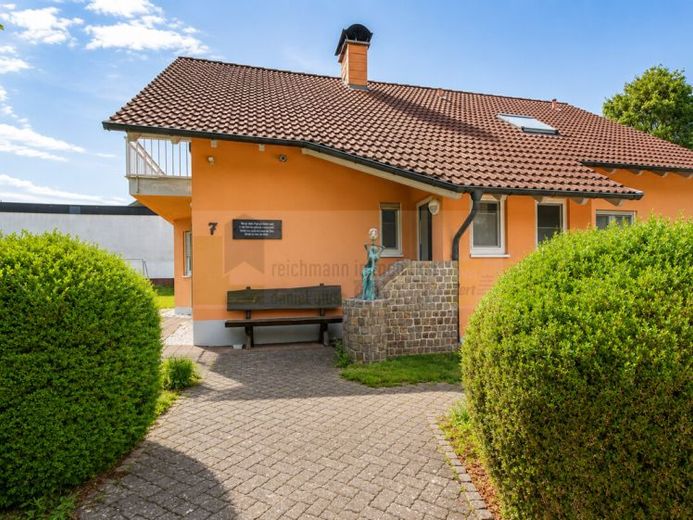
| Type | Detached house |
|---|---|
| Living area approx. | 159 m² |
| Rooms | 7,5 |
|---|
| Plot area | 848 m² |
|---|---|
| Usable floor area | 97 m² |
| Purchase price | 630.000 € |
|---|---|
| Price per m² | 3,962.26 €/m² |
| Commission | 3,57% (3,57 % inkl. MwSt.) |
Calculate using this listing's purchase price. Every assumption is editable and all figures are non-binding estimates.
The initial payment is estimated as loan amount × (interest + repayment) ÷ 12. Individual lending terms, special repayments and further fees are not included. Tax, notary and agent costs may differ in your case. This is not a financing offer or financial advice.
Your inputs are calculated only in this browser and are not saved or sent to TraumImmo.
More financing calculators and assumptionsThis well-maintained detached house from 1988 combines spacious living, protected privacy and versatile usage options on a plot of approx. 848 m². The property is situated in a quiet corner position within a cul-de-sac and is barely visible from outside thanks to the established landscaping. The driveway with gate already creates a prestigious impression and leads to a property offering plenty of distance, peace and open space.
The house has approx. 159 m² of living space, supplemented by approx. 41 m² of hobby and office space in the semi-basement and a further approx. 56 m² of usable space in the basement area. The property therefore offers a layout that is attractive both to families and to buyers who wish to combine living, working and additional uses under one roof.
The centre of the house is the spacious living and dining area on the ground floor. Large windows, direct access to the garden and the tiled stove create a welcoming atmosphere with plenty of light and comfort. The tiled stove, installed around 1998, reinforces the classic residential character and makes this area particularly cosy. The high-quality fitted kitchen, renewed around 2001, is already included in the purchase price and is sensibly complemented by a practical pantry.
In addition to the living and dining area, the ground floor offers another room, a bathroom, a separate WC and a well-designed hallway. This level therefore already allows for comfortable living. The living area provides direct access to the conservatory and the garden. The conservatory was built in 2016 and extends the ground floor with a sheltered living area that beautifully connects the interior and exterior.
The upper floor offers a further 3 bedrooms, a gallery, a bathroom and a balcony. The rooms were modernised around 2019 and are bright, well-maintained and practical. The gallery is ideal as an open-plan workspace, reading area or retreat.
The separately accessible semi-basement offers particular added value. The hobby and office areas there were converted accordingly around 2000 and provide many possibilities – for example, for working from home, self-employment, guests, fitness or hobbies. Thanks to the existing room layout, further use with a kitchen and bathroom is also conceivable, giving this area additional flexibility.
The basement offers additional usable areas, storage rooms, the heating area with the gas condensing heating system from 2006, as well as practical storage space. The house is complemented by a sauna from 1992. Two garages and an additional equipment extension attached to the garage provide further storage space and round off the overall offering perfectly.
The outdoor area is also very well maintained. The outdoor facilities were created around 2008, including fencing, a gate system and driveway. In 2016, the façade and balcony were modernized, and the conservatory was built. The garden is beautifully established, highly usable and pleasantly sheltered due to its location.
Overall, this is a very well-maintained single-family home with a spacious plot, well-designed layout, two garages, sauna, tiled stove, high-quality fitted kitchen, office and hobby area in the basement, as well as a rarely found protected residential location offering plenty of privacy.
.
Your destination goes to Google Maps only when you submit the form. TraumImmo neither stores nor logs it.
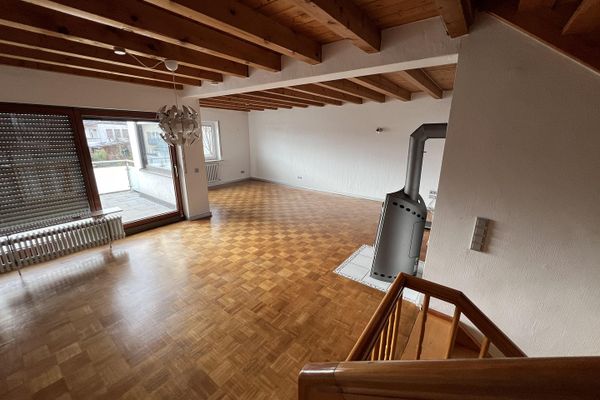 449.000 € Spacious terraced house with gallery, fireplace, solar system and self-contained apartment78166 Donaueschingen– Donaueschingen
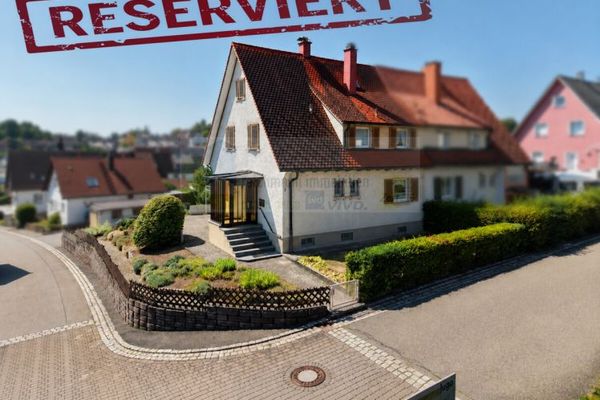 289.000 € One- to two-family semi-detached house with plenty of space, a large plot and two possible living areas in a popular residential location in Donaueschingen78166 Donaueschingen
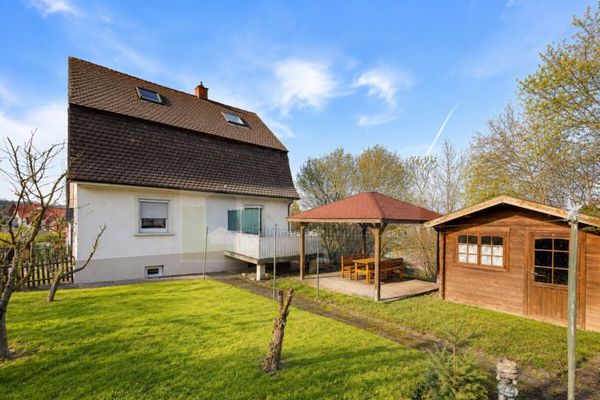 349.000 € Detached residential house with garden, terrace & converted attic space in a location with views in Donaueschingen – suitable for use as a single-family or two-family home!78166 Donaueschingen

