| Type | Block of flats |
|---|---|
| Living area approx. | 256 m² |
| Bedrooms | 6 |
| Rooms | 11 |
|---|---|
| Bathrooms | 3 |
| Plot area | 925 m² |
|---|
| Purchase price | 699.000 € |
|---|---|
| Price per m² | 2,730.47 €/m² |
| Commission | 3,57% (3,57 % Käuferprovision inkl. gesetzl. MwSt.) |
Calculate using this listing's purchase price. Every assumption is editable and all figures are non-binding estimates.
The initial payment is estimated as loan amount × (interest + repayment) ÷ 12. Individual lending terms, special repayments and further fees are not included. Tax, notary and agent costs may differ in your case. This is not a financing offer or financial advice.
Your inputs are calculated only in this browser and are not saved or sent to TraumImmo.
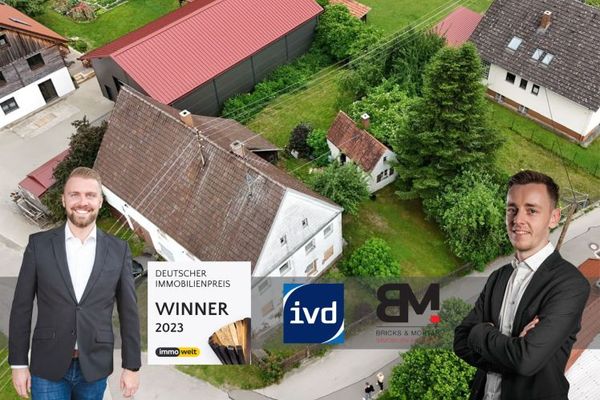
More financing calculators and assumptionsThis spacious two-family house in Ursberg-Oberrohr offers plenty of space for different living concepts with a total area of approx. 256 m² and a plot area of approx. 925 m². The property is divided into two separate residential units on the ground floor and the first upper floor, making it ideal for multigenerational living, a combination of owner-occupation and rental, or as an attractive investment.
The apartment on the ground floor has approx. 162 m² of living space and offers an exceptionally spacious layout. In total, there are seven rooms here, including four bedrooms, a living room and a dining room. The layout is complemented by a kitchen, a practical pantry, a bathroom and a separate WC. The associated terrace and garden create additional open space and make this residential unit particularly attractive for families or buyers who want to combine living with their own outdoor area. In addition, the ground floor can be heated with wood, which creates a cozy living atmosphere.
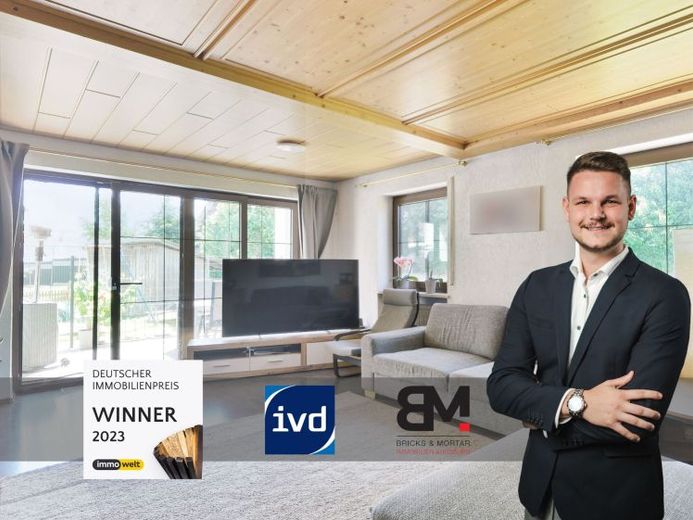
On the first upper floor there is another separate apartment with approx. 94 m² of living space, which was expanded in 2025. This unit has three bedrooms, a bathroom and an office. The center of the apartment is the spacious open-plan kitchen/living/dining area with approx. 35 m², which offers plenty of space for cooking, eating and living together. The apartment can be used independently or rented out, opening up flexible usage options.
The house is fully basemented and therefore offers sufficient storage, utility and storage space. The property is heated by an oil heating system from 2023, which represents an important technical modernization point. A double garage rounds off the offer and provides convenient parking directly at the property.
Overall, the property presents itself as a spacious two-family house on a plot of approx. 925 m² with two separate residential units, a garden, solid construction, plenty of space and versatile potential – ideal for buyers who want to combine flexibility, living comfort and usage options.
Your destination goes to Google Maps only when you submit the form. TraumImmo neither stores nor logs it.