| Type | Detached house |
|---|---|
| Living area approx. | 131 m² |
| Bedrooms | 4 |
| Rooms | 6 |
|---|---|
| Bathrooms | 2 |
| Plot area | 1360 m² |
|---|---|
| Usable floor area | 40 m² |
| Purchase price | 185.000 € |
|---|---|
| Price per m² | 1,412.21 €/m² |
| Commission | 3,57% |
Calculate using this listing's purchase price. Every assumption is editable and all figures are non-binding estimates.
The initial payment is estimated as loan amount × (interest + repayment) ÷ 12. Individual lending terms, special repayments and further fees are not included. Tax, notary and agent costs may differ in your case. This is not a financing offer or financial advice.
Your inputs are calculated only in this browser and are not saved or sent to TraumImmo.
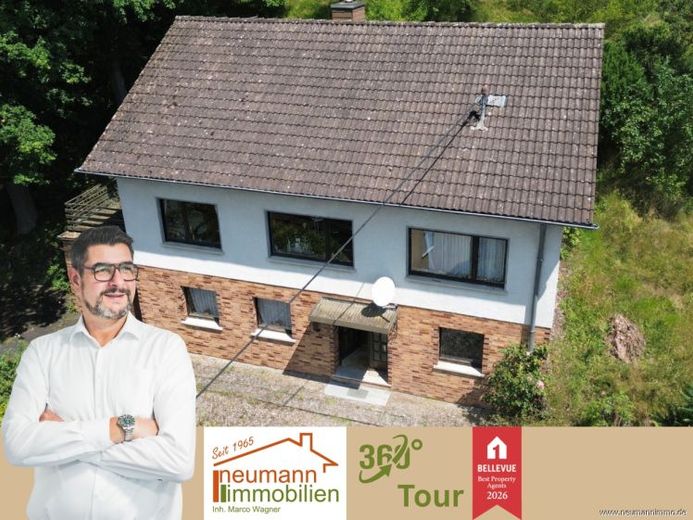
More financing calculators and assumptionsThis residential property at Tannenweg 8 in 53547 Hausen (Wied), which is in significant need of renovation or refurbishment, offers buyers with practical skills and a large family plenty of space. It has a good layout and an exceptional plot in an almost completely secluded location. A particular highlight is the magnificent view. The house was built into a rock and is situated on an approximately 1,360 m² plot with a pronounced slope, which is partly wooded and currently in a wild condition.
A total of six rooms are spread over approximately 131 m² of living space, four of which can be used as bedrooms. There is also approximately 40 m² of ancillary space. The layout extends over two levels and offers versatile usage options.
The lower level contains a very large bedroom, which is also suitable as a room for individual use, another small bedroom, a basement room, a bathroom with bathtub and the boiler room. There is also direct access to the garage from here.
The upper floor comprises two further bedrooms, a living room with direct access to the dining room and a spacious kitchen-diner with adjoining storage room. Both the dining room and the kitchen provide direct access to the generous terrace. An additional shower room completes this level.
The spacious attic offers particularly great potential and can also be converted. There is also an old bee house on the upper part of the plot, which could be reactivated.
The comprehensive refurbishment will require, among other things, replacement of the heating system, all utility lines, the electrical installation and the windows. The roof is currently uninsulated and should be upgraded accordingly. There is damage in a small corner of the roof overhang, which can be repaired; the actual roof area is not affected.
Access is via a small paved forest road. Anyone looking for a house with a generous layout, magnificent views, a large plot and distinctive character, and who can carry out the necessary renovation and refurbishment work themselves, will find a versatile basis here for an individual home.
Property brochure download:
By accessing the property brochure, you will receive a 3D tour, additional images and a detailed property description.
Your destination goes to Google Maps only when you submit the form. TraumImmo neither stores nor logs it.
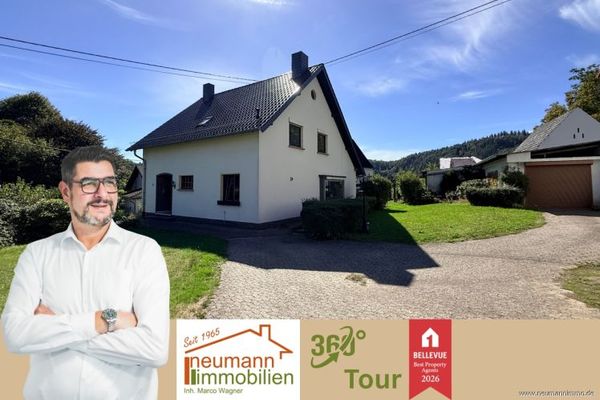 270.000 € Living, workshop, garden: Detached house with a large plot in Hausen (Wied)53547 Hausen (Wied)
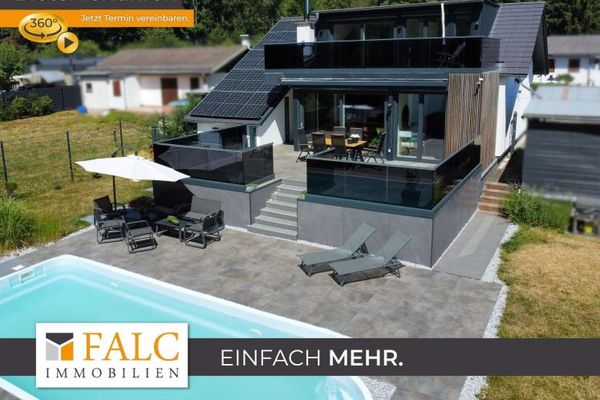 499.000 € Where every day begins like a holiday *commission-free*53547 Breitscheid
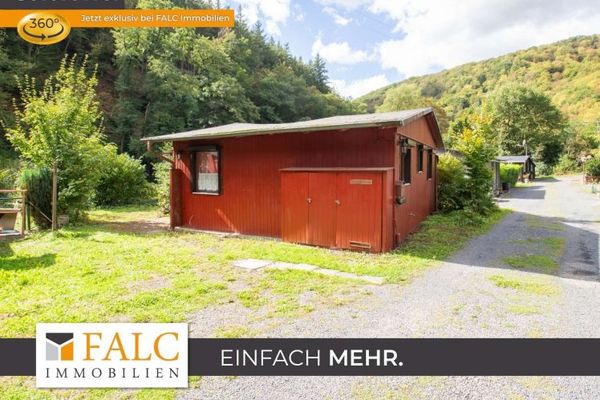 32.000 € Holiday and weekend house in the Wied Valley!53547 Roßbach

