| Type | Block of flats |
|---|---|
| Living area approx. | 187 m² |
| Rooms | 8 |
|---|
| Plot area | 767 m² |
|---|
| Purchase price | 460.000 € |
|---|---|
| Price per m² | 2,459.89 €/m² |
| Commission | 3,57% (3,57 % inkl. MwSt vom not. Kaufpreis) |
Calculate using this listing's purchase price. Every assumption is editable and all figures are non-binding estimates.
The initial payment is estimated as loan amount × (interest + repayment) ÷ 12. Individual lending terms, special repayments and further fees are not included. Tax, notary and agent costs may differ in your case. This is not a financing offer or financial advice.
Your inputs are calculated only in this browser and are not saved or sent to TraumImmo.
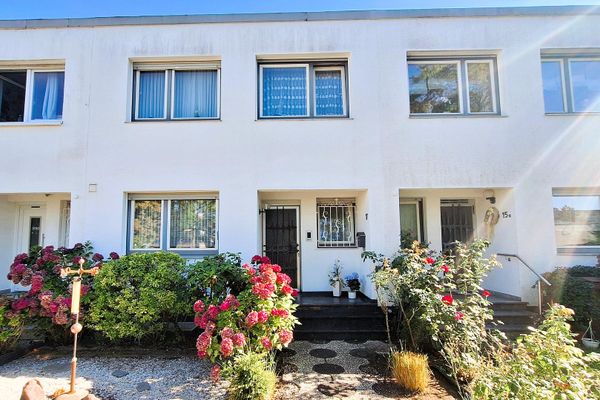
More financing calculators and assumptionsThis exceptional property offer comprises two residential houses on a shared parcel with a total of approx. 210 m² of living space on a generous plot of approx. 767 m² – ideal for families, multi-generation living, or a combination of owner-occupancy and rental.
Both houses have separate entrances, allowing a clear separation of the residential units. At the same time, there is a connection via the basement and the attic, which creates flexible usage options.
The original residential house dates from 1937, while the second residential house was built in 1974. The property thus offers an interesting combination of established building fabric and additional space.
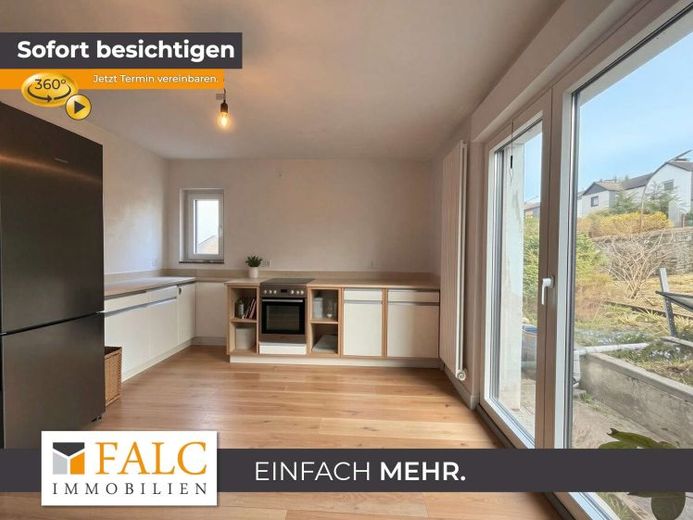
On the ground floor, the spacious eat-in kitchen forms a central focal point with direct access to the garden. This level is complemented by a separate living room, also with access to the outside. The upper floors offer several rooms that can be used flexibly as bedrooms, children's rooms, or home offices – ideal for larger families or home office concepts.
The property has already been modernized in part:
The roof was renewed approx. in 1985, most of the windows were replaced in 2019, the heating system was renewed in 2015, and the electrical system has also already been modernized.
Overall, this is a rare opportunity for buyers looking for a property with plenty of space, versatile usage options, and potential for development.
Your destination goes to Google Maps only when you submit the form. TraumImmo neither stores nor logs it.