Mid-Century dream on the outskirts of Hamburg!
Commission-freePrivate listingohne-makler.net
The advertiser will give you the exact address on request.·21227 Bendestorf – Bendestorf·Niedersachsen

- Rent excluding bills
- 2450 €

- Living area
- 175 m²

- Rooms
- 6
TraumImmo ID: SU9SBY7
Partner ID: 443911
Key facts
| Type | Detached house |
|---|
| Living area approx. | 175 m² |
|---|
| Year built | 1959 |
|---|
| Bedrooms | 1 |
|---|
| Available from | Nach Vereinbarung |
|---|
| Rooms | 6 |
|---|
| Bathrooms | 1 |
|---|
| Heating | Central heating |
|---|
| Fuel type | Gas |
|---|
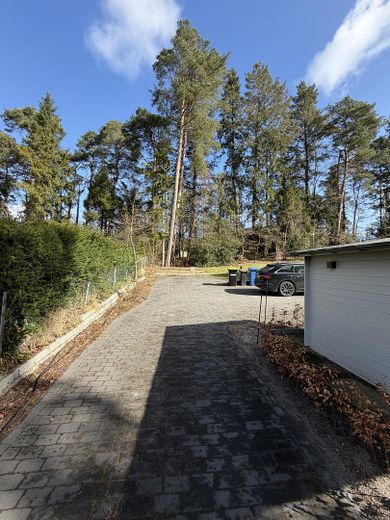
CellarGuest toiletParkingBalconyShowerTerraceGarden
Energy certificate
D109,3 kWh/(m²·a) Energy consumption
A+ABCDEFGH
Rent & running costs
| Rent excluding bills | 2450 € |
|---|
| Service charge | 160 € |
|---|
| Heating costs | 300 € |
|---|
| Total rent | 2910 € |
|---|
| Deposit | 8400€ |
|---|
| Price per m² | 16.63 €/m² |
|---|
About this house
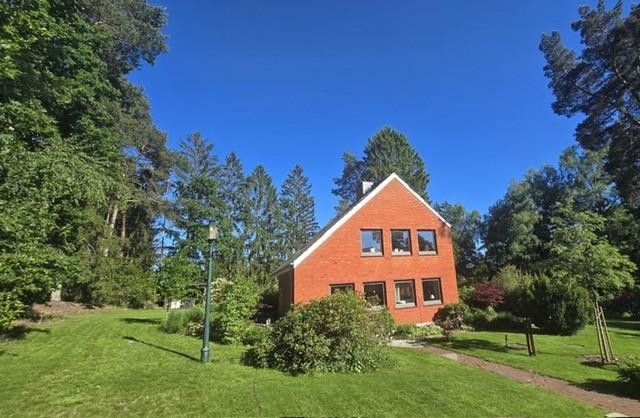
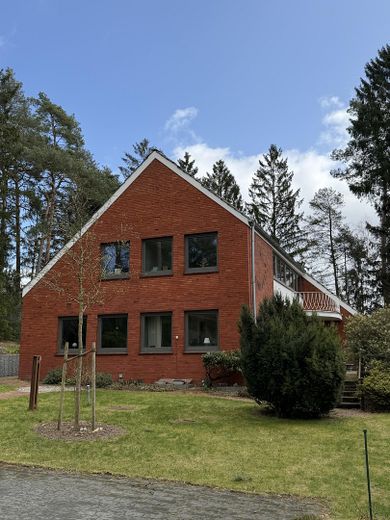
This architect-designed house from 1959 was extensively renovated in 2021.
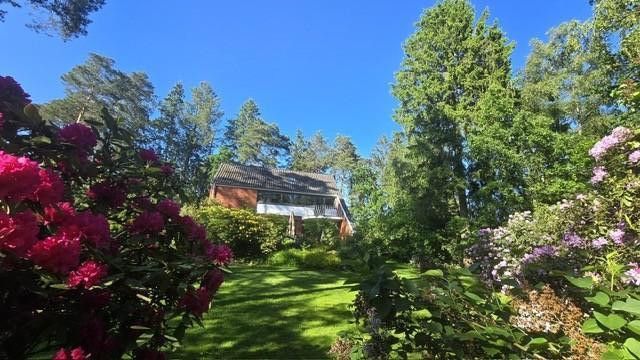
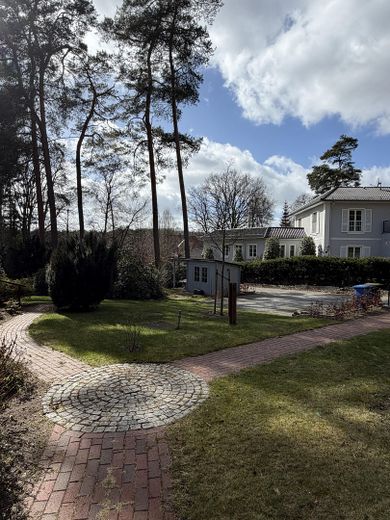
Windows, electrics, radiators and drinking water pipes were completely replaced; a new gas central heating system was installed. As part of the renovation, the garden was also newly landscaped.
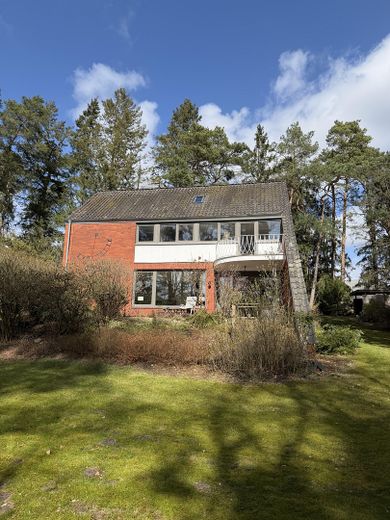
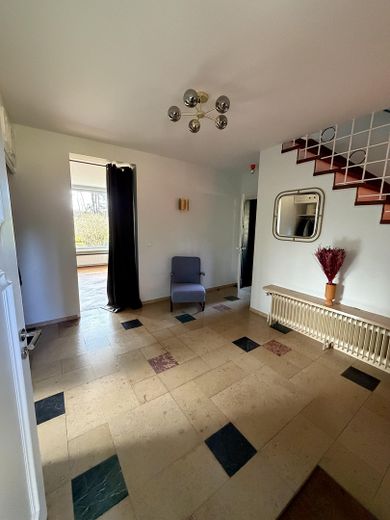
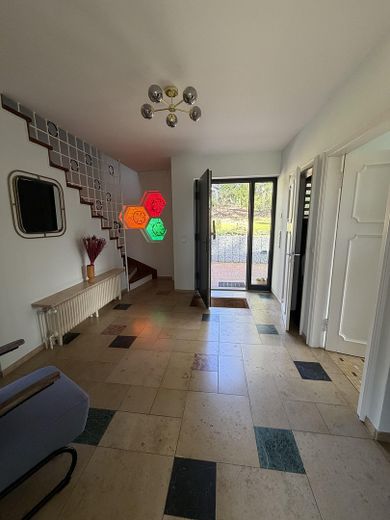
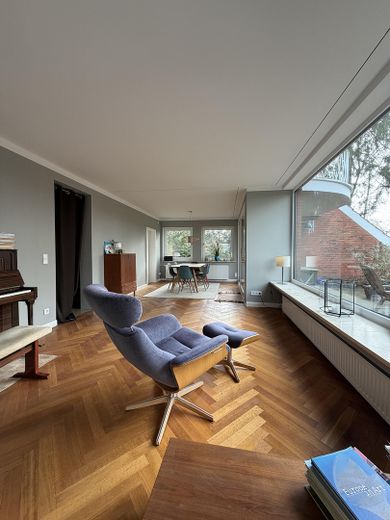
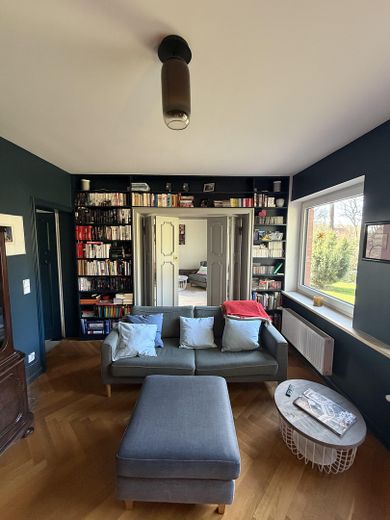
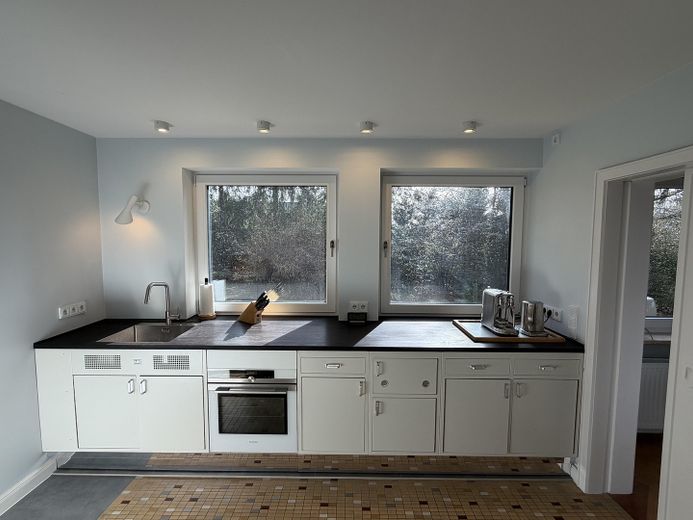
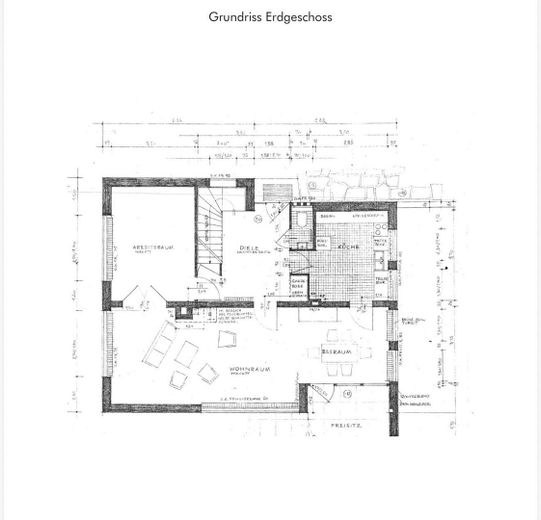
On the ground floor, a spacious hallway welcomes you, a kitchen with the restored fitted kitchen from the year of construction as well as new Siematic fittings with Bora cooktop. A Miele dishwasher and Siemens oven with pyrolysis function complete the high-quality equipment. From the 45m2 light-filled living room you look out into the expansive garden. The living room has a passage to another room, which is currently used as a library/TV room. A guest WC completes the representative ground floor.
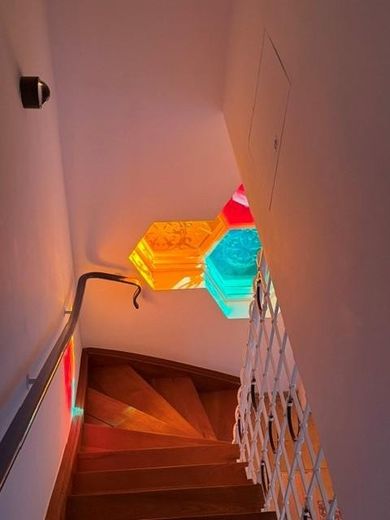
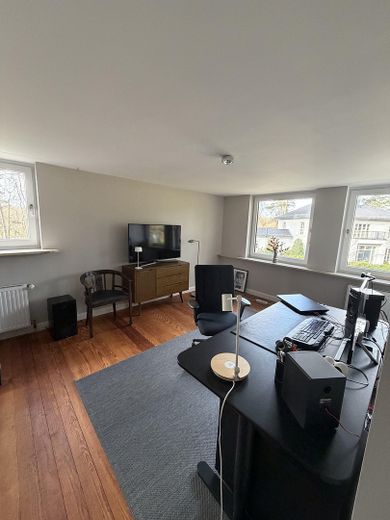
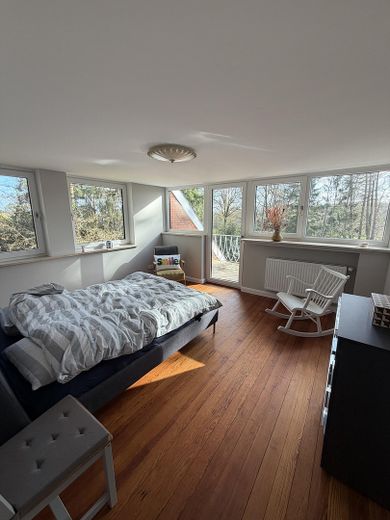
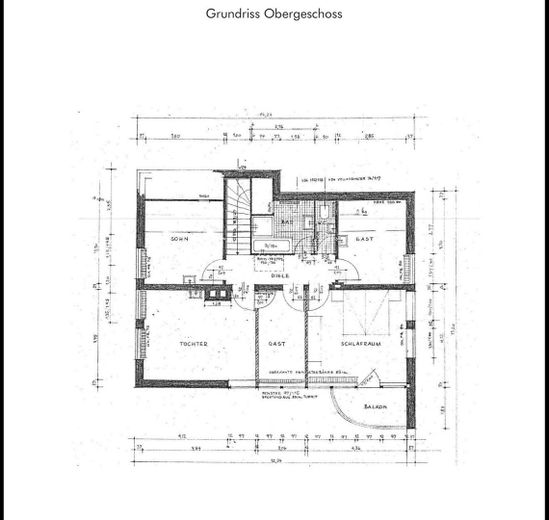
A wooden staircase leads you to the upper floor with a total of 4 rooms, bathroom and a connecting room with stairs to the attic. The highlight here is certainly the bright bedroom with access to the balcony.
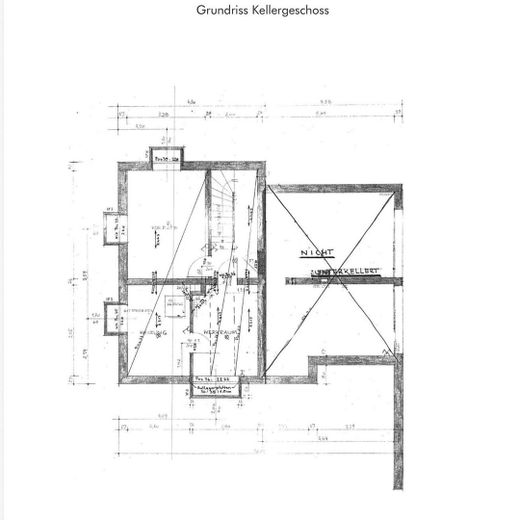
Attic and partial basement provide sufficient storage space.
All living areas are fitted with real wood floors (herringbone parquet and wooden floorboards).
Square meter figures are "approx." figures, as exact data is not available for all floors.
Fittings and features, as described
The renovation work included, among other things:
- Drinking water pipes renewed
- Electrical system completely new
- Radiators replaced
- New gas heating installed
- Fiber optic connection available
Energy certificate is available for viewing.
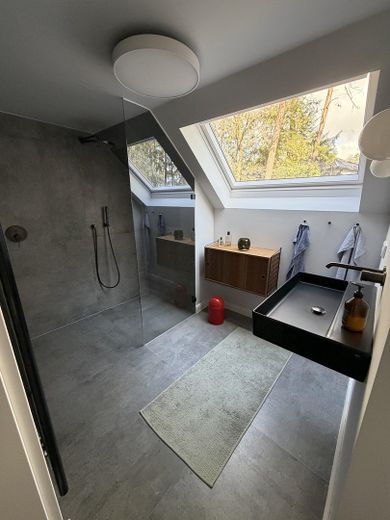
- Underfloor heating and towel warmer in the bathroom
- Replacement of all windows with triple-glazed windows
The house includes a large garden. Interested parties should have a love of living in nature and of gardening :)
Location
Area and routes
Plan a route
Your destination goes to Google Maps only when you submit the form. TraumImmo neither stores nor logs it.
Location details
Bendestorf is located about 30 km south of Hamburg and is a renowned, quiet residential area directly by the Kleckerwald. The municipality of approx. 2,400 inhabitants belongs to the district of Harburg and is part of the Jesteburg collective municipality. This tranquil area is characterized by its rural charm and natural surroundings, which promise a high quality of life. The town is in the immediate vicinity of the Harburger Berge and offers numerous opportunities for leisure activities in nature, such as hiking and cycling. The Maschener Kreuz as well as the Horster Dreieck can be reached quickly by car and thus provide good transport connections. The region has an excellent infrastructure with quick access to the A1, A7 and A261 motorways, enabling excellent accessibility to Hamburg city center in less than 30 minutes. Bendestorf also benefits from its proximity to Buchholz, whose town provides you with all facilities for your individual needs. An EDEKA market is within walking distance, as is the heated outdoor pool. For the little ones, there is a kindergarten as well as an elementary school with a sports hall. Nice restaurants, a modern sports field, and a riding and tennis facility offer many leisure possibilities.