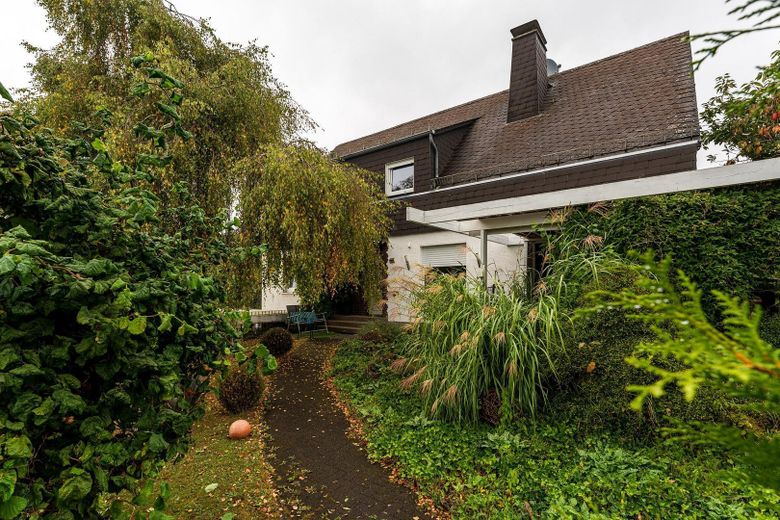
versatile two-family house in the recognized nature reserve – Haupteingang
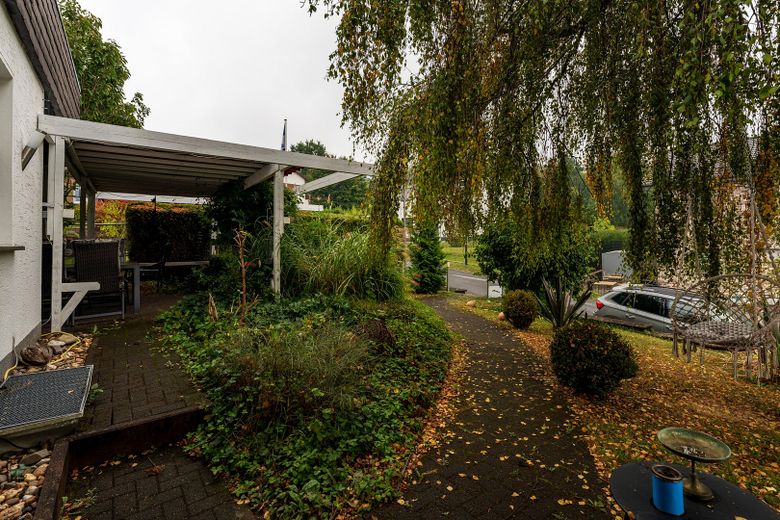
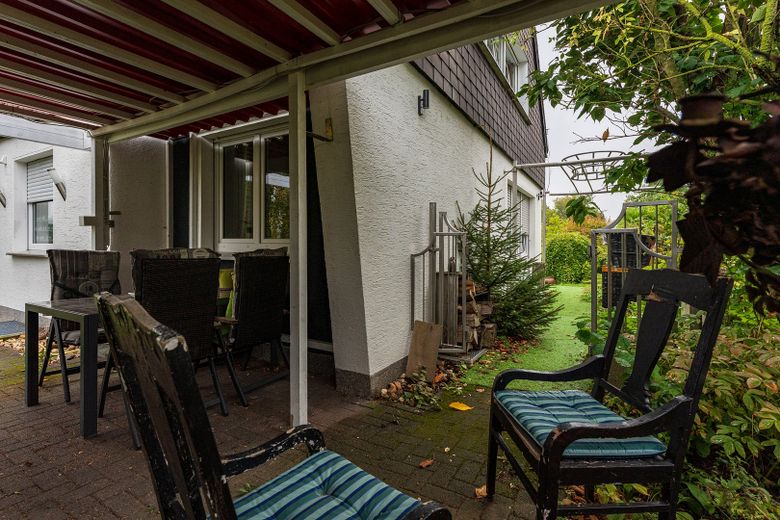
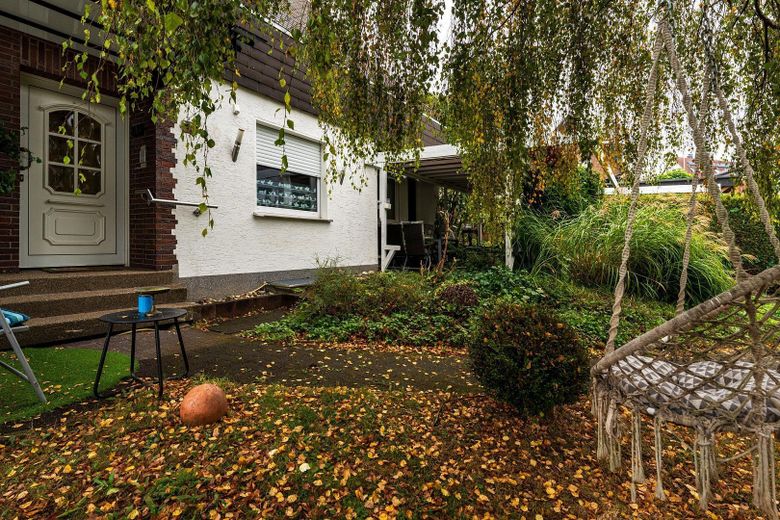
versatile two-family house in the recognized nature reserve – Außenbereich vor Haupteingang
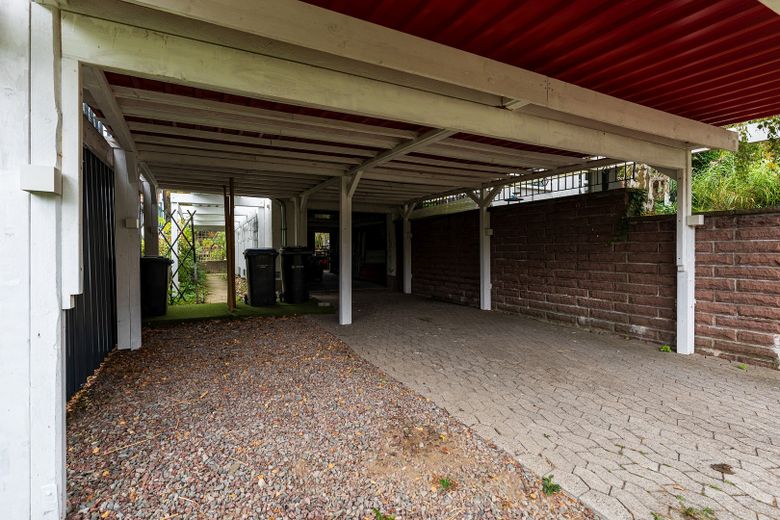
versatile two-family house in the recognized nature reserve – Carport links am ZFWH
versatile two-family house in the recognized nature reserve – Foto 5
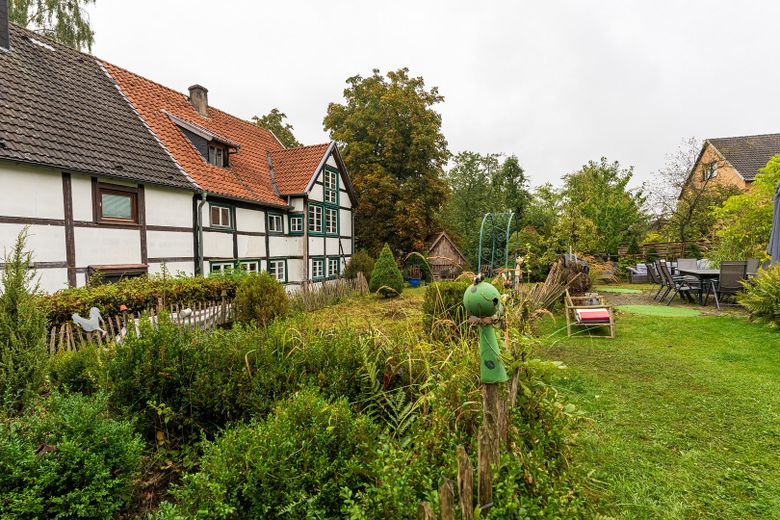
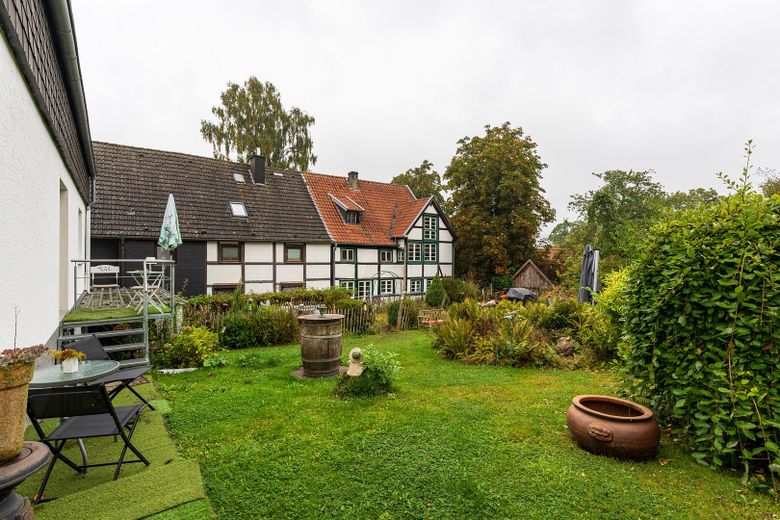
versatile two-family house in the recognized nature reserve – Zugang zum Garten
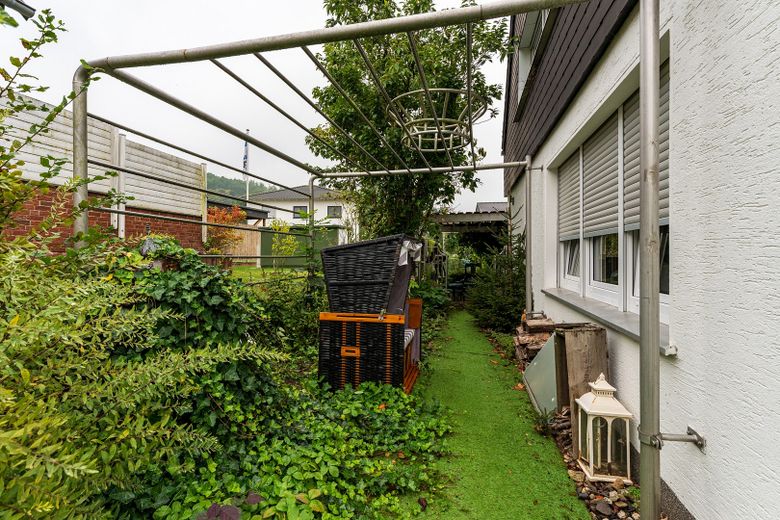
versatile two-family house in the recognized nature reserve – Weg zum Garten
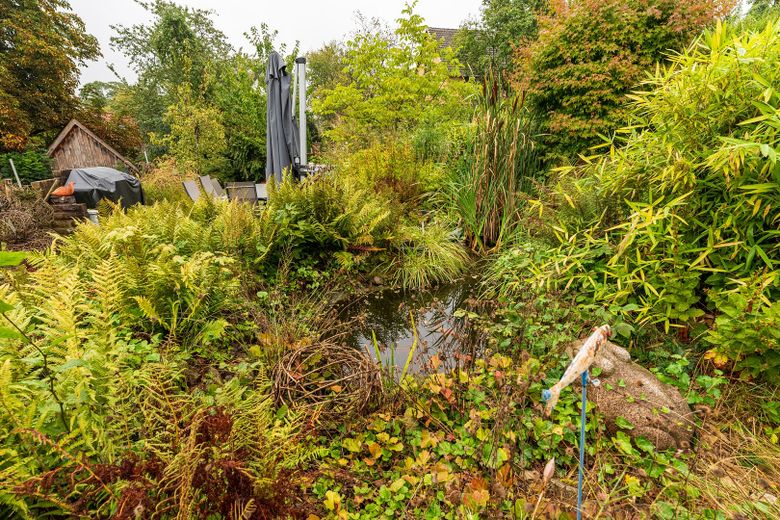
versatile two-family house in the recognized nature reserve – angelegter Teich im Garten
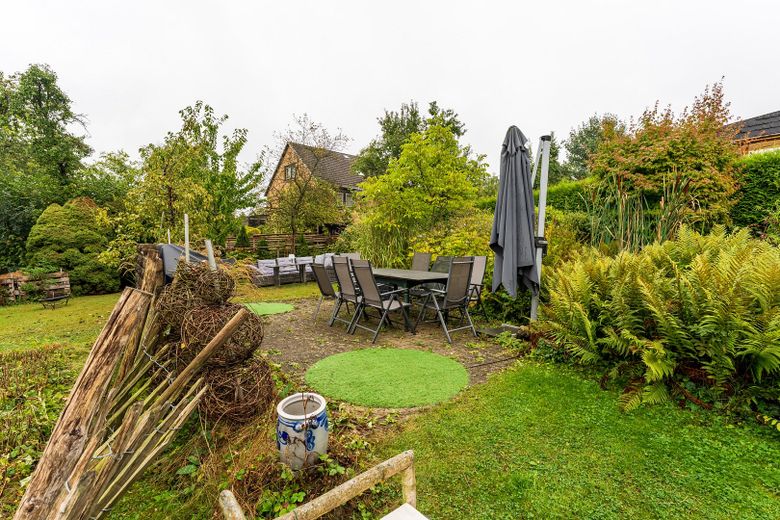
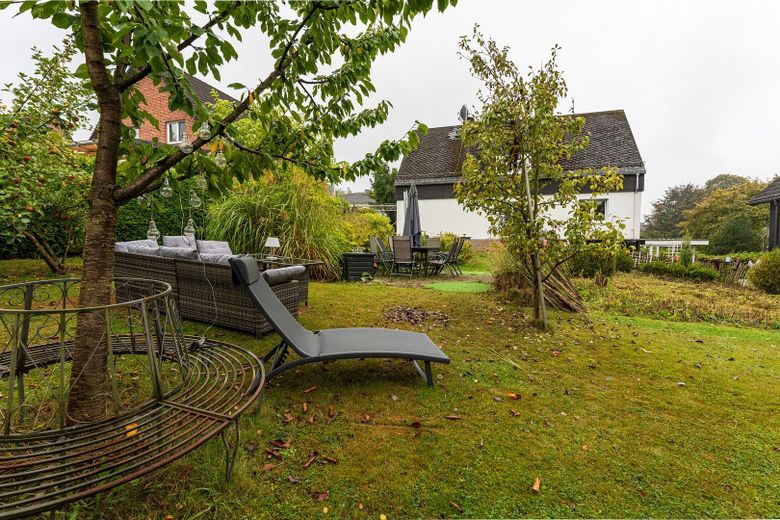
versatile two-family house in the recognized nature reserve – Ruheoase - Garten
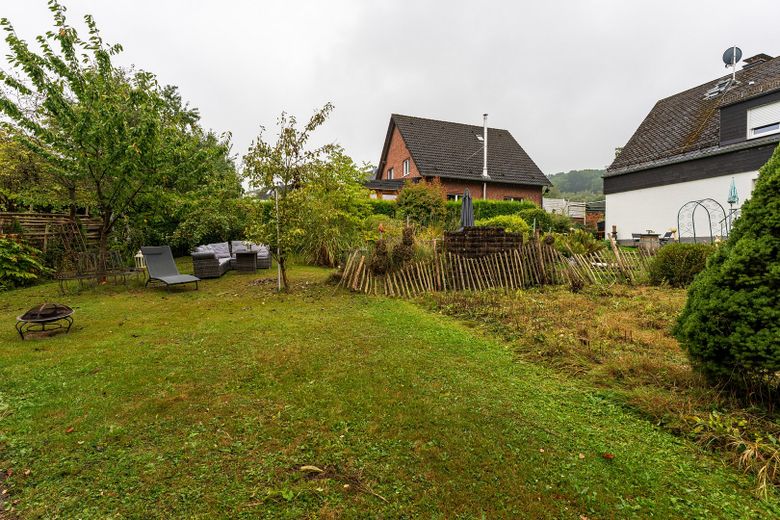
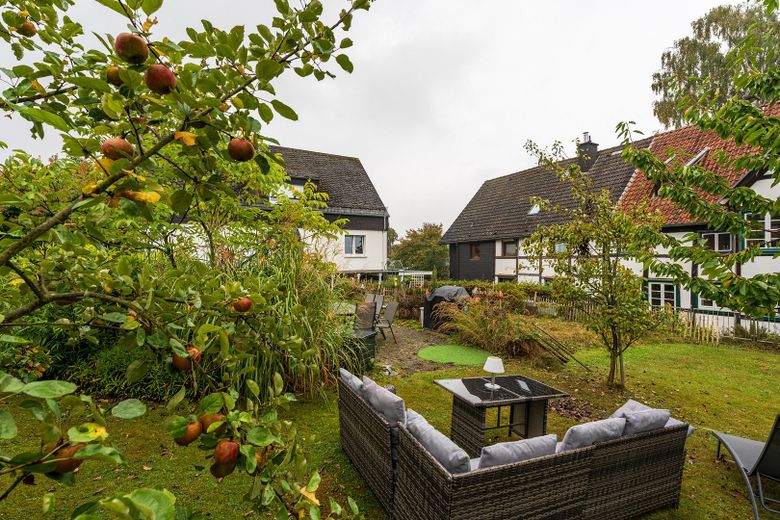
versatile two-family house in the recognized nature reserve – Garten mit Obstbäumen
versatile two-family house in the recognized nature reserve – früher Kräutergarten
versatile two-family house in the recognized nature reserve – einfach den Garten genießen
versatile two-family house in the recognized nature reserve – chillen im Garten
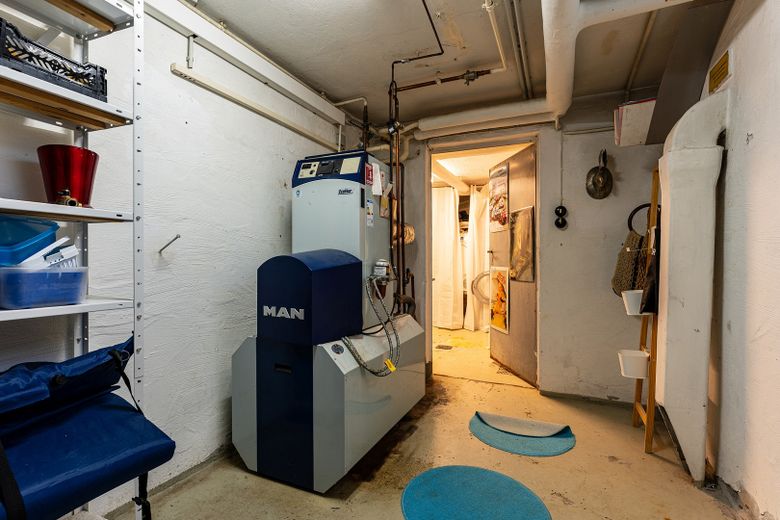
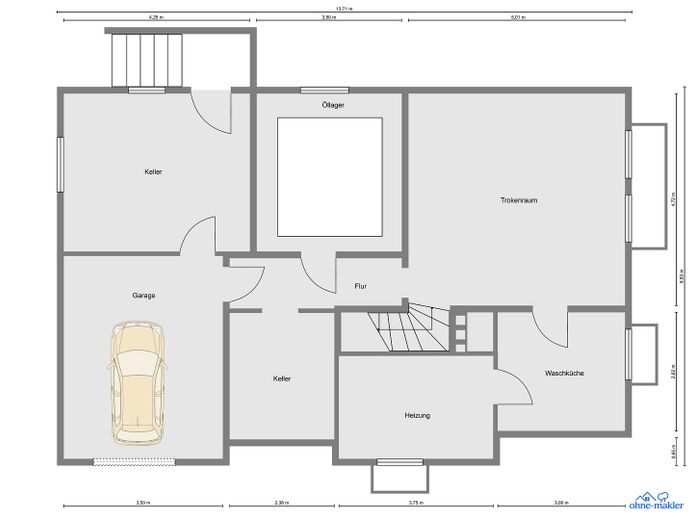
versatile two-family house in the recognized nature reserve – Öl-Zentralheizung 2001
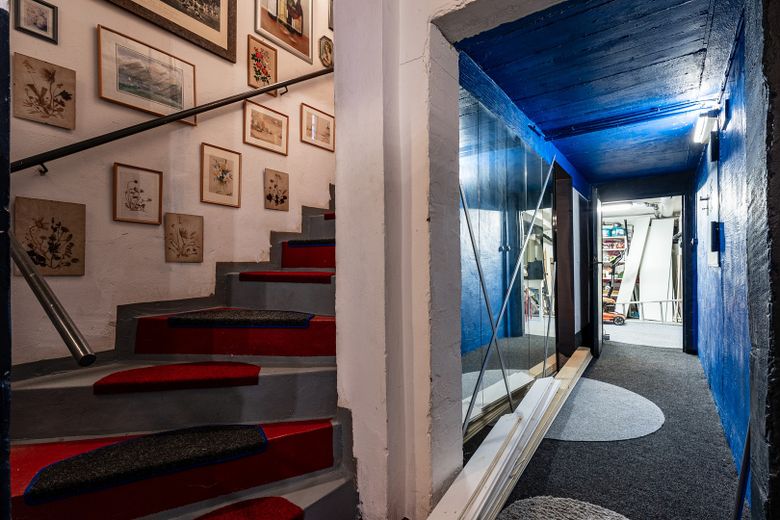
versatile two-family house in the recognized nature reserve – Auf- Abgang zum Keller
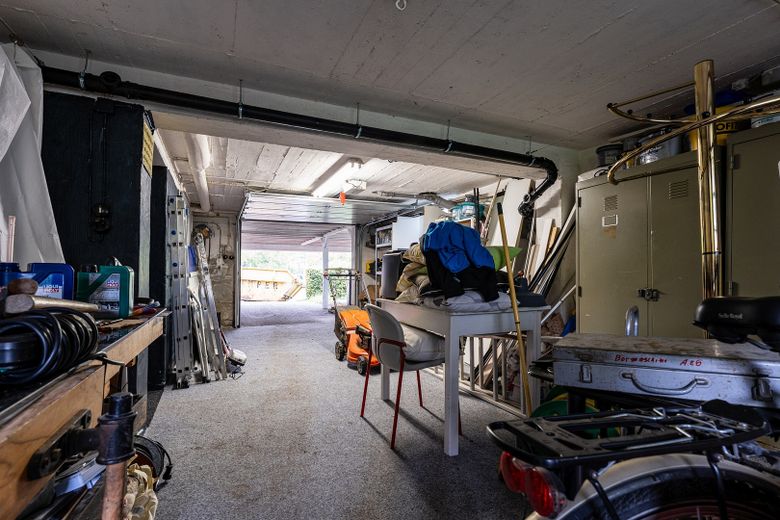
versatile two-family house in the recognized nature reserve – Garage 350 x 4,60 Meter
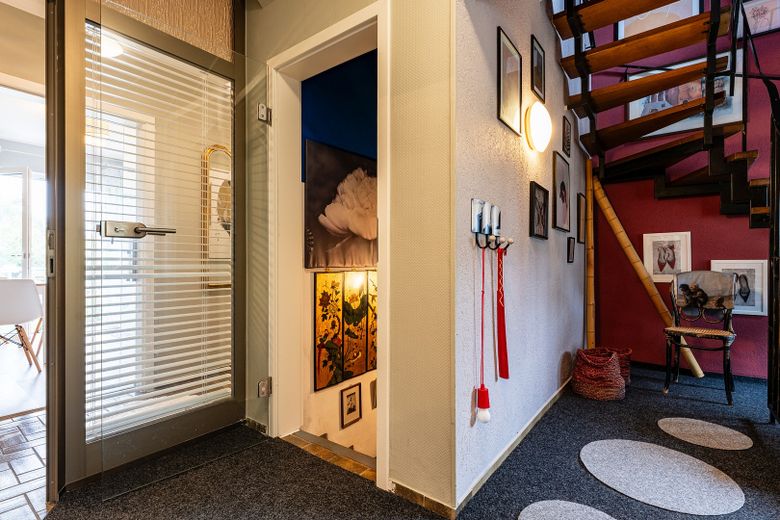
versatile two-family house in the recognized nature reserve – Flur-Diele zum EG/1.OG/DG
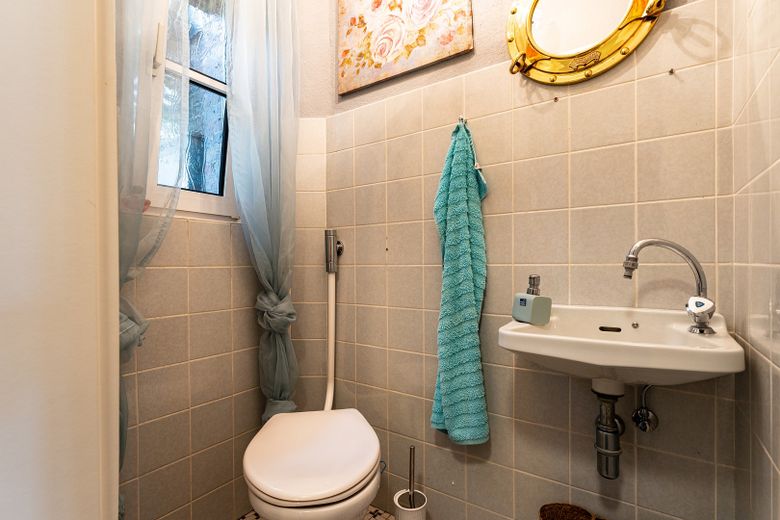
versatile two-family house in the recognized nature reserve – Gäste WC im EG
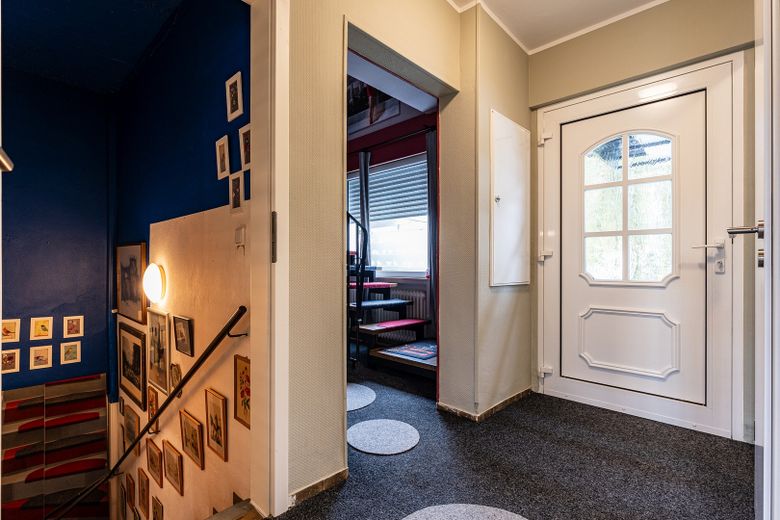
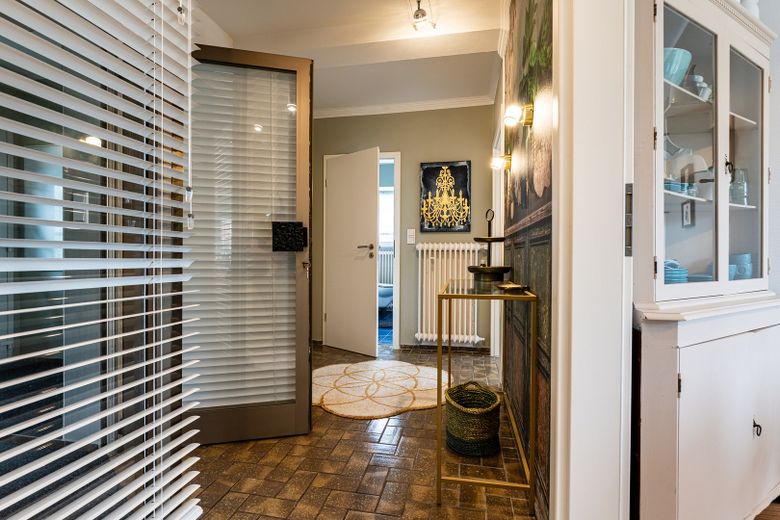
versatile two-family house in the recognized nature reserve – Diele EG
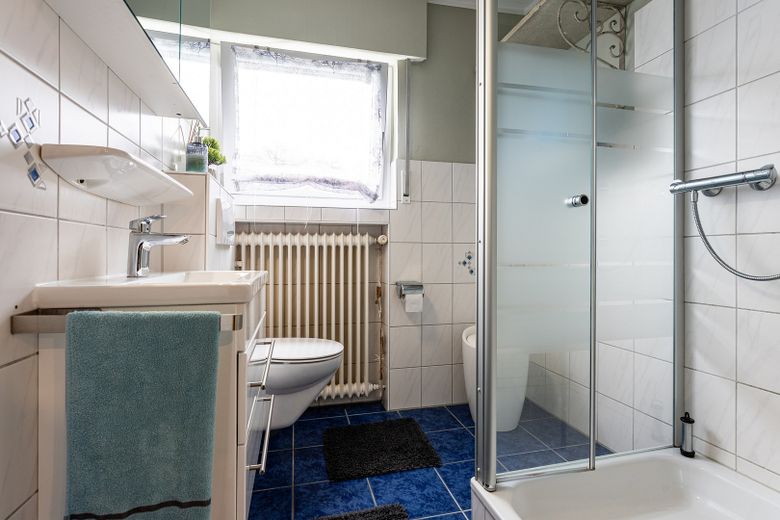
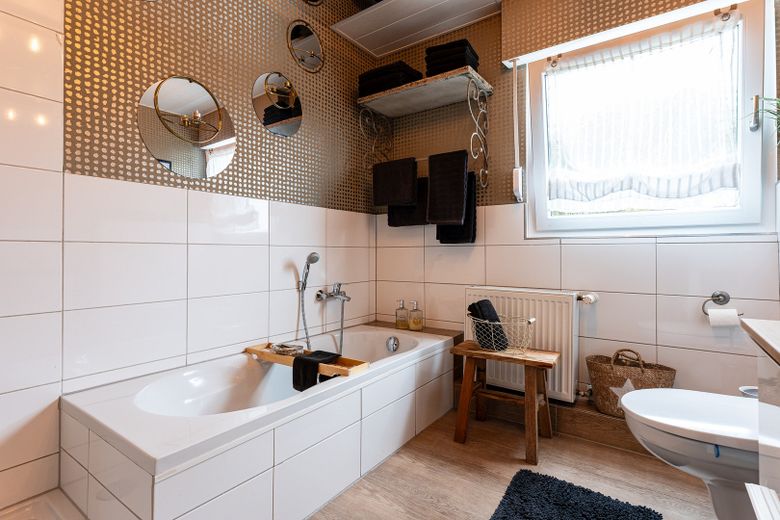
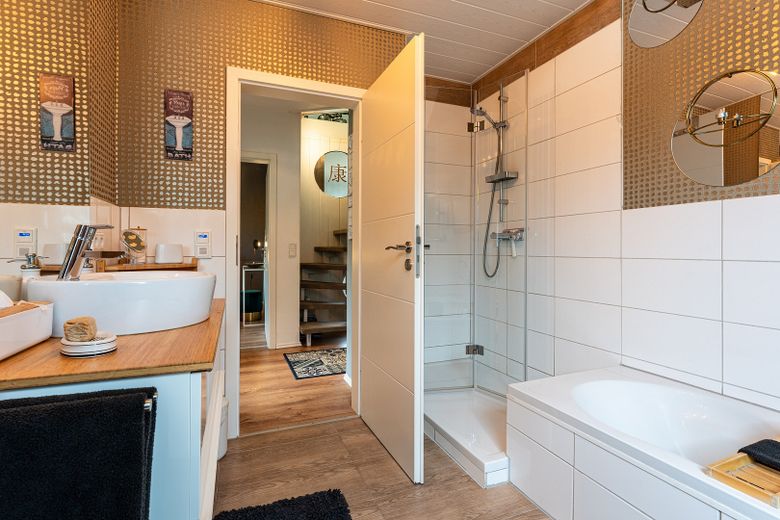
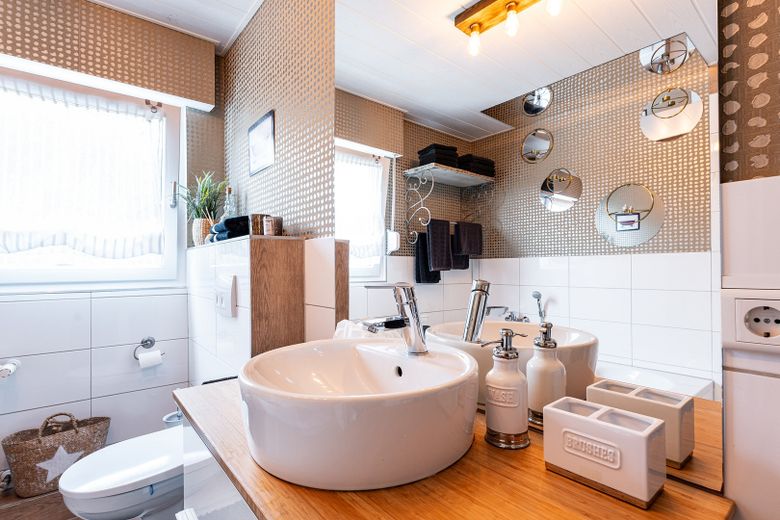
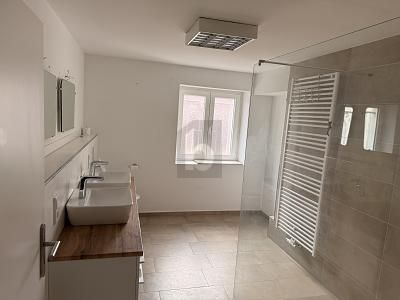
versatile two-family house in the recognized nature reserve – Tageslicht BAD EG
versatile two-family house in the recognized nature reserve – Zimmer zur Straßenseite EG
versatile two-family house in the recognized nature reserve – Zimmer -Blick in den Garten EG
versatile two-family house in the recognized nature reserve – Küche-Blick in den Garten EG
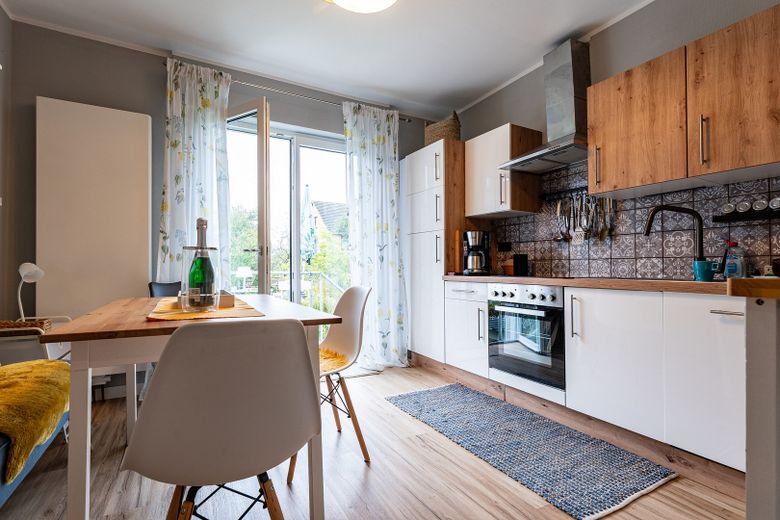
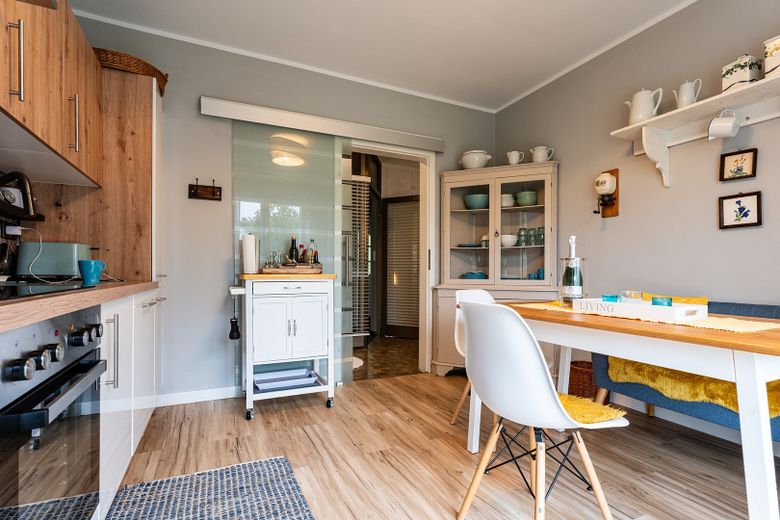
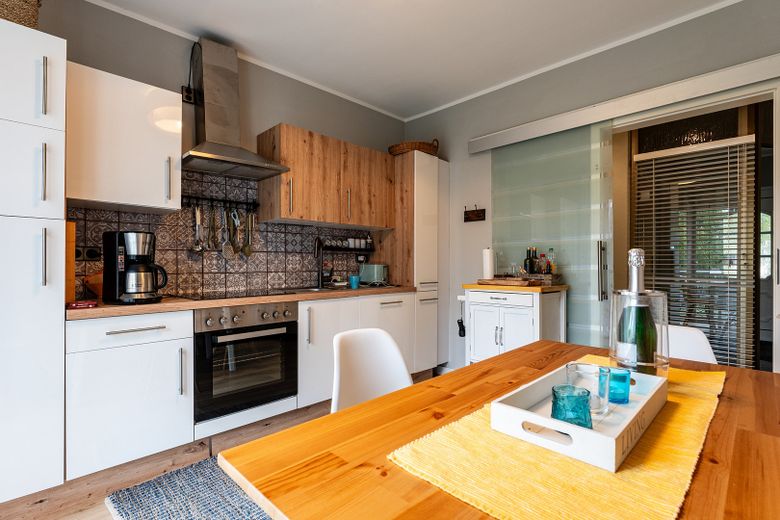
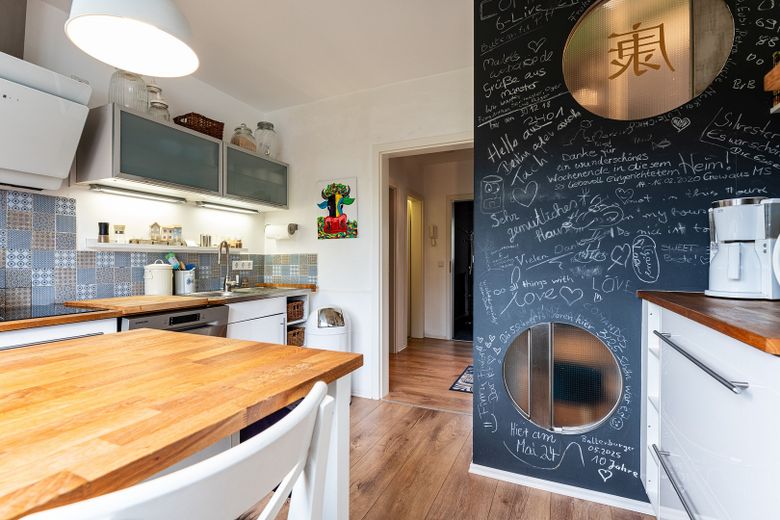
versatile two-family house in the recognized nature reserve – Küche im EG
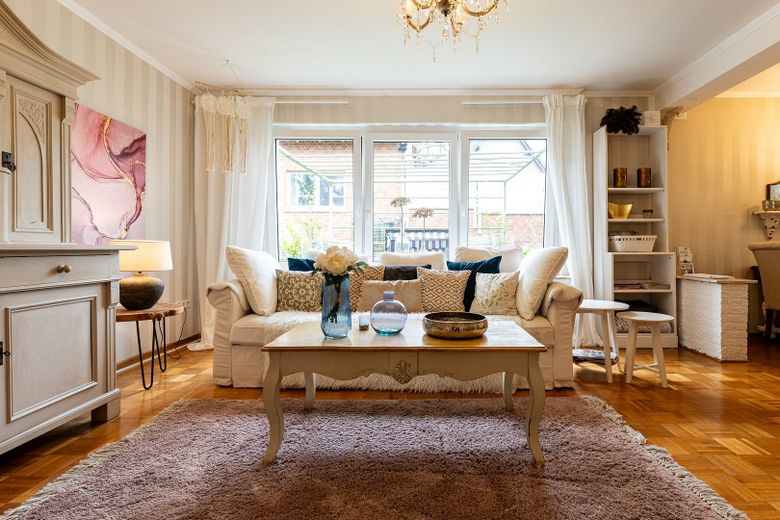
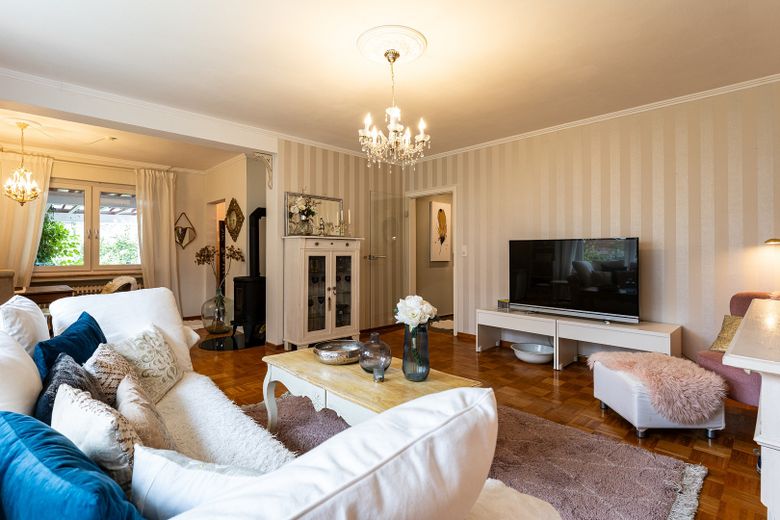
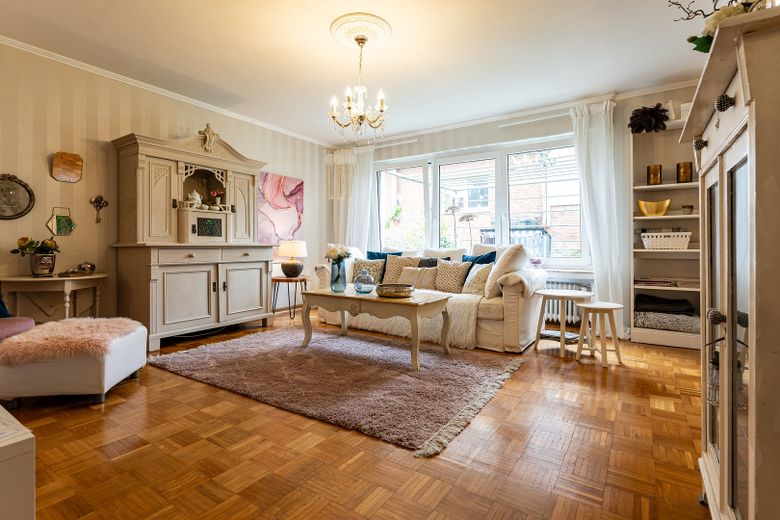
versatile two-family house in the recognized nature reserve – Wohnzimmer EG
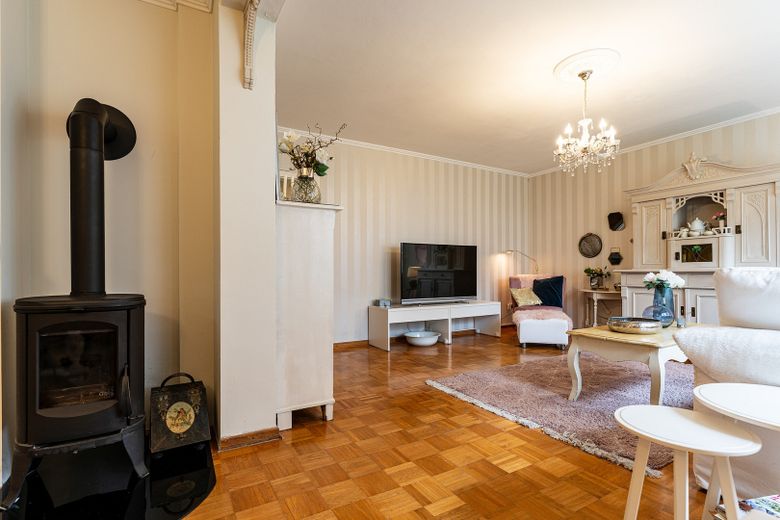
versatile two-family house in the recognized nature reserve – Wohnzimmer mit Kamin im EG
versatile two-family house in the recognized nature reserve – Wohnzimmer im EG
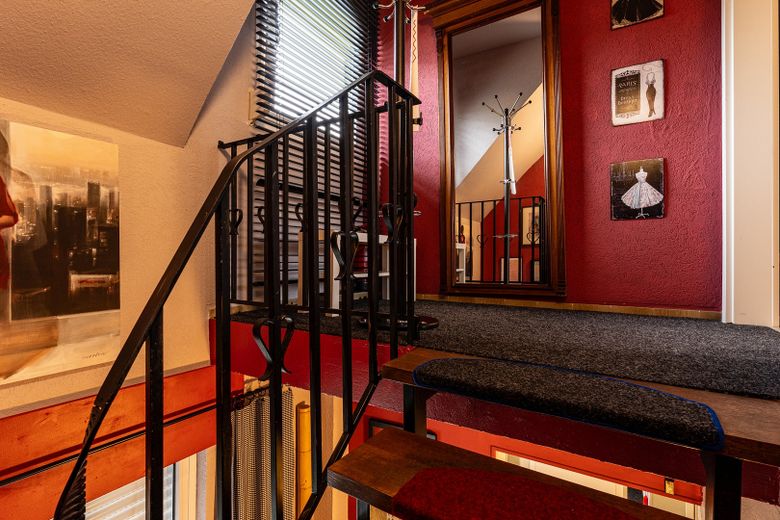
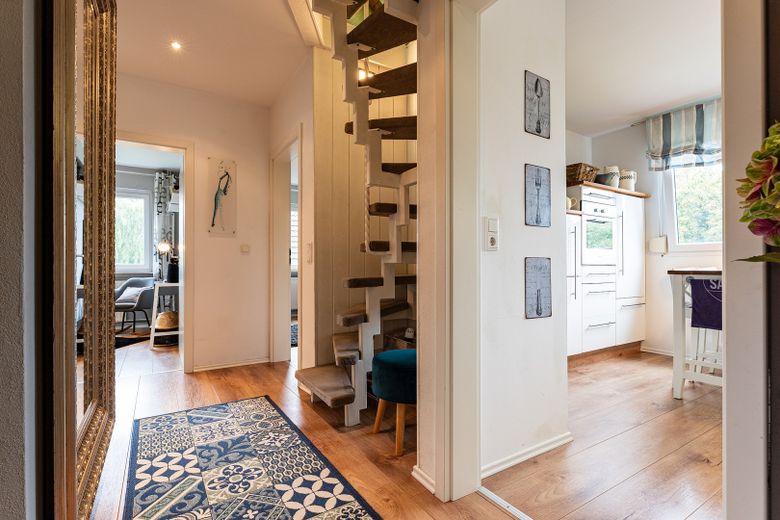
versatile two-family house in the recognized nature reserve – Treppenaufgang zum 1.OG/DG
versatile two-family house in the recognized nature reserve – Eingang zur Wohnung 1.OG/DG
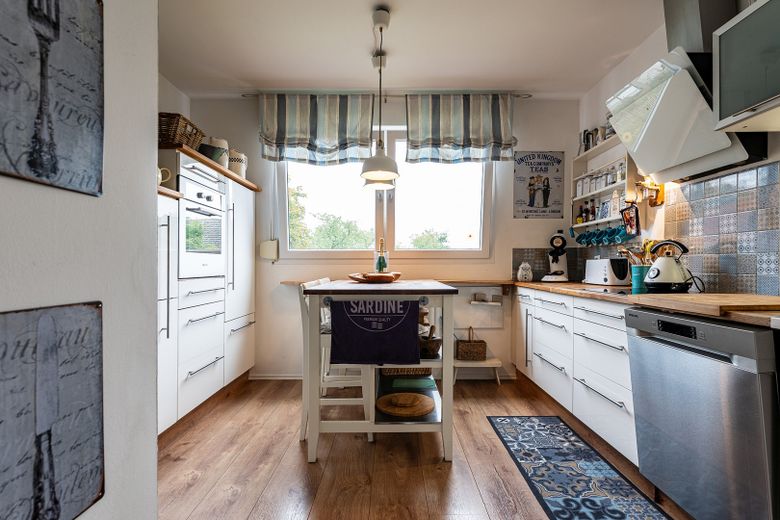
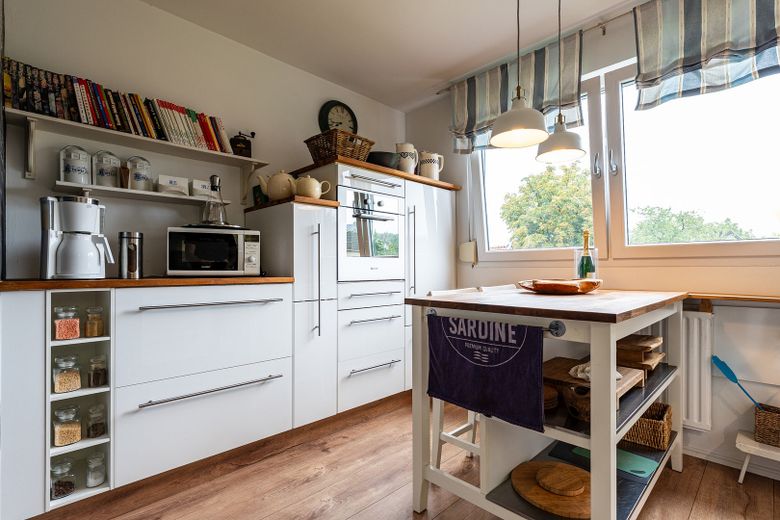
versatile two-family house in the recognized nature reserve – Küche - 1. OG
versatile two-family house in the recognized nature reserve – BAD - 1. OG
versatile two-family house in the recognized nature reserve – Foto 38
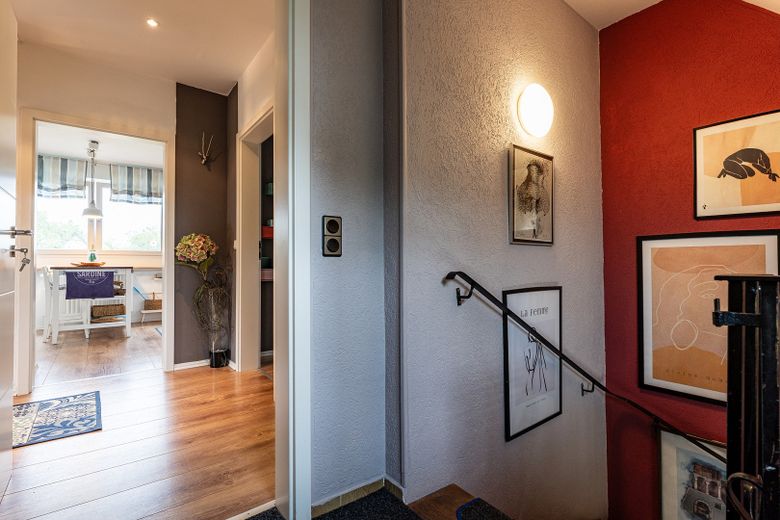
versatile two-family house in the recognized nature reserve – Diele - 1. OG
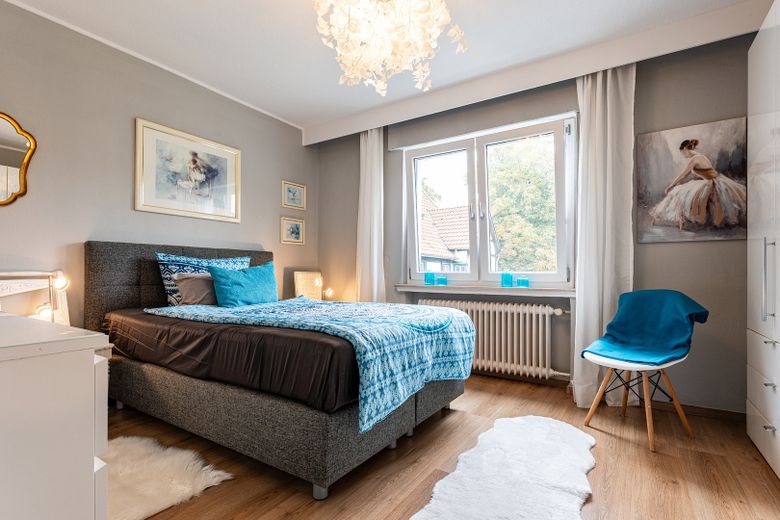
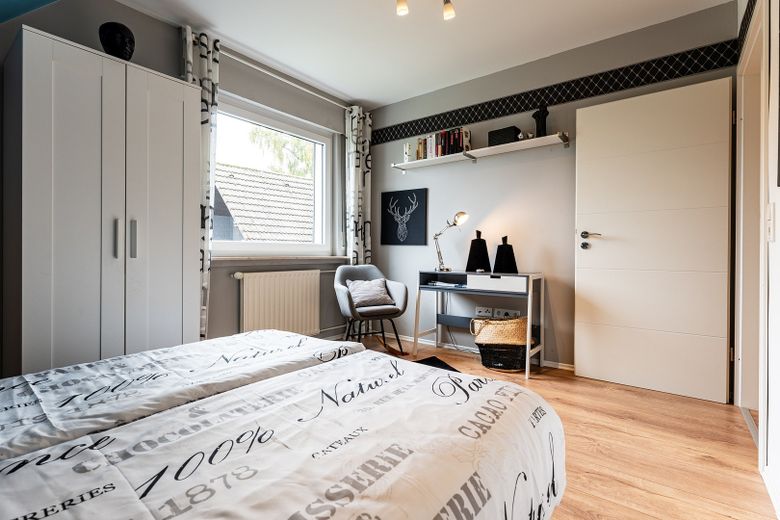
versatile two-family house in the recognized nature reserve – Zimmer zur Gartenseite - 1.OG
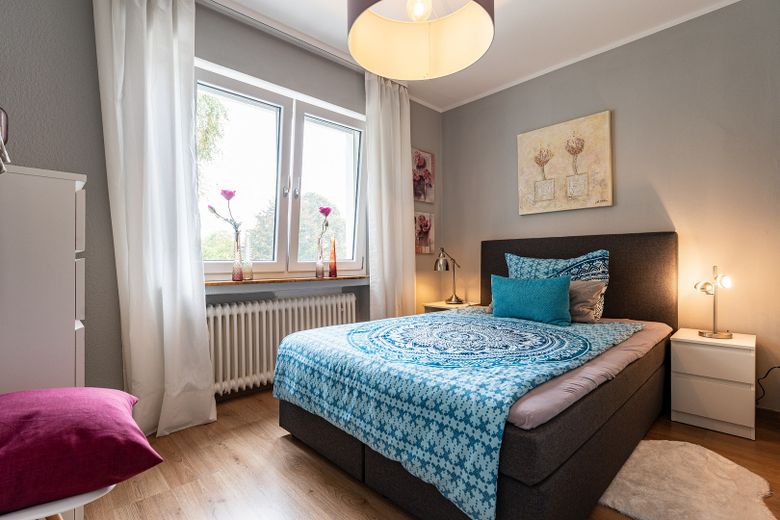
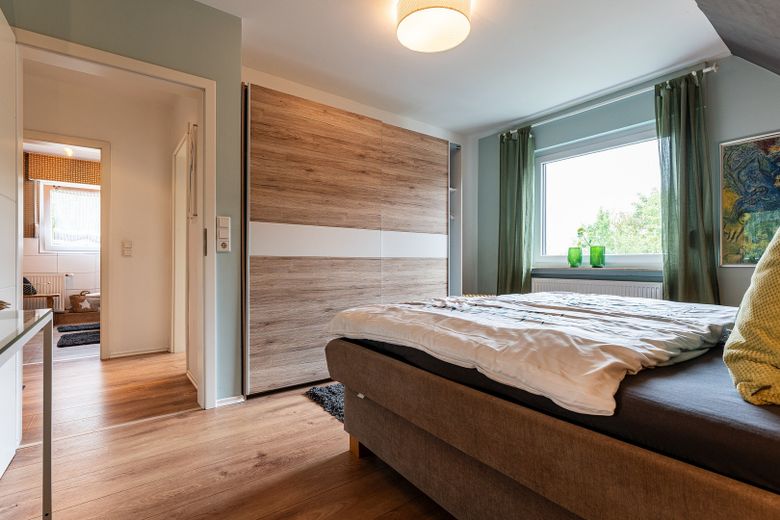
versatile two-family house in the recognized nature reserve – Schlafzimmer - 1.OG
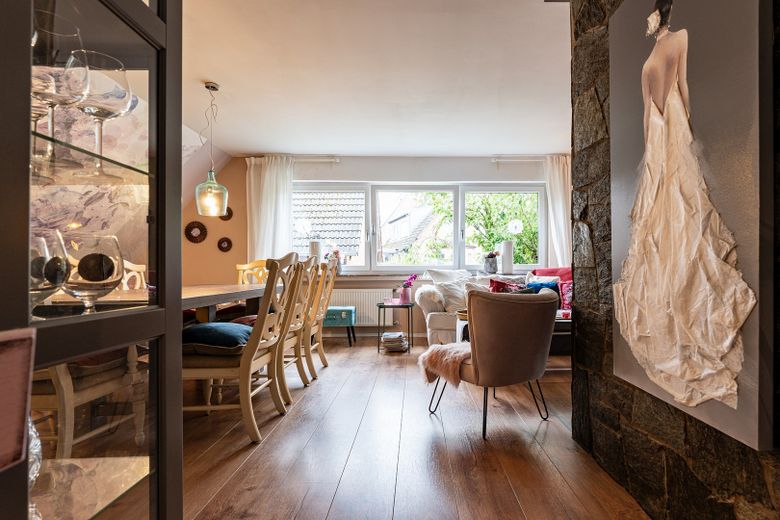
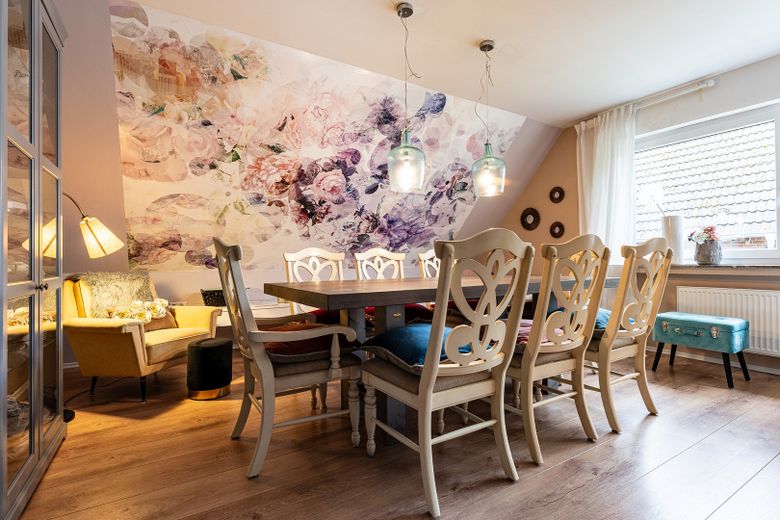
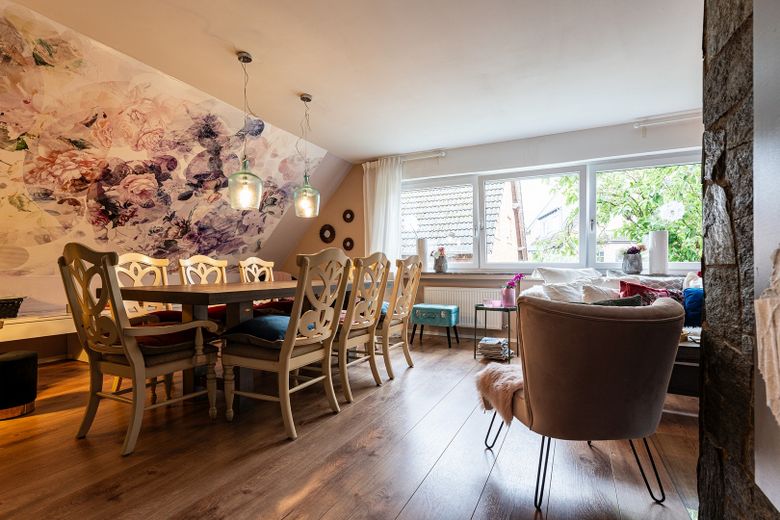
versatile two-family house in the recognized nature reserve – Blick in den Wohnzimmerbereich
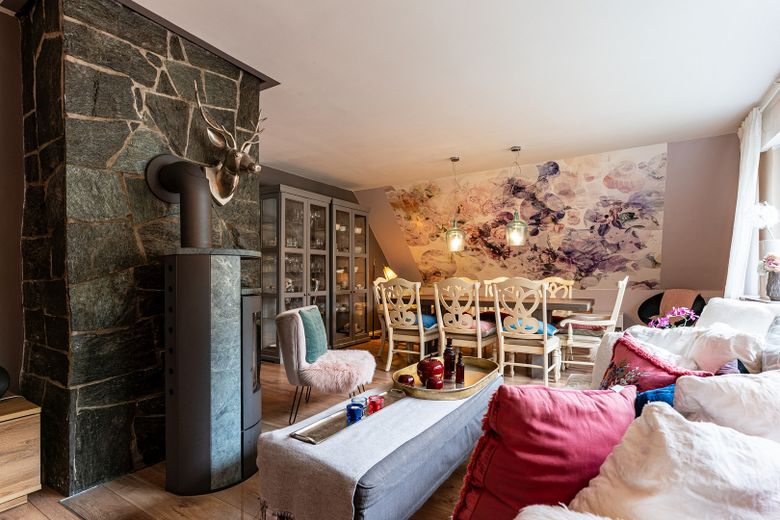
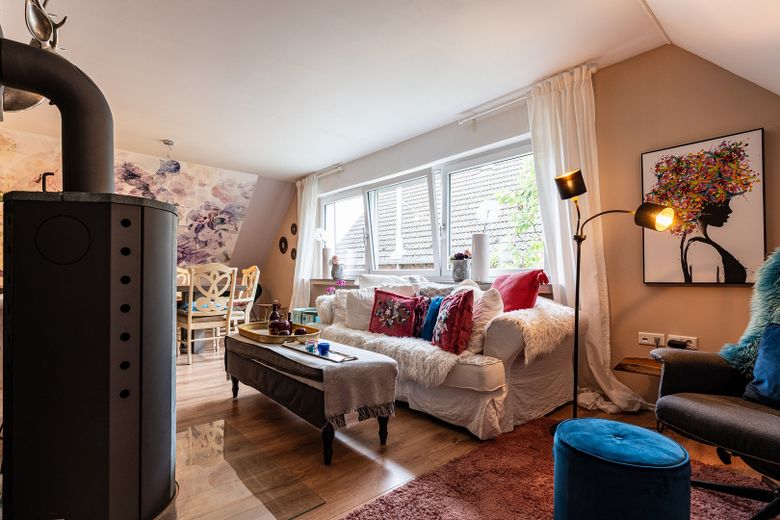
versatile two-family house in the recognized nature reserve – Wohnzimmer - 1.OG
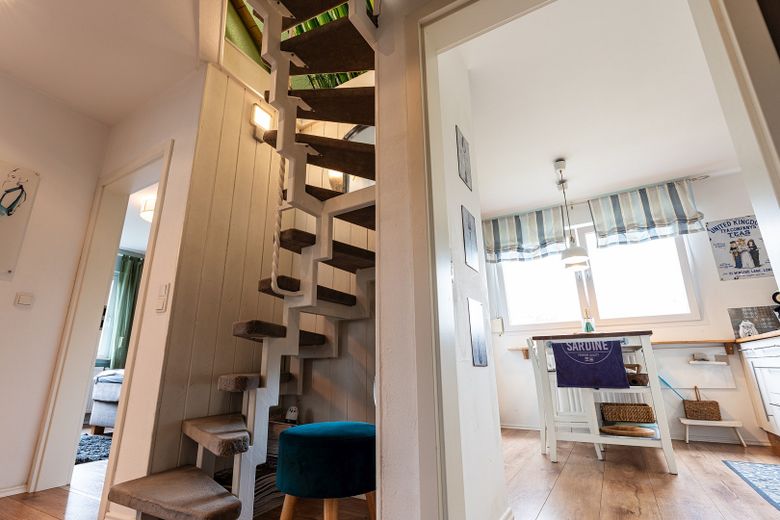
versatile two-family house in the recognized nature reserve – Diele-Aufgang zum DG
versatile two-family house in the recognized nature reserve – Treppenaufgang zum DG
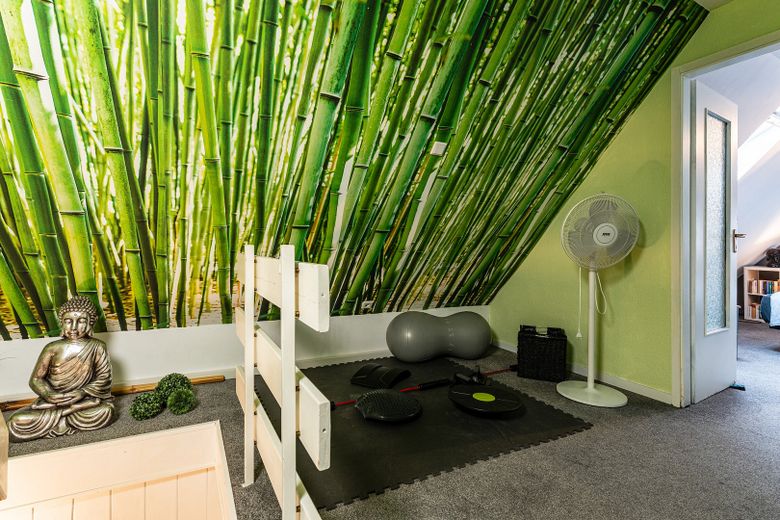
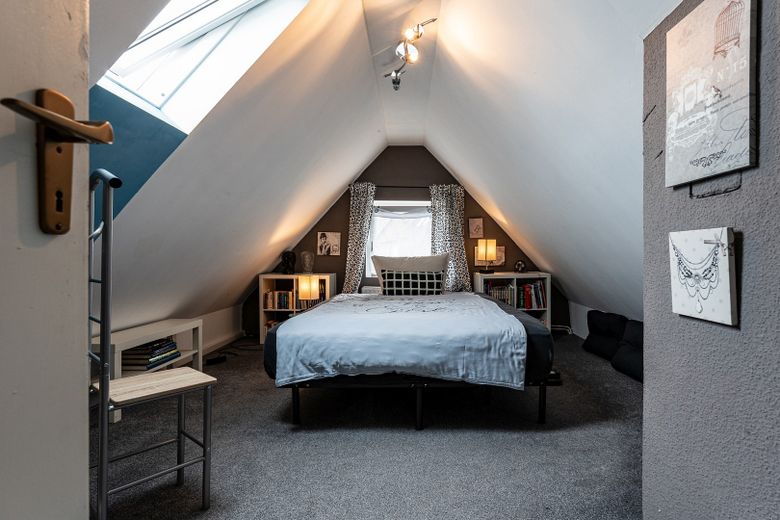
versatile two-family house in the recognized nature reserve – erstes Zimmer im DG
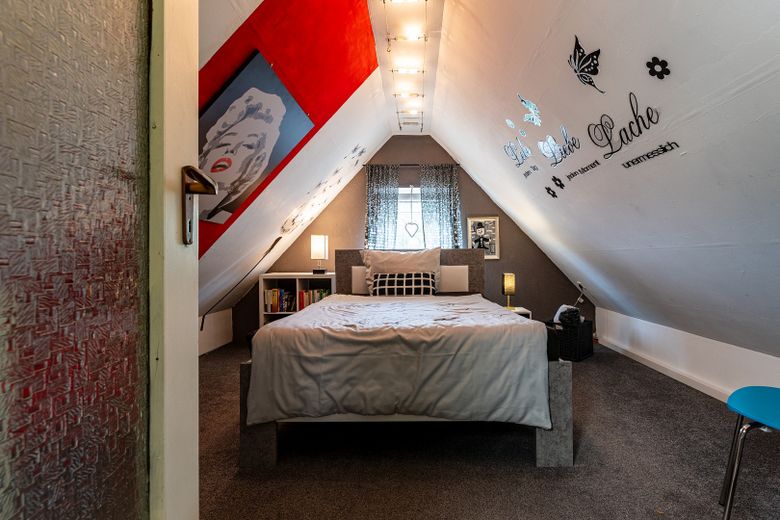
versatile two-family house in the recognized nature reserve – zweites Zimmer im DG
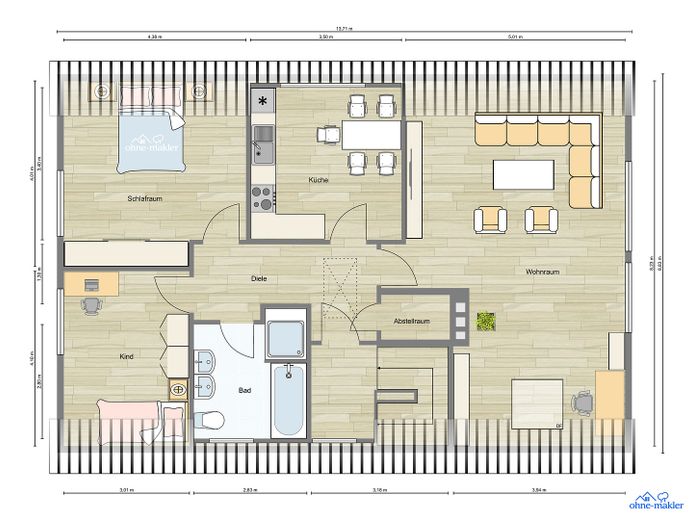
versatile two-family house in the recognized nature reserve – 1. OG, ZFWH 59519 Möhnesee
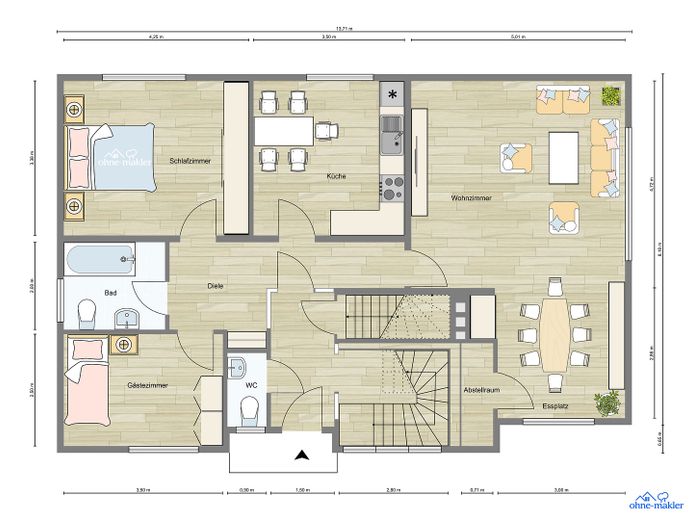
versatile two-family house in the recognized nature reserve – EG, ZFWH 59519 Möhnesee
versatile two-family house in the recognized nature reserve – Keller, ZFWH 59519 Möhnesee

versatile two-family house in the recognized nature reserve

Published on 07/06/2026 · Last checked on 11/08/2026

Commission-freeohne-makler.net
Get the full address via contact
59519 Möhnesee-Brünsingen – Brüningsen
Nordrhein-Westfalen
485.000 €
Selling Price
211 m²
Living Area
10
Rooms
TraumImmo-ID: SYKUKBD
Partner-ID: 463045
Partner-Property by: ohne-makler.net
Contact:
Privat von Käp Elke u. Rudolf

Information

TypeMulti-Family House
Living Area ca.211 m²
Free FromNach Vereinbarung
Rooms10
CellarGuest-ToiletKitchenGarden

Property Area890 m²
Construction Year1976
ConditionWell kept
Heating TypeCentral heating
Firing TypeOil
Storeys2
Usable Floor Space52 m²
Bathrooms2

Selling Price & Extra Costs

Selling Price485.000 €
Price per m²2,298.58 €/m²
Courtageno courtage for buyers

About this dream house

Property Description

Welcome to your new home in the sought-after neighborhood of Günne am Möhnesee!
This spacious property in Zur Hude offers you and your family a harmonious and comfortable living environment. With an enormous living area of 211 square meters spread over two floors ( EG 87,53 sqm-/ 1st floor 84,44 sqm and attic 39,18 sqm ) there is ample space here for all family members to develop.

This is a two-family house with two separate residential units.

Thus it can also be used as a multi-generation house or as an investment property.

The house impresses with its bright and friendly rooms ( 3ZKDBAD, guest WC-/ 1st floor and attic 5 ZKDBAD ), which offer you a wide range of possible uses. Whether a cozy living room, individual children's rooms or an office - there are no limits to your creativity here. In addition, you have two modern bathrooms that reduce the stress of the morning rush. The garden is a highlight for families with children and pets - ideal for playing, relaxing or sociable barbecues with friends. A small terrace on the ground floor complements the offer and invites you to enjoy the fresh air and the view. For your vehicles there is a large single garage, a carport and two additional parking spaces at the two-family house.


Furnishing

there is a wood-burning stove in each of the two residential units
both bathrooms have natural daylight
there is a pond of approx. 12-15 sqm in the garden
windows - double insulated glazing were installed in 2015 and 2023
oil central heating from 2001 with annual maintenance contract


Other

the two-family house is located directly in the state-recognized nature reserve
no renovation backlog, the two-family house would be immediately available for occupancy
partly furnished
Energy demand certificate, issued on 25.10.2025 valid until 24.10.2035
Final energy demand 148.2 kWh


Location

What's nearby?

Location data is currently unavailable for this area.

Plan a route

The destination is sent to Google Maps only after submission and is not stored or logged by TraumImmo.

Location description

The location could not be better! Only approx. 180 meters away is the Zur Hude bus stop, which offers you excellent connections to the surrounding towns and communities. Shopping opportunities are also nearby: a Lidl supermarket can be reached shortly and provides you with everything you need for daily necessities. For the youngest family members, St. Antonius Kindergarten is only about 1200 meters away, ideal for the start of their school career. St. Antonius Primary School is also nearby and ensures optimal education.

In about 1.3 km there are doctors of general and internal medicine, physiotherapists in 500 meters, dentists and a pharmacy 4.0 km away.

Marienkrankenhaus in Soest is about 11.5 km away, a retirement home about 1.2 km away.

Delicious, fresh rolls and baked goods are available in about 1.2 km, cafés - restaurants in 1000 steps.

You can also look forward to nature! Although the nearest park is about 4300 meters away, the surroundings offer numerous opportunities for excursions and outdoor activities.

In summary, this house in Günne am Möhnesee impresses not only with its generous layout, but also with its family-friendly surroundings. It is a perfect place to enjoy family life to the fullest.

Do not hesitate and arrange a viewing appointment today! Let yourself be convinced by this special offer and start a new, happy future in your new home!
ohne-makler.net
Contact:
Privat von Käp Elke u. Rudolf

Contact now