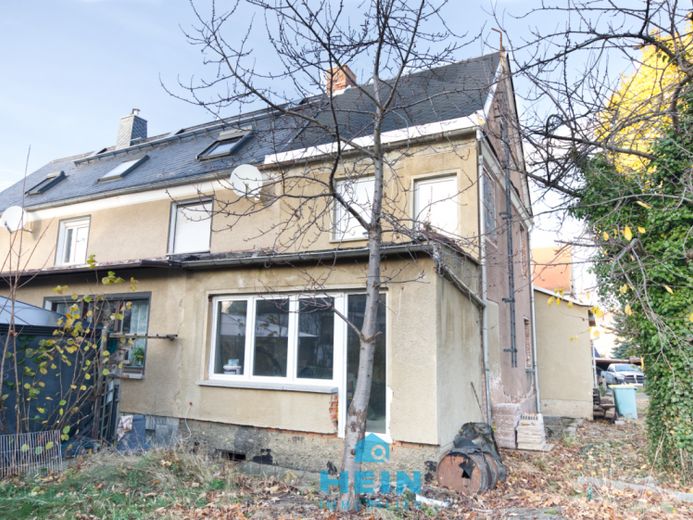
| Type | Mid-terrace house |
|---|---|
| Living area approx. | 95 m² |
| Rooms | 3 |
|---|---|
| Bathrooms | 1 |
| Plot area | 333 m² |
|---|---|
| Usable floor area | 37 m² |
| Purchase price | 44.900 € |
|---|---|
| Price per m² | 471.69 €/m² |
| Commission | 5,95% (5,95% Käuferprovision vom Kaufpreis inkl. gesetzl. MwSt.) |
Calculate using this listing's purchase price. Every assumption is editable and all figures are non-binding estimates.
The initial payment is estimated as loan amount × (interest + repayment) ÷ 12. Individual lending terms, special repayments and further fees are not included. Tax, notary and agent costs may differ in your case. This is not a financing offer or financial advice.
Your inputs are calculated only in this browser and are not saved or sent to TraumImmo.
More financing calculators and assumptionsThis cosy end-of-terrace house offers you the rare opportunity to complete an already largely prepared renovation project according to your own ideas. Situated on a 333 m² plot and fully basemented, the house is presented in a stripped-out shell condition – ideal for owner-occupiers with design ambitions or tradespeople who immediately recognise the potential of this property.
The approximately 95 m² of living space extends over three floors, complemented by just under 37 m² of practical usable space in the basement. Various trades have already been completed, creating essential foundations for further development. Particularly noteworthy is the roof covering, renewed in 2024 with bitumen shingles and approximately 20 cm of insulation. The electrical installation has also been completely renewed, and the heating pipes for a future gas heating system have already been prepared – only the heating system itself still needs to be installed.
The plastic windows renewed in 2024, with double glazing, already provide contemporary thermal insulation and good levels of natural light. All pipes and connections for the future daylight bathroom on the ground floor have been pre-installed. There is also still scope for design in the interior: neither floor coverings nor interior doors are present, and the existing wooden staircases require refurbishment or replacement. The flat-roof waterproofing and the terrace covering should also be renewed – an ideal opportunity to create a stylish outdoor oasis.
The layout gives the house a functional yet cosy character: the basement offers several rooms for storage purposes – space for the future heating system could also be provided here. The ground floor, with its living room and direct access to the garden, kitchen, bathroom and entrance area, forms the heart of the house. On the upper floor, you will find a children’s room, another room, a hallway and access to the terrace. The attic is ideally suited as a quiet bedroom.
This house is the perfect foundation for anyone looking for a solid basis on which to realise their personal home project – with craftsmanship and creative ideas, it can be transformed into a true gem.
If you are interested, we cordially invite you to get to know the property during a personal viewing. See the potential of this house for yourself on site, Explore the work already completed and get an impression of how you can realize your individual residential project here. We look forward to presenting this exceptional property to you in person.
Your destination goes to Google Maps only when you submit the form. TraumImmo neither stores nor logs it.
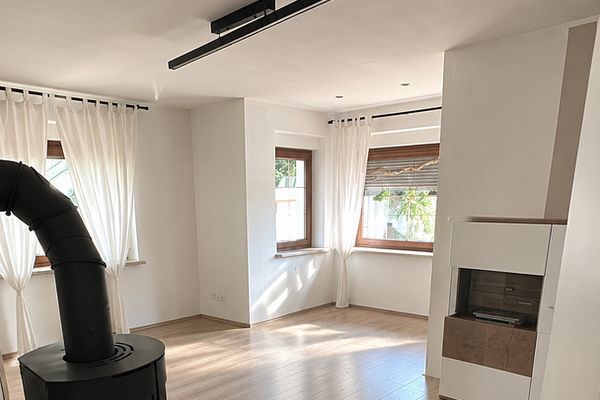 299.000 € Detached house with large garden09350 Lichtenstein– Lichtenstein/Sa.
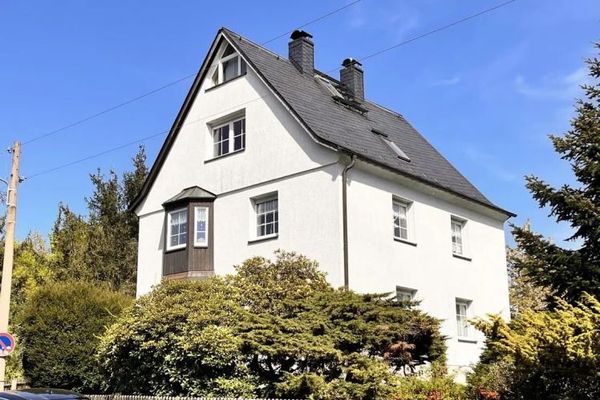 250.000 € Detached/Two-family house in a quiet urban location with a great plot09350 Lichtenstein
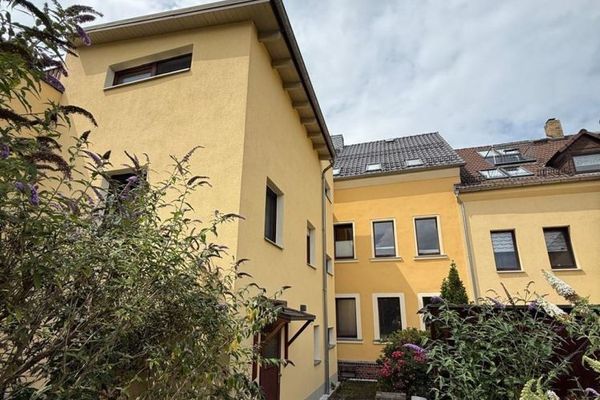 198.000 € Spacious 8-room detached house with beautiful garden, fireplace and granny flat09350 Lichtenstein / Sa.

