Published on 10/08/2026 · Last checked on 17/08/2026
| Type | Maisonette |
|---|---|
| Floor | -1 |
| Living area approx. | 96 m² |
| Available from | Nach Vereinbarung |
|---|---|
| Rooms | 3 |
| Year built | 1992 |
|---|---|
| Condition | Well kept |
| Heating | Underfloor heating |
| Fuel type | Gas |
| Floors in the building | 2 |
| Usable floor area | 8 m² |
| Bathrooms | 1 |
| Purchase price | 289.000 € |
|---|---|
| Price per m² | 3,010.42 €/m² |
| Commission | no commission for buyers |
Calculate using this listing's purchase price. Every assumption is editable and all figures are non-binding estimates.
The initial payment is estimated as loan amount × (interest + repayment) ÷ 12. Individual lending terms, special repayments and further fees are not included. Tax, notary and agent costs may differ in your case. This is not a financing offer or financial advice.
Your inputs are calculated only in this browser and are not saved or sent to TraumImmo.

More financing calculators and assumptionsThis high-quality maisonette apartment is available for purchase with no buyer’s commission. With its spacious layout, exclusive fittings and private garden, it offers a living experience that is more reminiscent of a house within a house than a classic condominium.
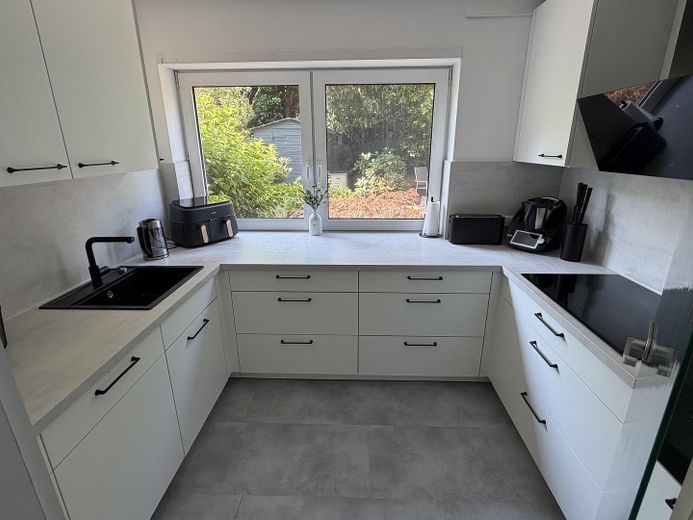
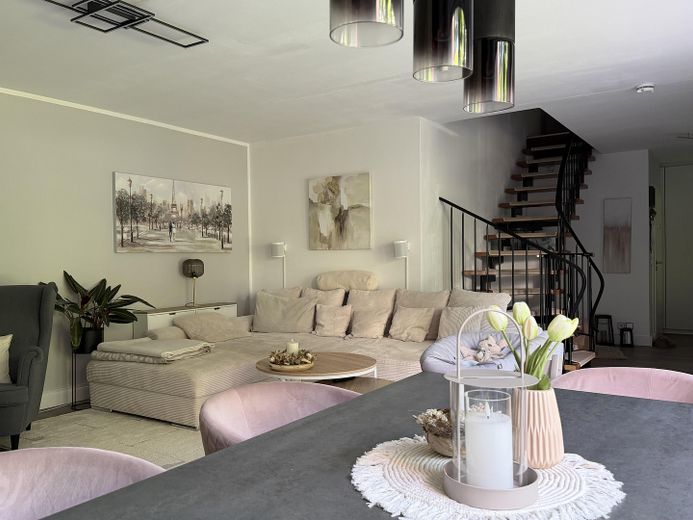
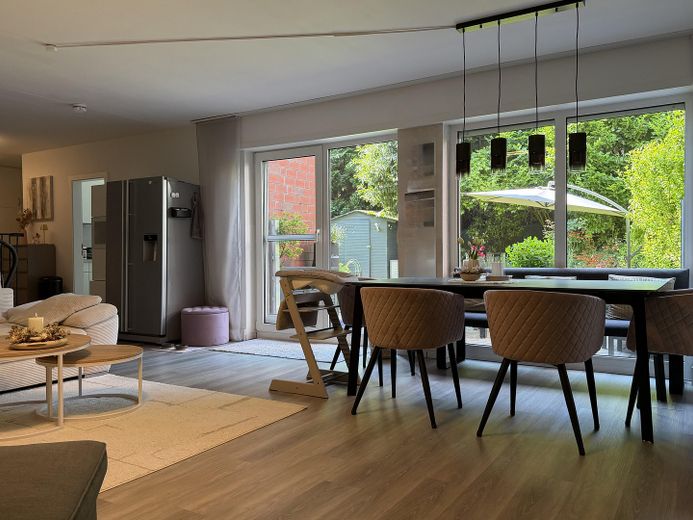
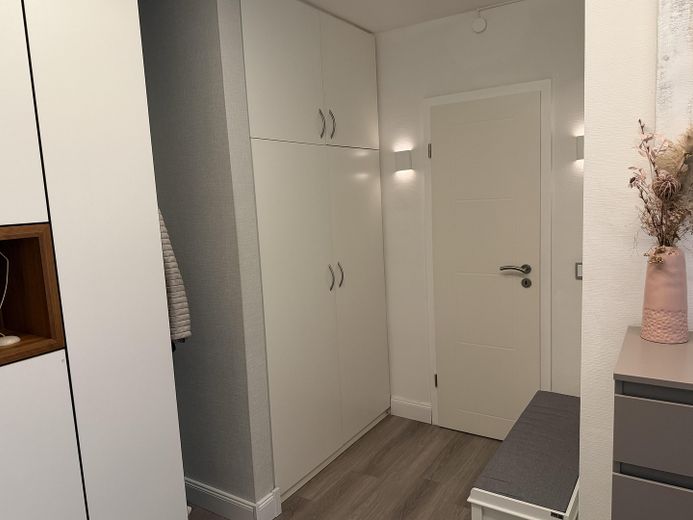
The ground floor of the apartment is the centre of everyday living. The spacious living and dining area with floor-to-ceiling windows offers a wonderful view of the private garden. This level is complemented by a guest WC, a modern branded fitted kitchen (installed in 2025) and practical built-in cupboards in the open hallway. The kitchen impresses with an extra-deep worktop facing the garden, a large hob, renewed extraction system, numerous sockets and a raised oven, and can be taken over for an additional charge.
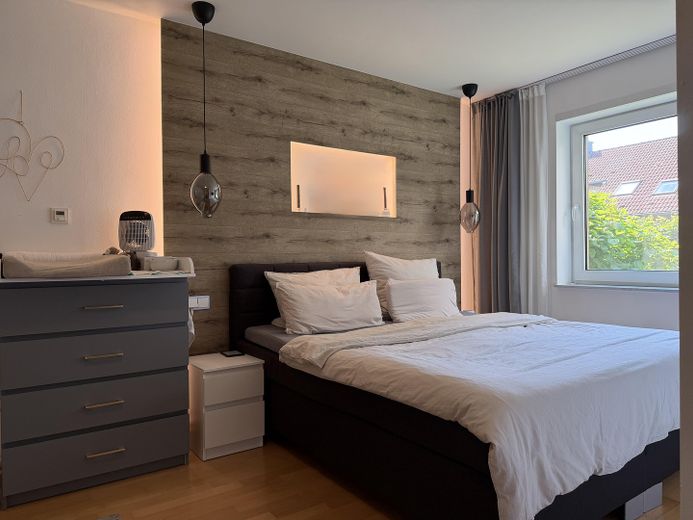
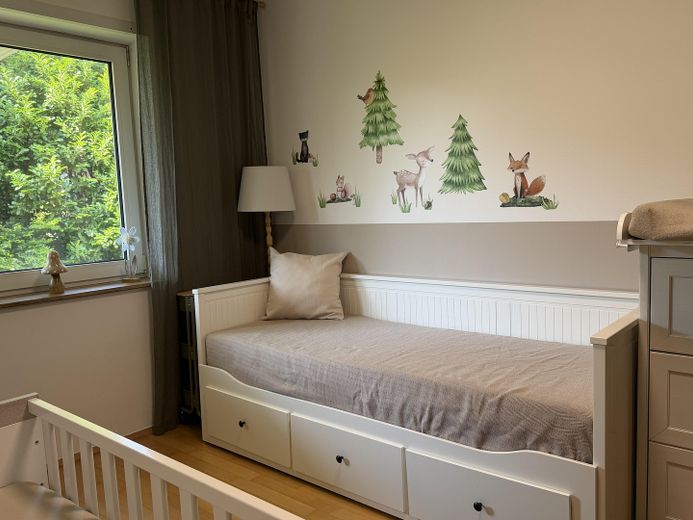
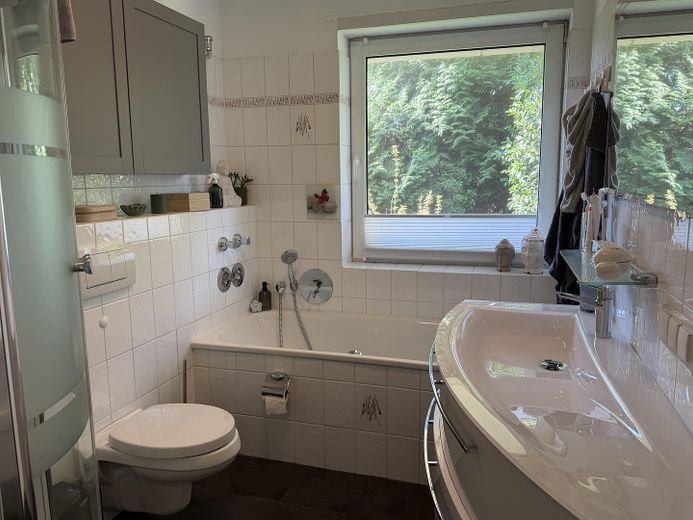
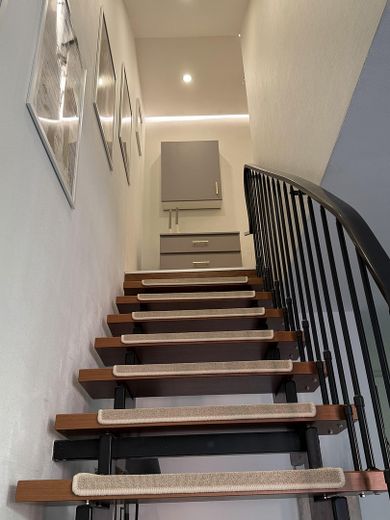
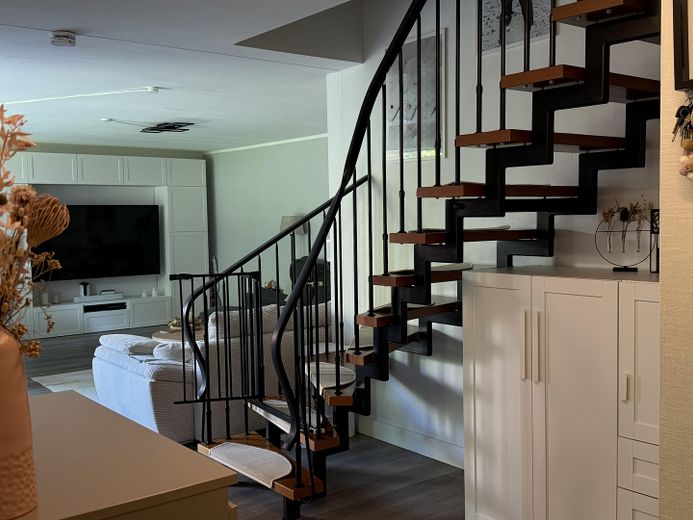
An open staircase leads to the upper floor with two bedrooms and a bathroom with natural light. The master bedroom features indirect lighting and an almost four-metre-long built-in wardrobe. The timeless bathroom is equipped with a bathtub and separate shower. The second room can be flexibly used as a child’s room, guest room or study.
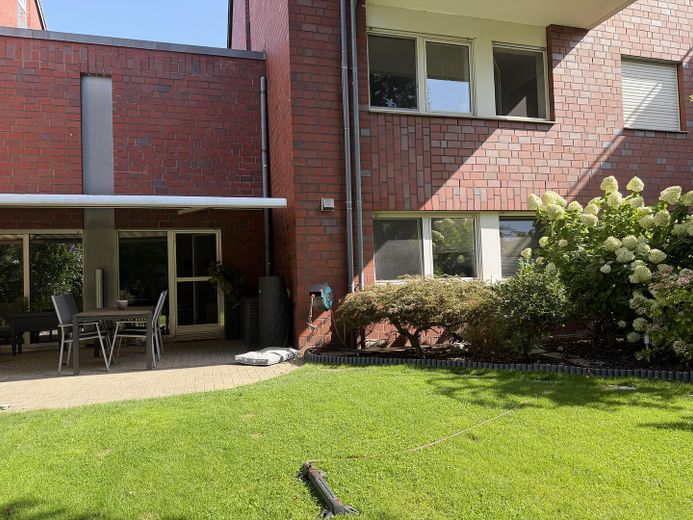
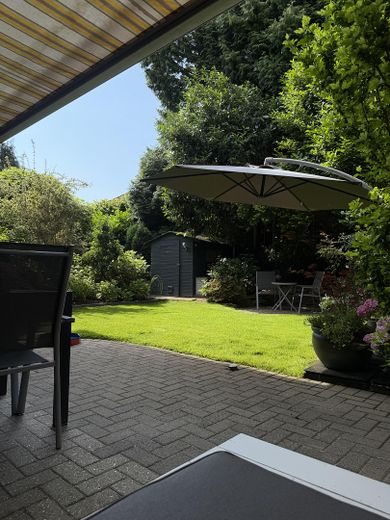
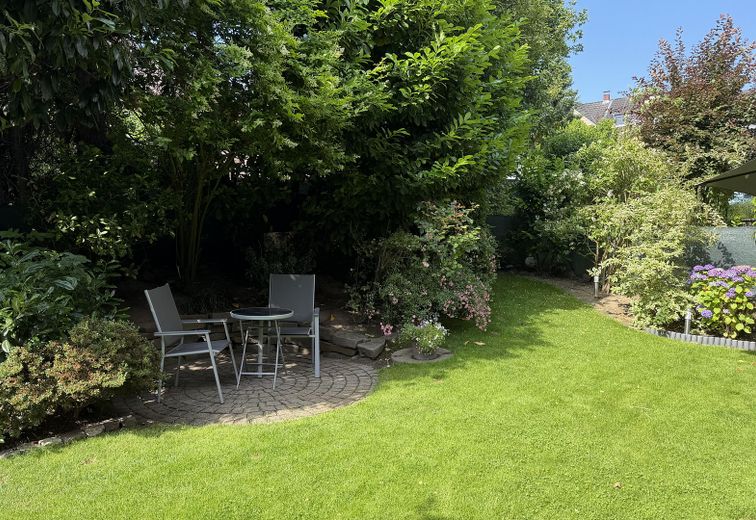
A particular highlight is the south-facing garden of approx. 100 m². Two terraces totalling around 28 m² provide ideal retreats. Automatic irrigation, an electric awning and a garden shed ensure a high level of comfort.
The features include gas underfloor heating with digital control and a smart home system for heating, lighting, electric shutters, the awning and other functions. A separate basement compartment and a garage directly in the building round off the offer.
The current service charge amounts to €626 including heating costs, hot water, general costs, maintenance reserves, winter service, as well as partly weekly cleaning and maintenance of communal property.
This exceptional basement apartment is located in a well-maintained residential complex with a total of nine units spread across two buildings.
- Smart home system for heating, lighting, shutters, awning and motion detectors
- Underfloor heating in all rooms with digital control
- Electric shutters on all windows
- Electrically operated awning (6 m wide)
- Automatic lawn and plant irrigation
- Robotic lawn mower (at an additional cost)
- High-quality insect screens on the most important windows
- Modern fitted kitchen (2025) and Samsung side-by-side refrigerator. The kitchen has an extra-large hob for more space when cooking, an oven with pyrolytic cleaning, integrated thermometer, steam-cooking function and telescopic runners, an above-average number of power sockets in the kitchen and an extra-deep work surface facing the garden
- Fitted wardrobes in the bedroom and custom-made cupboards in the entrance area
- Parquet flooring upstairs
- Vinyl flooring over tiles on the ground floor and in the bathroom (click vinyl)
- Daylight bathroom with shower and bathtub
- Designer glass washbasin with plenty of storage space
- Secure apartment entrance door with draught lobby and peephole
- Laundry and drying room and cellar on the same level
- All living areas face the quiet garden
- Garden shed, garden lighting and outdoor water connection
- Garage with electric door, with space for an estate car and approx. 2–3 bicycles
Your destination goes to Google Maps only when you submit the form. TraumImmo neither stores nor logs it.
The property is located in Schrievers, a district of Mönchengladbach, on a quiet street with no through traffic. The neighborhood is characterized by good infrastructure and excellent access to public transport. The area has a pleasant atmosphere and offers a high level of safety as well as a variety of amenities for different age groups. Several day-care centers and shopping facilities are located nearby. The hospital is also only 5 mins away by car. Beautiful routes for walkers and dog walks can be found nearby, and Schmölderpark is also reachable in just 10 mins on foot.


