| Type | Office floor |
|---|---|
| Floor | 2 |
| Available from | sofort |
|---|---|
| Heating | Underfloor heating |
| Fuel type | Gas |
| Condition | By arrangement |
|---|---|
| Floors in the building | 3 |
| Heating costs included in the service charge | No |
| Rent excluding bills | 875 € |
|---|---|
| Service charge | 250 € |
| Heating costs | 150 € |
| Total rent | 1275 € |
| Commission | no commission for buyers |
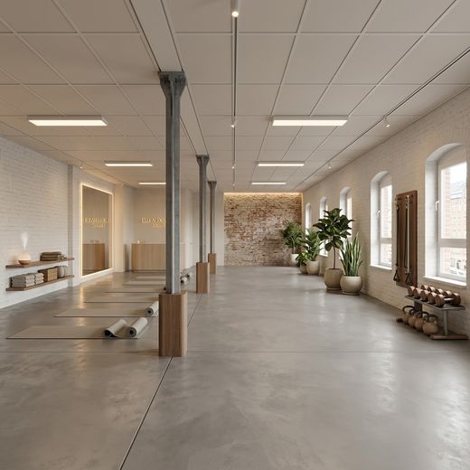
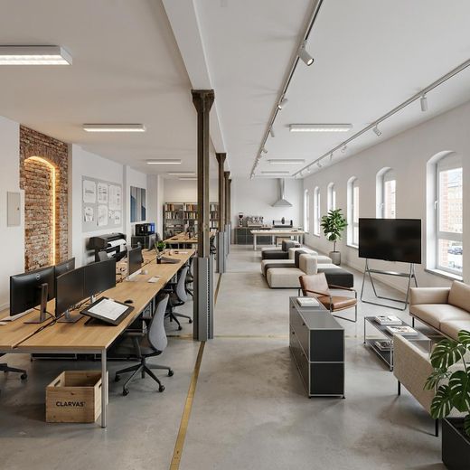
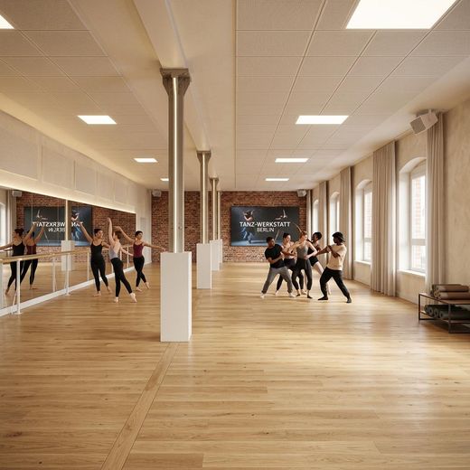
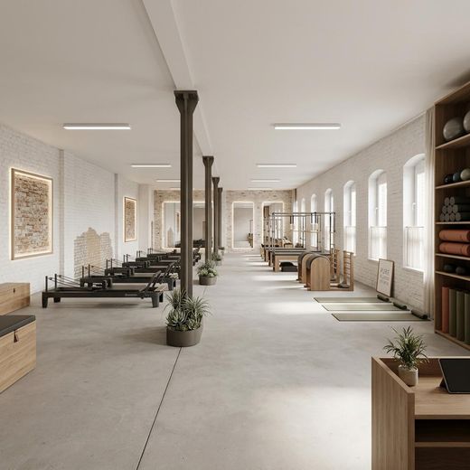
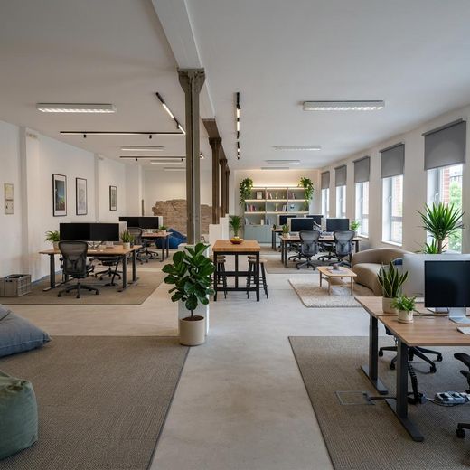
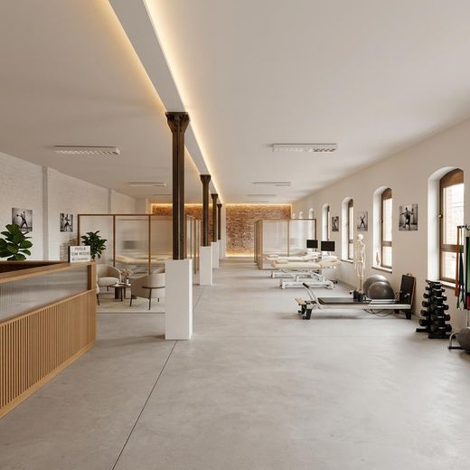
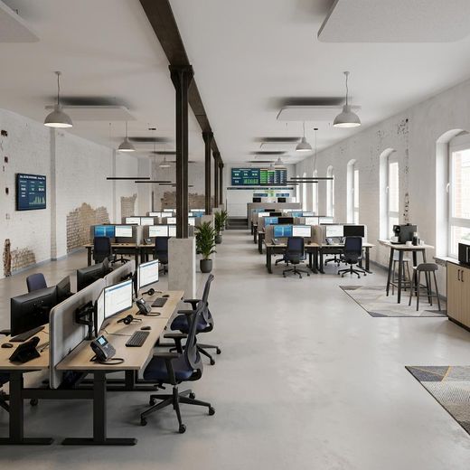
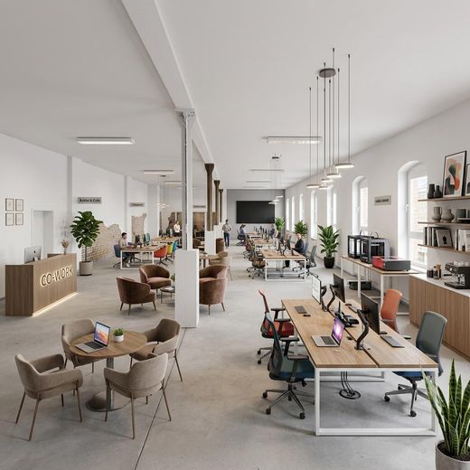
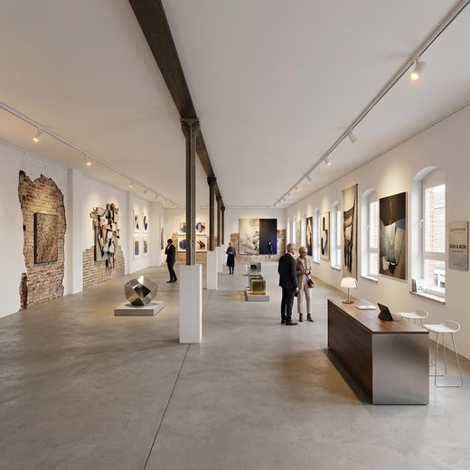
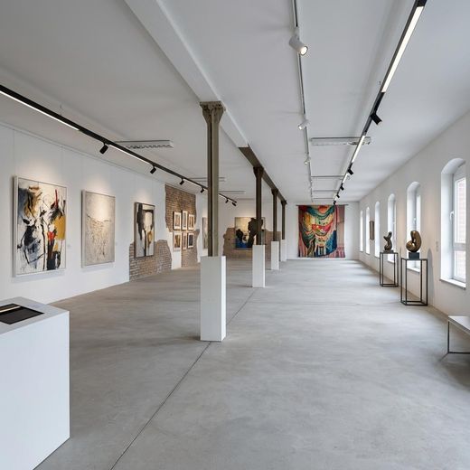
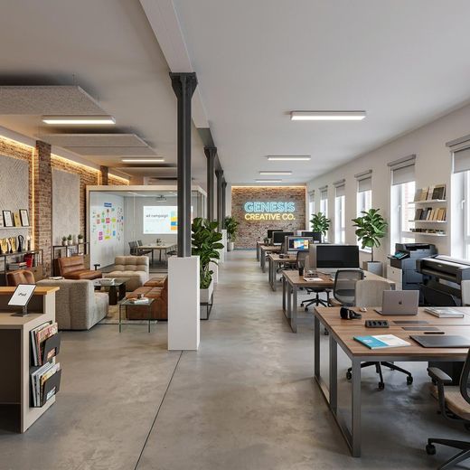
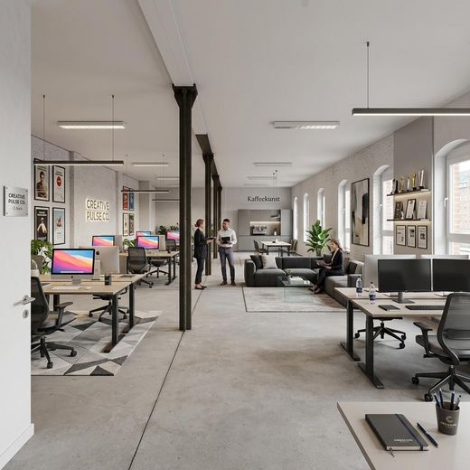
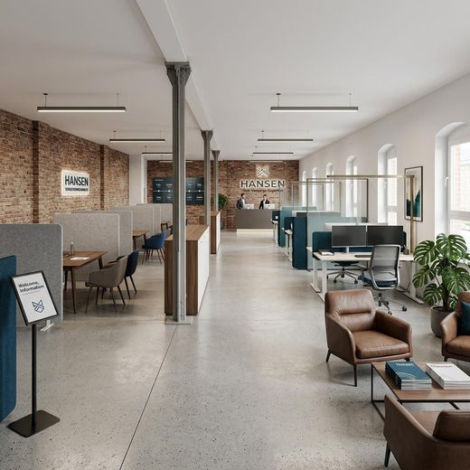
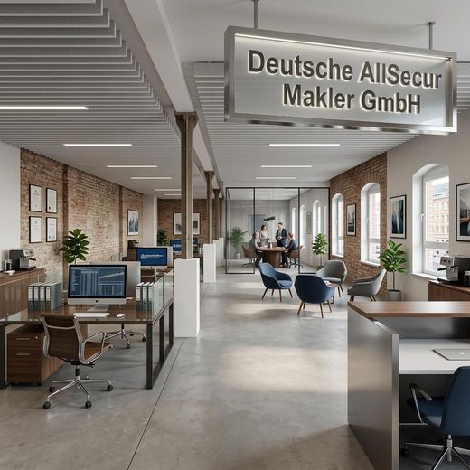
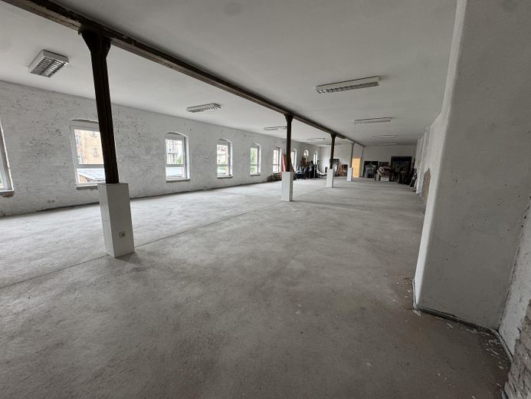
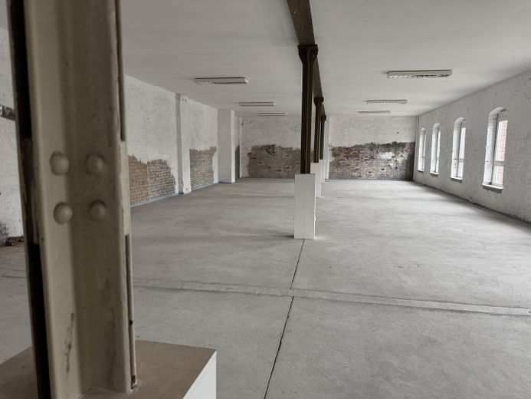
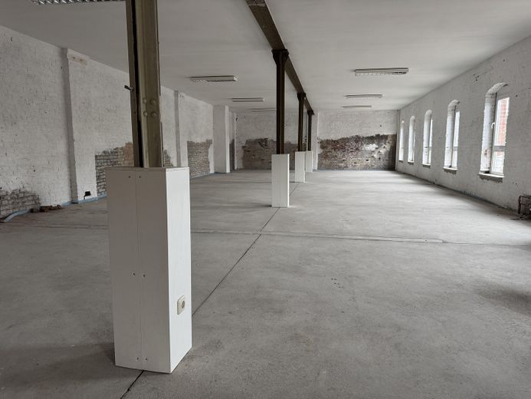
Welcome to a piece of Chemnitz industrial culture. We are renting out a spacious, light-flooded commercial space that impresses with its open floor structure and authentic loft character. The combination of historic brickwork, industrial steel columns and large window fronts creates an atmosphere that fosters creativity and productivity – perfect for demanding companies that want to stand out from the crowd.
The property will be renovated and fitted out before occupancy exactly according to the tenant's individual requirements and wishes.
Highlights of the space:
Floor & heating: Durable screed/concrete floor with modern underfloor heating for a pleasant indoor climate, without valuable wall areas being blocked by radiators.
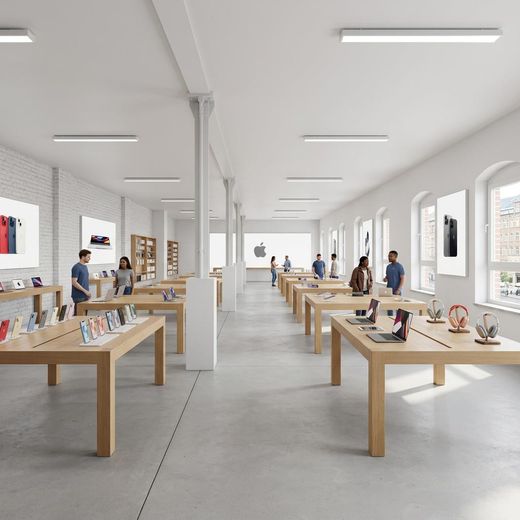
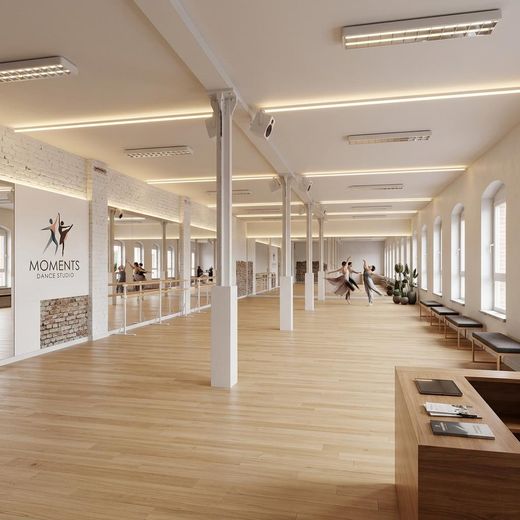
Maximum flexibility: Open floor plan that can be zoned individually – ideal for open-space offices, coworking, photo studios, dance and yoga studios, showrooms or modern gallery concepts.
Inspiring surroundings: Large window areas provide light-flooded rooms and an excellent working environment.
Industrial aesthetics: Unique mix of exposed concrete, steel and brickwork forms the perfect stage for a modern corporate design.
Central connection: Bus stop directly on the street.
Large parking lot: Extensive parking options for employees & customers directly in front of the property
Features: The property will be renovated and fitted out before occupancy exactly according to the tenant's individual requirements and wishes.
Floor & heating: Durable screed/concrete floor with modern underfloor heating for a pleasant indoor climate, without valuable wall areas being blocked by radiators.
Layout: Spacious, open open-space area (loft style) with high flexibility for room dividers.
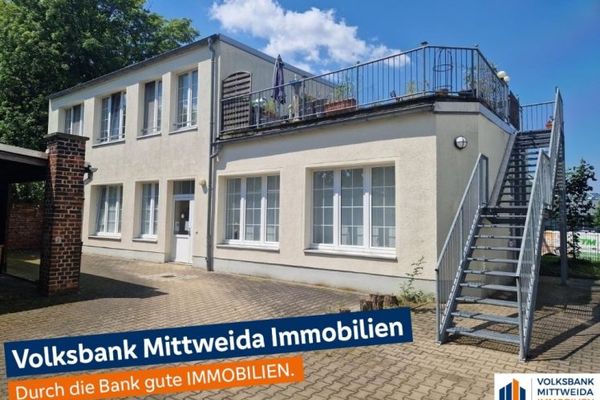
Architectural highlights: Exposed masonry (brick) on the exterior walls and massive, exposed steel beam construction.
Windows: Large, thermally insulated windows for optimal light incidence
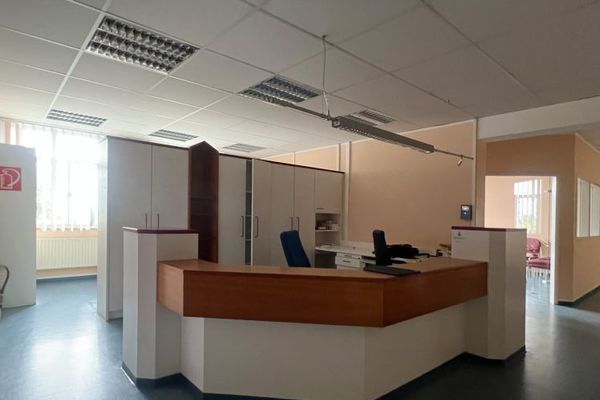
Lighting: Existing suspended ceiling grid lights for solid basic illumination.
Special features: Historic freight elevator shaft/niche available (can be used as storage space, server room or architectural highlight).
Infrastructure: Basic electrical installations and wall sockets available.
Large parking lot: Extensive parking options for employees & customers directly in front of the property
Your destination goes to Google Maps only when you submit the form. TraumImmo neither stores nor logs it.
The property is located in a conveniently accessible and well-connected location in Chemnitz, which combines urban dynamism with industrial history. The surrounding area offers optimal infrastructure for commercial tenants. Stops for public transportation are within walking distance and ensure convenient access for employees and customers. Thanks to the good connection to the city’s main road network as well as the quick accessibility of the motorway feeders, excellent supraregional logistics and accessibility are also ensured. Parking spaces are located in the immediate vicinity of the property.
 520 € Attractive commercial unit for office, practice, or service business!09130 Chemnitz
 223 € Affordable, centrally located apartment09130 Chemnitz
 2560 € Excellent practice rooms near Sachsenallee09130 Chemnitz
