| Type | Detached house |
|---|---|
| Living area approx. | 248 m² |
| Bedrooms | 5 |
| Rooms | 9,5 |
|---|---|
| Bathrooms | 2 |
| Plot area | 805 m² |
|---|---|
| Usable floor area | 151 m² |
| Purchase price | 495.000 € |
|---|---|
| Price per m² | 1,995.97 €/m² |
| Commission | no commission for buyers |
Calculate using this listing's purchase price. Every assumption is editable and all figures are non-binding estimates.
The initial payment is estimated as loan amount × (interest + repayment) ÷ 12. Individual lending terms, special repayments and further fees are not included. Tax, notary and agent costs may differ in your case. This is not a financing offer or financial advice.
Your inputs are calculated only in this browser and are not saved or sent to TraumImmo.
More financing calculators and assumptionsPROPERTY AND BUILDING:
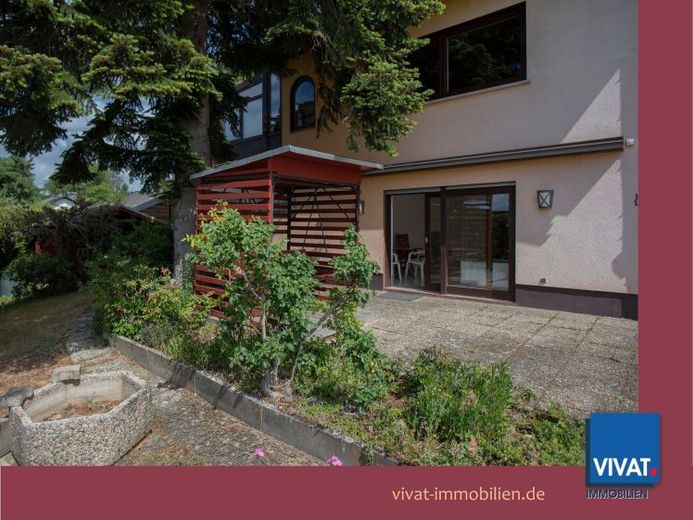
On the 805 m² plot at the turning area of a dead-end street, a spacious hipped-roof bungalow was built in 1978 using solid construction, with additional living rooms in the hillside floor.
The rooms in the hillside floor are suitable both as an in-law apartment within the family and for creating a live-and-work arrangement under one roof. Children will be delighted by the attic areas, even though these are not considered living areas under the Living Space Ordinance. A house for the large family.
We have all building permits on file.
The large terrace on the ground floor was first enclosed with a conservatory in the 1980s (renovated in 2014). A wonderful spot “in the eagle’s nest” with views of the greenery and over Grävenwiesbach!
Two further genuine attractions await in the garden: a covered swimming pool and a garden swing.
MODERNIZATION MEASURES:
2025 Replacement of the shut-off valve
2024 PV system with 6.8 kWp including new meter cabinet
2023 5 new roof windows, 4 of them with solar-powered exterior shutters
2018 Swimming pool enclosure renewed (polycarbonate panels)
2015 New roller shutter on conservatory (shading system)
2015 New garage doors
2014 Complete renovation of the conservatory
2014 Electric roller shutters for 3 windows and 1 patio door
2014–2018 Replacement of almost all windows with uPVC windows with thermal insulation glazing
2013 Laying of natural stone slabs around the outdoor pool
2013 Complete renewal of plaster on house walls and masonry
2013 Front door II
2012 Swimming pool liner renewed
2012 Walls on and around the property renewed and raised; garden redesigned on the north and west sides
2011 Front door I
NOTES ON THE LIVING AREA:
(1) The 2024 living-area calculation, prepared by an architect, does not include any terrace areas.
(2) The rooms in the attic that are highly suitable for residential use (formerly children’s rooms) were correctly assigned to the usable area (!), but additionally offer areas that can be used for residential purposes, e.g. as children’s rooms.
Your destination goes to Google Maps only when you submit the form. TraumImmo neither stores nor logs it.
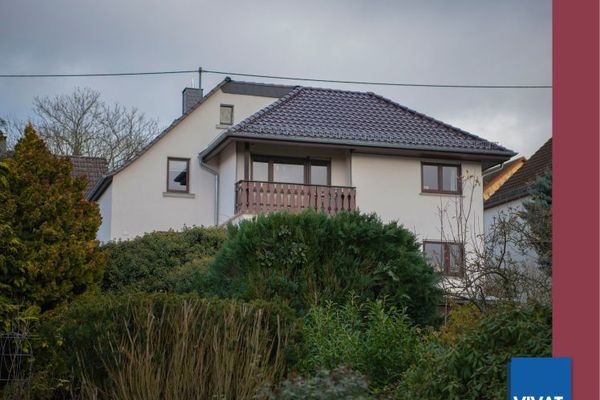 440.000 € Historic charm meets modern living quality in a wonderful edge-of-town location!61279 Grävenwiesbach
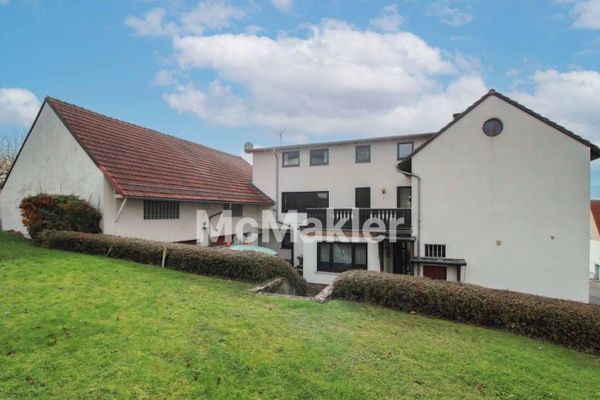 299.000 € Versatile multigenerational house on a large plot with barn & garden in Grävenwiesbach61279 Grävenwiesbach
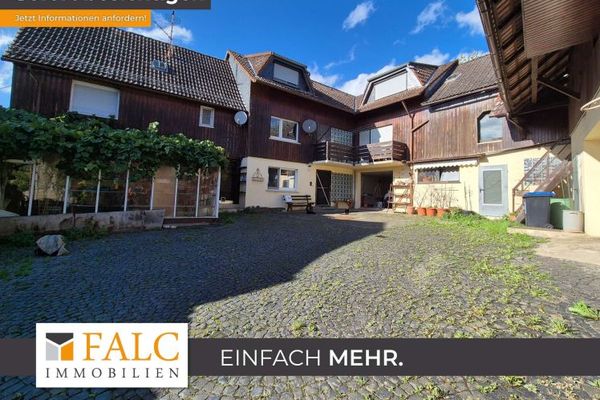 340.000 € Farmstead - a piece of history with rough edges and lots of potential61279 Grävenwiesbach

