Published on 29/07/2026 · Last checked on 08/08/2026


| Type | Flat |
|---|---|
| Storey | 0 |
| Living Area ca. | 67 m² |
| Free From | sofort |
|---|---|
| Rooms | 2 |
| Construction Year | 2016 |
|---|---|
| Condition | Well kept |
| Heating Type | Underfloor heating |
| Firing Type | Gas |
| Storeys | 5 |
| Bathrooms | 1 |
| Selling Price | 325.000 € |
|---|---|
| Price per m² | 4,850.75 €/m² |
| Courtage | no courtage for buyers |
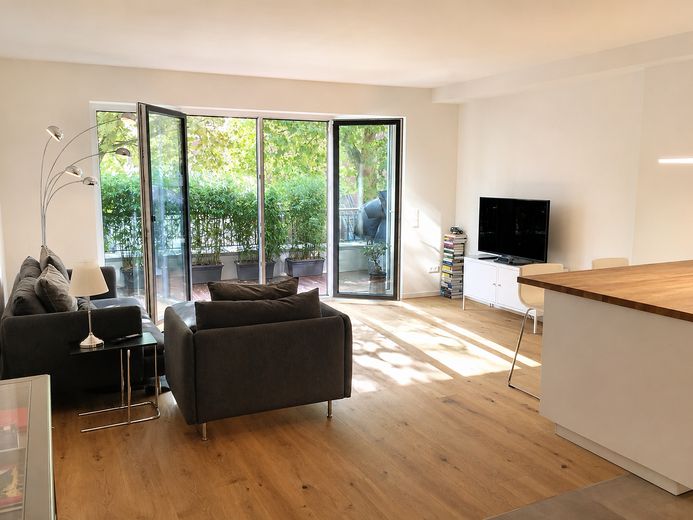
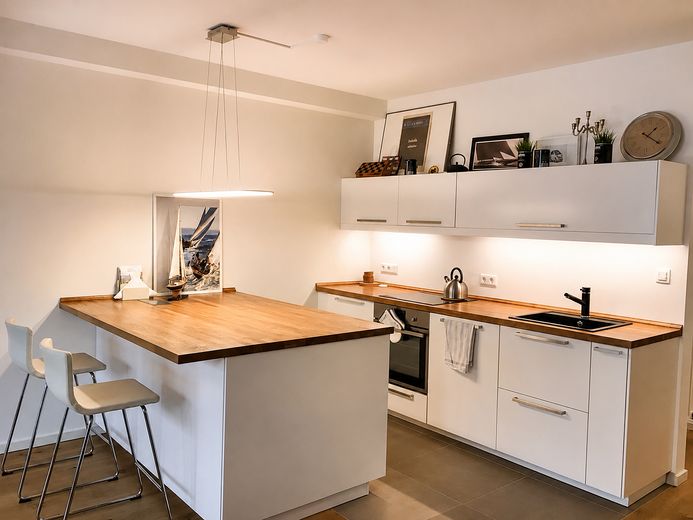
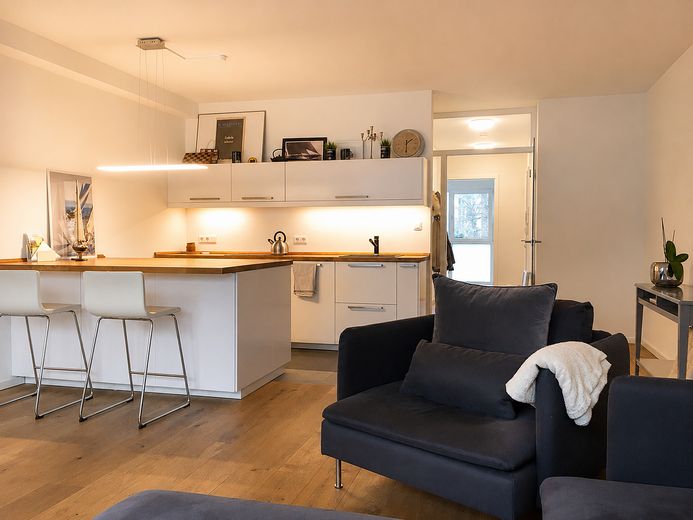
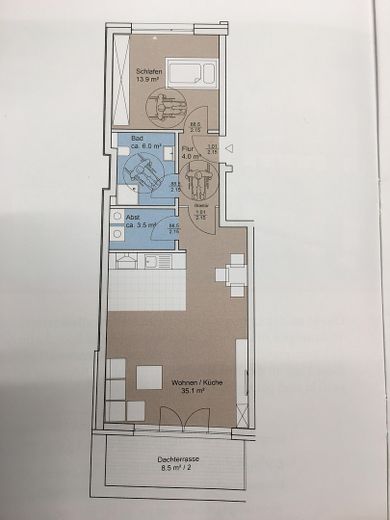
Perfect living and enjoyment begins with the right spaces. This 2.5-room apartment (on the raised ground floor) offers exactly that: oak parquet flooring and underfloor heating for cozy warmth, a modern kitchen with a solid hardwood countertop and an open kitchen island design that invites you to cook and spend time together.
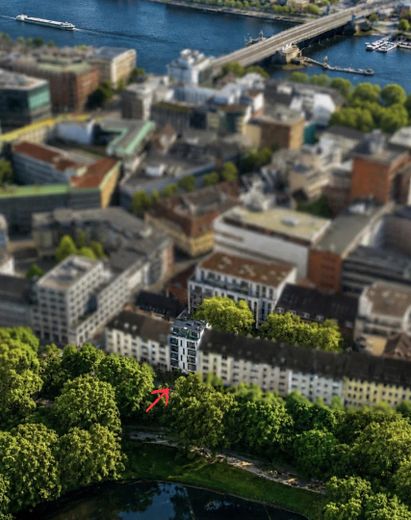
The location directly by the Wallanlagen is a great privilege – the green spaces and the Weser are your constant companions for spontaneous walks and enjoying nature.
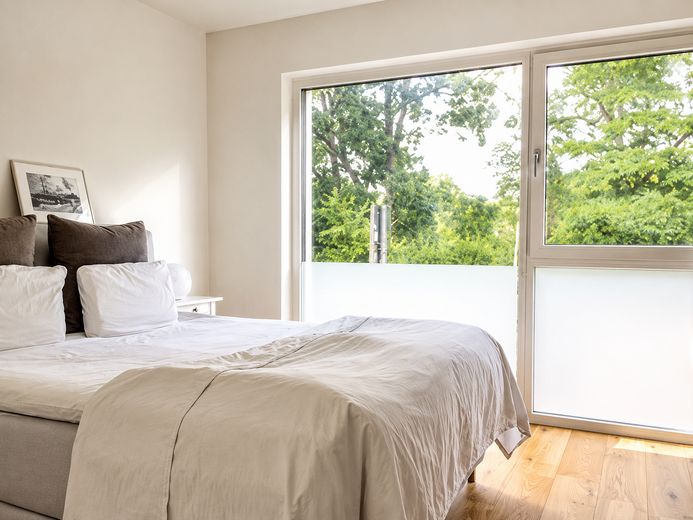
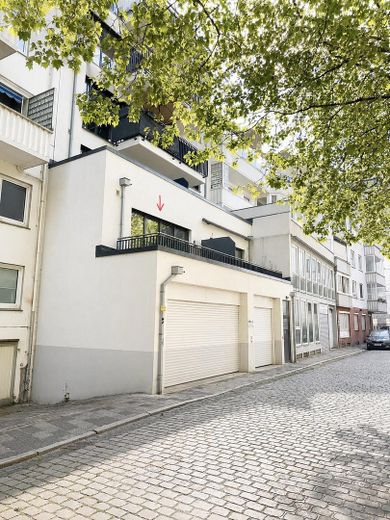
A structural feature makes this apartment special: on the side facing Am Wall, it is on the raised ground floor – the bedroom window is clearly above the sidewalk, and the lower half of the window is additionally fitted with frosted film, for plenty of daylight without visibility from outside. On the quiet, traffic-calmed Abbentorswallstraße side, the terrain slopes down: since this street lies lower and the balcony is above the garage driveways, you are at the level of the first floor here. So you have the best of both worlds – ground-level and central in everyday life, elevated and not visible from outside for relaxing.
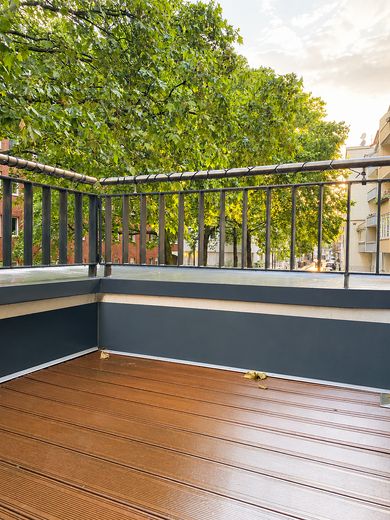
The quiet balcony thus becomes your private oasis: a place to slow down, switch off from everyday life, and take a deep breath.
The barrier-free design also ensures flexible use in everyday life.
A duplex garage can additionally be rented if needed, or you can make use of the affordable resident parking.
I look forward to your inquiries about this beautiful apartment! If you have any questions or would like to arrange a viewing, I will be happy to assist you.
All important information about the property can be found in this listing.
I look forward to showing you the apartment and answering your questions.
HEATING & FLOORING
• Underfloor heating in every room
• Oak parquet flooring
• Kitchen, bathroom and storage room fitted with gray concrete tiles
LOCATION IN THE BUILDING
• Raised ground floor facing Am Wall street – bedroom windows well above street level
• Due to the hillside location, the balcony facing Abbentorswallstraße is at the level of the 1st floor – elevated and not visible from outside (see photos)
• Two building entrances (Am Wall and Abbentorswallstraße)
• Barrier-free entrance: elevator provides barrier-free access to the apartment from Abbentorswallstraße
WINDOWS & SUN PROTECTION
• Floor-to-ceiling windows with triple glazing (noise protection)
• Windows facing the Wall covered with frosted glass film (lower half) and fitted with an electronic roller blind
• Window front facing Abbentorswallstraße fitted with electric exterior blinds
BATHROOM
• Floor-level shower with glass partition
• Rain shower and hand shower
• Air vent
• large gray concrete tiles (floor)
• white tiles (wall)
KITCHEN
• Open kitchen area with white fitted kitchen
• Solid oak countertop
• Refrigerator, oven and induction hob
BALCONY
• Spacious balcony facing the quiet Abbentorswallstraße – due to the hillside location at the level of the 1st floor, elevated and not visible from outside
• Quiet retreat despite central downtown location
ADDITIONAL ROOMS
• Storage room with connections for washing machine and air vent
• Basement room with ample storage space and heavy-duty shelving
MISCELLANEOUS
• Elevator
• Doorbell system with video function
• Hot water preparation by solar power
Location data is currently unavailable for this area.
The destination is sent to Google Maps only after submission and is not stored or logged by TraumImmo.
