| Type | Detached house |
|---|---|
| Living area approx. | 134 m² |
| Bedrooms | 5 |
| Rooms | 6 |
|---|---|
| Bathrooms | 1 |
| Plot area | 618 m² |
|---|---|
| Usable floor area | 40 m² |
| Purchase price | 166.000 € |
|---|---|
| Price per m² | 1,238.81 €/m² |
| Commission | 3,57% (3,57% einschließlich ges. MwSt. vom Käufer zu zahlen.) |
Calculate using this listing's purchase price. Every assumption is editable and all figures are non-binding estimates.
The initial payment is estimated as loan amount × (interest + repayment) ÷ 12. Individual lending terms, special repayments and further fees are not included. Tax, notary and agent costs may differ in your case. This is not a financing offer or financial advice.
Your inputs are calculated only in this browser and are not saved or sent to TraumImmo.
More financing calculators and assumptionsThe property offered here is a traditional Franconian farmhouse.
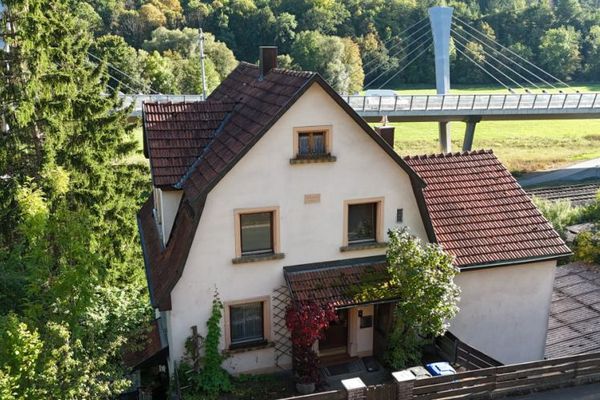
As was customary in the past, practically everything took place on the ground floor. It therefore currently comprises a kitchen-diner, a living room, a boiler room, a bathroom and WC, a bedroom and a pantry on the ground floor. All of these rooms are accessible without steps.
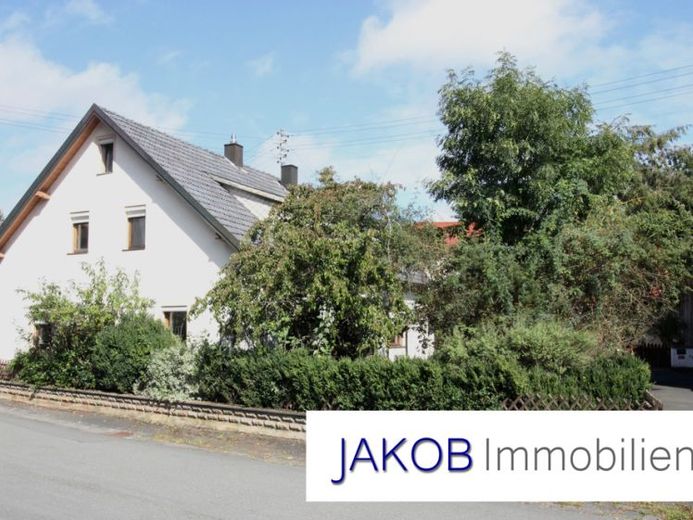
The attic was converted in the 1960s and a shed dormer was added, creating plenty of space on the upper floor. This allowed two generations to live in the house. The attic has four living or bedrooms, a small kitchen and a WC. There is also an exit onto the huge roof terrace. It is virtually out of sight and a perfect spot for sun worshippers! It was created when an attached barn was demolished and replaced with a double garage, also in the 1960s.
The house is equipped with a central gas heating system dating from 2023. Windows of various ages and materials are present, but all already have double glazing or insulating glass. Almost all windows have exterior roller shutters.
Roof insulation was installed in the attic. There is a tiled stove on the upper floor that can heat several rooms. The stove insert may need to be replaced in order to use the tiled stove.
Another barn and a small shed adjoin the double garage, so there is ample storage space. There is also, conveniently, access to the house through the garage. You can bring your shopping straight into the house.
The entire building complex is built along the northern boundary of the plot. This leaves a large part of the plot available, although a right of way for pedestrians and vehicles has been granted to a neighbor to the east.
Your destination goes to Google Maps only when you submit the form. TraumImmo neither stores nor logs it.