| Type | Block of flats |
|---|---|
| Living area approx. | 166 m² |
| Bedrooms | 4 |
| Rooms | 8 |
|---|---|
| Bathrooms | 3 |
| Plot area | 2782 m² |
|---|---|
| Usable floor area | 95 m² |
| Purchase price | 149.000 € |
|---|---|
| Price per m² | 897.59 €/m² |
| Commission | 3,57% |
Calculate using this listing's purchase price. Every assumption is editable and all figures are non-binding estimates.
The initial payment is estimated as loan amount × (interest + repayment) ÷ 12. Individual lending terms, special repayments and further fees are not included. Tax, notary and agent costs may differ in your case. This is not a financing offer or financial advice.
Your inputs are calculated only in this browser and are not saved or sent to TraumImmo.
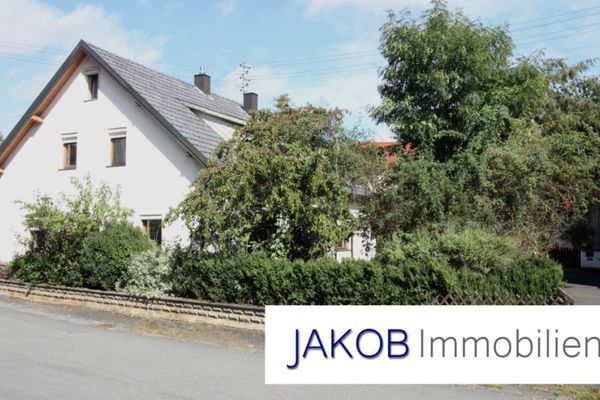
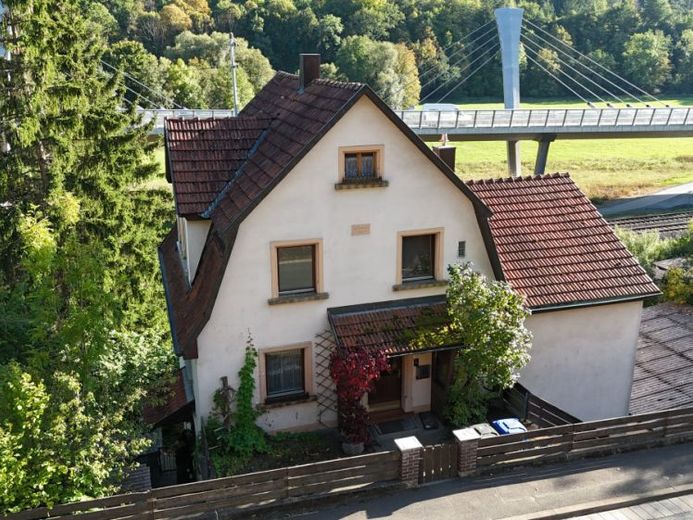
More financing calculators and assumptionsAre you looking for an exciting real estate project with genuine freedom to shape it? This charming, renovation-ready multi-family house in Untersteinach, built in 1930 with an extension added in 1973, offers tradespeople, investors and creative minds the ideal foundation for turning ideas into reality.
With a total living area of approx. 166 m² and an impressive plot of 2.782 m², this property offers a wide range of possible uses – whether as a spacious multi-generational home or as a lucrative investment property with three separate units.
The apartments in detail:
Basement (UG):
•Hallway, cozy living room with balcony, children's room, bedroom, spacious kitchen with dining area, bathroom with natural light and bathtub, plus separate WC.
•The terrace is located opposite the entrance area.
•Heating via night storage heaters.
Ground floor (EG):
•Hallway, bright and spacious living/dining room with balcony, kitchen including fitted kitchen (EBK), bedroom, bathroom with natural light, bathtub and shower, plus 2 practical storage rooms. Partially basemented.
The converted attic is accessed via the shared hallway.
Attic (DG):
•Hallway, living room, kitchen, bedroom, internal bathroom with shower and sink, plus separate WC.
•Heating system: The EG and DG are comfortably heated by a Viessmann oil-fired central heating system.
Basement, parking & outdoor area:
•Full basement: The main building and the extension are both fully basemented. Here you will find a practical laundry room, a workshop, two basement rooms, as well as the boiler room and oil tank room in the extension. Additional storage space is available in the attic of the extension.
•Vehicles: Three solidly built garages (built in 1982) with a usable area of approx. 44 m² provide secure space for your vehicles and additional storage.
•A green paradise: The extensive plot of around 2.782 m² is a true paradise for nature and garden lovers. A garden shed with an adjoining wood store, as well as another garden shed – equipped with a cozy party room, storage room and covered seating area – invite you to enjoy convivial hours outdoors.
Take the opportunity to modernize this property with potential according to your own ideas and make it shine in new splendor. The energy performance certificate is currently being prepared.
Have we sparked your interest? Arrange your personal viewing appointment today!
Your destination goes to Google Maps only when you submit the form. TraumImmo neither stores nor logs it.