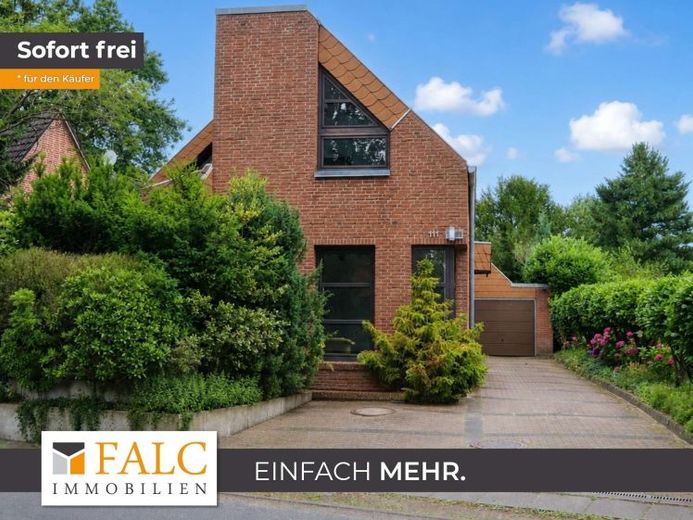
| Type | Detached house |
|---|---|
| Living area approx. | 171 m² |
| Rooms | 7 |
|---|
| Plot area | 952 m² |
|---|
| Purchase price | 777.777 € |
|---|---|
| Price per m² | 4,548.40 €/m² |
| Commission | 3,57% (3,57% vom notariellen Kaufpreis) |
Calculate using this listing's purchase price. Every assumption is editable and all figures are non-binding estimates.
The initial payment is estimated as loan amount × (interest + repayment) ÷ 12. Individual lending terms, special repayments and further fees are not included. Tax, notary and agent costs may differ in your case. This is not a financing offer or financial advice.
Your inputs are calculated only in this browser and are not saved or sent to TraumImmo.
More financing calculators and assumptionsAt first glance, it becomes clear: This extraordinary architect-designed house from 1981 is anything but ordinary. The distinctive split-level design, open floor plan, and cleverly staggered levels create a living experience that uniquely combines individuality, spaciousness, and a sense of security.
As soon as you enter the house, you are welcomed by an inviting atmosphere. The entrance area opens directly onto the light-filled living and dining area—the vibrant heart of the house. Generous floor-to-ceiling windows seem to bring the garden right into the house and blur the boundaries between indoors and outdoors. On cool autumn and winter evenings, the fire crackles in the fireplace while family and friends gather for cozy hours.
The directly adjoining kitchen harmoniously integrates into the living concept. Short distances and a practical layout make it the ideal place to turn culinary ideas into reality—from a relaxed breakfast to a festive dinner.
The exceptional split-level design offers a special architectural experience. Whether via the elegant spiral staircase in the entrance area or the open staircases from the living and dining area, every path through the house opens up new perspectives. The staggered levels give the rooms dynamism and repeatedly create surprising sightlines.
On the first mezzanine level toward the upper floor, you will find a versatile room with an open roof structure and views of the greenery, as well as a bathroom. Whether as a stylish home office, quiet bedroom, or cozy guest room, these spaces adapt to your plans for life.
The spacious layout continues on the upper floor.
Two rooms offer space for family or guests. Two additional separable rooms with direct access to the balcony, a small kitchenette, and a bathroom are ideally suited as a small self-contained apartment, a retreat for adolescent children, a comfortable guest area, or for multigenerational living.
Two bathrooms provide everyday comfort.
While one is equipped with a shower, the second, with a shower and bathtub, invites you to unwind at the end of the day.
The way to the basement holds another surprise:
An additional mezzanine level contains another room with its own bathroom and space for a washing machine and tumble dryer. The The view from the room into the garden also creates a bright, welcoming atmosphere here – ideal as a guest room, youth room or study.
In the basement, the house impresses with generous usable space.
A spacious hobby or fitness room offers room for sports, creativity or sociable evenings. This level is complemented by two practical storage rooms, a workshop cellar and the heating room with an oil condensing boiler.
However, this home reveals its true magic outdoors.
From the living area, you can step directly onto the covered terrace and into the lovingly established garden. Imagine a balmy summer evening: the sun bathes the garden in warm, golden light, a velvety Primitivo di Manduria shimmers in your glass, accompanied by a piece of finely matured Comté or creamy Brie de Meaux.
The rustling leaves, birdsong and pleasant tranquillity create an atmosphere in which everyday life quite naturally fades into the background.
At the rear of the property, another terrace awaits directly beside the house, as well as a sheltered terrace – nestled amid established planting.
A tranquil retreat for a first breakfast in the sunshine accompanied by birdsong, relaxed reading hours or long conversations in the evening.
This house is far more than a property. It is a place full of character, architectural sophistication and special living moments.
The split levels, light-filled rooms and close connection to the garden give it an appeal that does not need to be described – it must be experienced.
Your destination goes to Google Maps only when you submit the form. TraumImmo neither stores nor logs it.
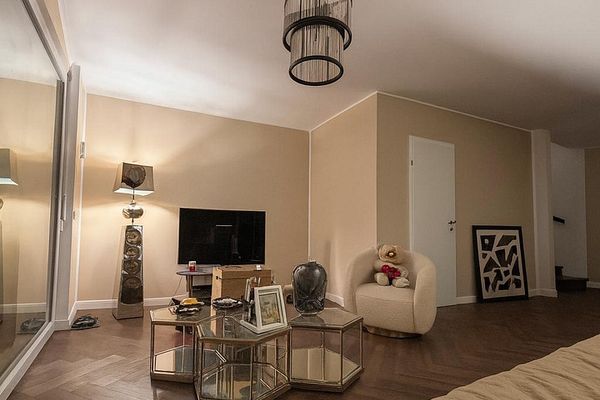 555.000 € New/Exclusive End-of-Terrace House in Norderstedt – on Hamburg’s doorstep22851 Norderstedt– Glashütte
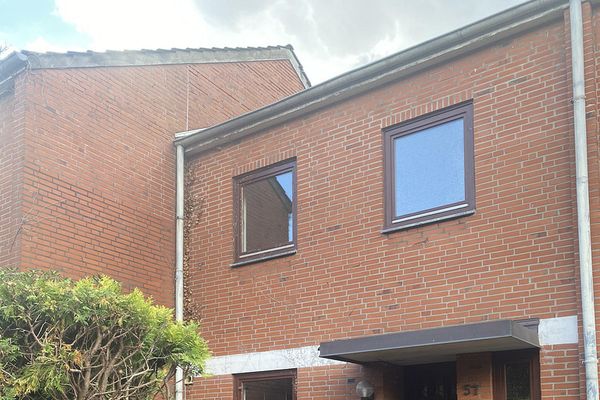 349.000 € Mid-terrace house in Norderstedt with garden and garage!22844 Norderstedt– Harksheide
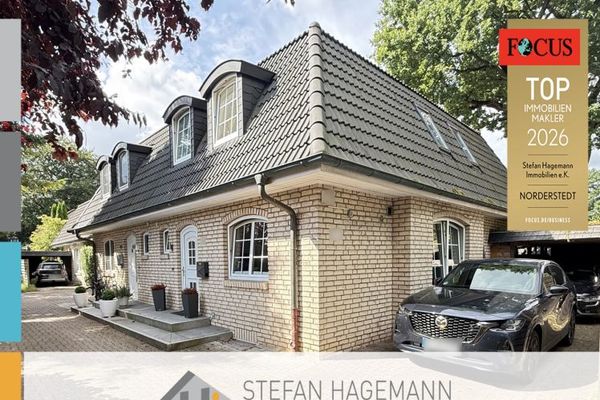 478.000 € Semi-detached house in Norderstedt with a full basement
MODERN LIVING, FLEXIBLE PARKING, COVERED BARBECUING22844 Norderstedt
478.000 € Semi-detached house in Norderstedt with a full basement
MODERN LIVING, FLEXIBLE PARKING, COVERED BARBECUING22844 Norderstedt

