| Plot area | 1015 m² |
|---|---|
| Usable floor area | 472 m² |
| Purchase price | 1.120.000 € |
|---|---|
| Commission | 3,57% (3,57 % inkl. ges. MwSt.) |
Calculate using this listing's purchase price. Every assumption is editable and all figures are non-binding estimates.
The initial payment is estimated as loan amount × (interest + repayment) ÷ 12. Individual lending terms, special repayments and further fees are not included. Tax, notary and agent costs may differ in your case. This is not a financing offer or financial advice.
Your inputs are calculated only in this browser and are not saved or sent to TraumImmo.
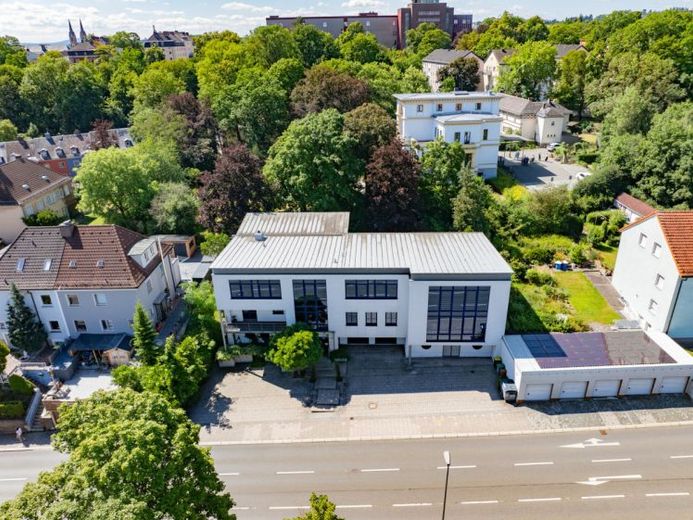
More financing calculators and assumptionsThis exceptionally well-maintained and modernly designed building was originally constructed as a residential property in 1966 and converted into a high-quality office building in 1999 as part of a comprehensive vertical extension. This created spacious, contemporary areas whose clear structure meets both functional and prestigious requirements.
Upon entering, the open, welcoming entrance area with exclusive marble flooring and a striking spiral staircase immediately conveys a high-quality first impression. A practical cloakroom area in the entrance provides additional comfort and order in day-to-day operations. The well-designed layout, bright office rooms and high-quality materials underscore the modern character of the property. Circulation areas feature high-quality marble flooring, while carpet flooring in the offices and meeting rooms creates a pleasant working atmosphere. IT connections (LAN, telephone) are available in every office.
The three-storey building features a durable, low-maintenance zinc sheet roof. Several terraces offer attractive opportunities for breaks or outdoor meetings. To the rear, there is a wonderful view, while soundproof windows and an acoustically optimized conference room ensure peace and discretion. Additional storage and ancillary rooms on the floors allow files, equipment or operating materials to be stored in an orderly manner and contribute to efficient use of space.
The basement contains a spacious storage area with double doors and direct delivery access from the parking area. The property is complemented by approx. 11 car parking spaces directly in front of the building and a storage zone accessible at ground level. An integrated safe enhances the security features.
The property is heated by a central gas heating system. Due to its original residential use, conversion back into a spacious residential building is just as conceivable as use as a medical centre or for other service-related purposes. A structural extension by a fourth floor is generally possible.
This property offers a rare opportunity to acquire an exceptionally well-maintained, flexibly usable property with prestigious appeal and development potential in an attractive location in Hof.
Your destination goes to Google Maps only when you submit the form. TraumImmo neither stores nor logs it.
