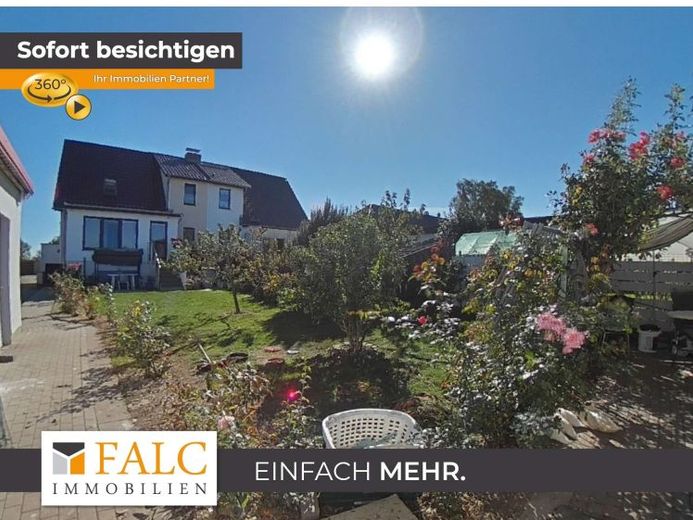
| Type | Semi-detached house |
|---|---|
| Living area approx. | 141 m² |
| Bedrooms | 3 |
| Rooms | 5 |
|---|---|
| Bathrooms | 2 |
| Plot area | 2675 m² |
|---|---|
| Usable floor area | 294 m² |
| Purchase price | 219.000 € |
|---|---|
| Price per m² | 1,553.19 €/m² |
| Commission | 3% |
Calculate using this listing's purchase price. Every assumption is editable and all figures are non-binding estimates.
The initial payment is estimated as loan amount × (interest + repayment) ÷ 12. Individual lending terms, special repayments and further fees are not included. Tax, notary and agent costs may differ in your case. This is not a financing offer or financial advice.
Your inputs are calculated only in this browser and are not saved or sent to TraumImmo.
More financing calculators and assumptionsTo protect the owners’ privacy, only a compact property overview is published on real estate portals. The complete documentation, including additional photos, floor plans, property documents and a virtual tour, is available to interested parties after a qualified inquiry via the respective contact form and will subsequently be provided by email.
This property combines rural quality of life with well-maintained structural condition and numerous practical usage options. The detached residential house was built using solid construction methods and has been professionally maintained and continuously modernized by its owner over many years. As a result, the property now presents itself in a well-kept and contemporary condition.
A particular enhancement is the conservatory approved in 2020, which creates additional living space and opens up views of the courtyard area. Beneath this extension is a compact storage cellar, ideal for storage.
The current living area amounts to approximately 141 m². For transparent presentation, true-to-scale floor plans created using photogrammetry, as well as a virtual 360-degree viewing, are available.
On the ground floor, a spacious entrance area welcomes residents and guests. This level also includes an open-plan-feeling living and dining area, the kitchen including the existing fitted kitchen, a bathroom with bathtub, and the conservatory. The upper floor offers three highly usable rooms and another bathroom with shower. The basement provides approximately 63 m² of additional usable space for storage, hobbies or a workshop. There is also another bathroom, which is currently not used.
The property includes several outbuildings with a total area of approximately 80 m². A spacious cold room, installed only a few years ago, is included in the sale. The existing spaces are suitable for a wide range of uses – from hobbies and crafts to self-sufficiency.
Keeping livestock is also possible. Chickens, ducks and pigs were previously kept on the property. A terrace in the courtyard area invites you to relax outdoors. The staircase to the garden is currently being renovated and will receive new tile flooring. Fruit trees and landscaped garden areas emphasize the natural character of theProperty.
The sale includes the following parcels in the cadastral district of Vogelsang, which will only be sold jointly:
Parcel 94 with an area of approx. 698 m², of which around 501 m² is buildable area and approximately 197 m² is grassland
Parcel 107/2 with approx. 289 m² of grassland
Parcel 107/3 with approx. 1,688 m² of grassland
The total plot area is therefore approximately 2,675 m².
As the owners intend to relocate their primary residence abroad in the future, this presents an opportunity to acquire a well-maintained property in a natural location on the outskirts of the village, with unobstructed views across the surrounding landscape, and to further develop it according to your own ideas.
Your destination goes to Google Maps only when you submit the form. TraumImmo neither stores nor logs it.
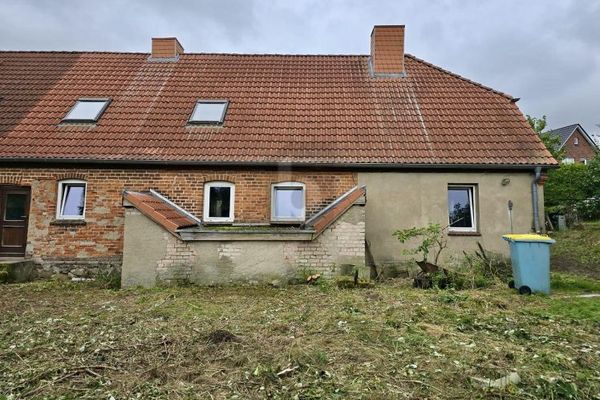 99.900 € Existing building with potential for redesign18279 Plaaz
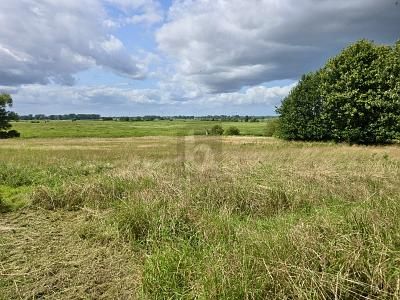 99.900 € Existing building with potential for redesign18279 Lalendorf
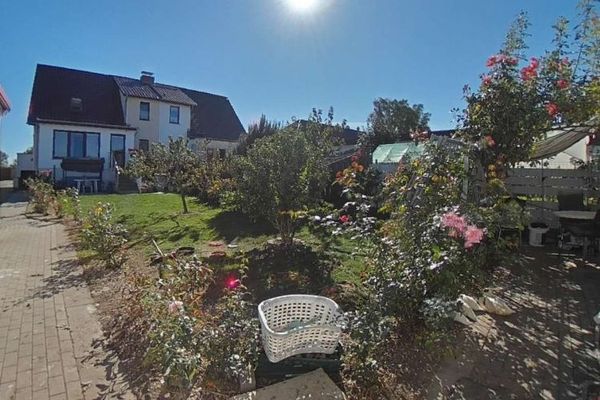 219.000 € Renovated residential house with 5 rooms, full basement, 2 bathrooms, garage, outbuildings & lots of land, in the Rostock district18279 Lalendorf

