| Type | Block of flats |
|---|---|
| Living area approx. | 283 m² |
| Bedrooms | 5 |
| Rooms | 7 |
|---|---|
| Bathrooms | 3 |
| Plot area | 1002 m² |
|---|
| Purchase price | 548.000 € |
|---|---|
| Price per m² | 1,936.40 €/m² |
| Commission | 3,57% (3,57 % inkl. MwSt. (Käuferprovision)) |
Calculate using this listing's purchase price. Every assumption is editable and all figures are non-binding estimates.
The initial payment is estimated as loan amount × (interest + repayment) ÷ 12. Individual lending terms, special repayments and further fees are not included. Tax, notary and agent costs may differ in your case. This is not a financing offer or financial advice.
Your inputs are calculated only in this browser and are not saved or sent to TraumImmo.
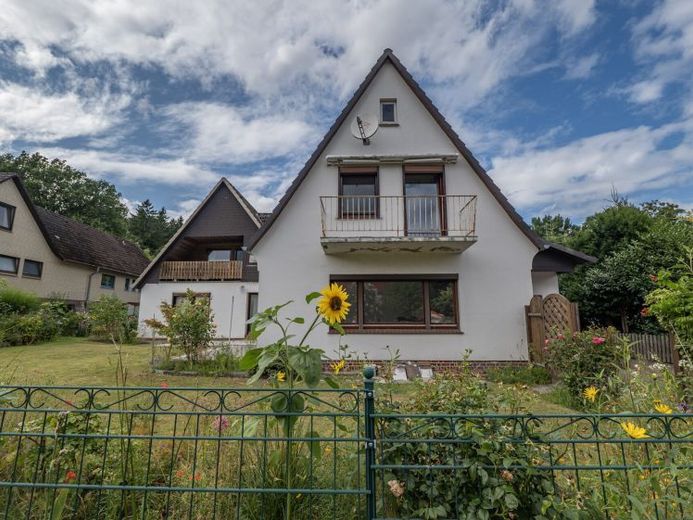
More financing calculators and assumptionsWhether as a stylish multigenerational project, an attractive combination of living and renting, or a spacious retreat for the extended family – this versatile property offers you an impressive amount of room for personal development across a total of approx. 283 m² of living space. Originally built in 1957 and extended through additions in 1977 and 1987, the building impresses with its exceptional flexibility. The approx. 1,002 m² plot is situated in an absolutely quiet cul-de-sac location, directly on the idyllic edge of the popular Neukloster Forest. A generously paved driveway leads to the private rear courtyard, where a double garage, an additional underground garage, and ample maneuvering and parking space for several vehicles are available.
The house is currently divided into two spacious units, but can also be effortlessly combined into one large residential unit if required. The main entrance facing the street leads through an inviting vestibule directly into the first residential unit. With approx. 125 m² of living space and three to four flexibly usable rooms, it offers an excellent layout: To the left, the spacious bedroom welcomes you with direct access to the sunny terrace. A conservatory once stood here – a perfect opportunity for the new owner to bring this dream back to life. Directly opposite is the bright bathroom with natural light, equipped with both a shower and a comfortable bathtub.
The classic blue kitchen serves as a passageway to the representative centerpiece of the residential unit: the spacious living and dining area, where a cozy fireplace provides pleasant warmth on cooler days. From the living room, you enter the extension through the former patio door, which currently serves as a separate room. This opens up exciting conversion potential: By removing the existing patio door, this area can be seamlessly integrated and transformed into an impressively large master bedroom. The residential unit is completed by a smaller, versatile room that is ideal as a home office or dressing room. A lovingly landscaped and established front garden rounds off this unit and can easily be separated from the rest of the property if required.
The second residential unit has its own entrance from the rear courtyard, but can also be accessed internally if desired. On the ground floor, you will find a practical Utility room, a flexible children’s or guest room, and a timeless shower room in plain white. An open wooden staircase leads you to the upper floor, which forms the central living area. Here, a light-filled living area extends with direct access to a weather-protected loggia – the perfect place to enjoy relaxing hours in the fresh air. From the living area, you enter a spacious room that is currently cleverly divided into a work and sleeping area, as well as the well-maintained kitchen in a cozy country-house style. From the kitchen, you continue to the master bedroom, which features its own access to the balcony. A second bathroom with blue tiles and a bathtub offers space for your individual modernization ideas.
An energy performance certificate has been requested.
Your destination goes to Google Maps only when you submit the form. TraumImmo neither stores nor logs it.
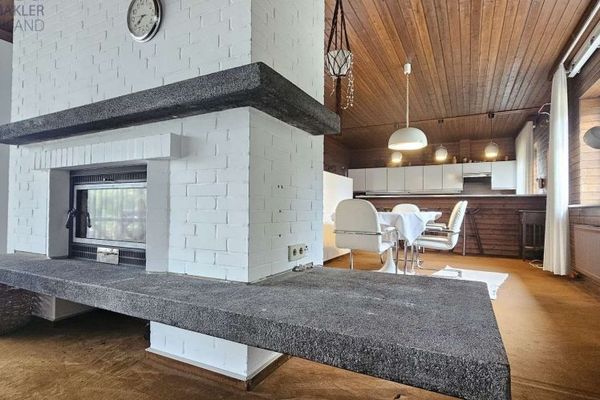 520.000 € Spacious 1–2-family/architect-designed house in Buxtehude – 220 m², plenty of space and flexible use21614 Buxtehude
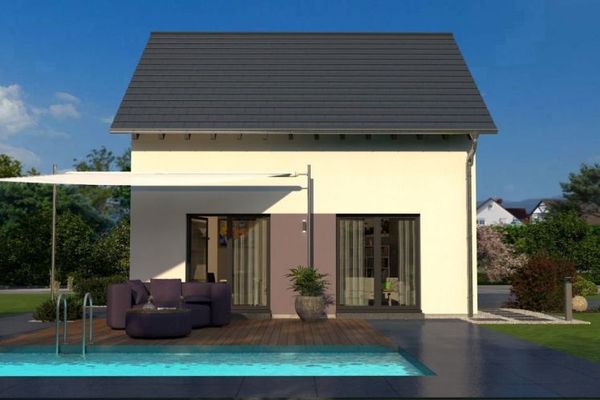 714.900 € COMPACT HOUSE - WELL THOUGHT OUT DOWN TO THE LAST CORNER21614 Buxtehude
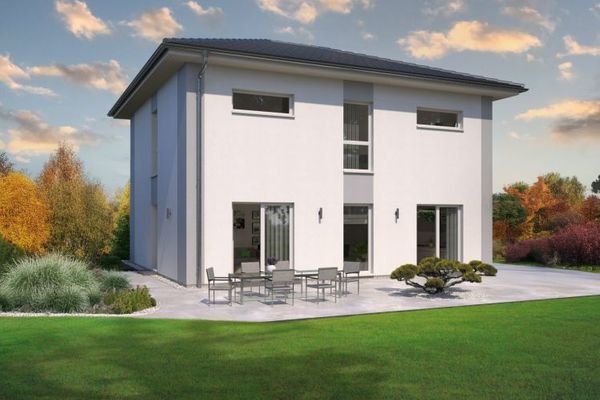 878.900 € A HOUSE, A SPATIAL WONDER, A FAVORITE PLACE21614 Buxtehude

