| Type | Detached house |
|---|---|
| Living area approx. | 116 m² |
| Bedrooms | 2 |
| Rooms | 4 |
|---|---|
| Bathrooms | 1 |
| Plot area | 453 m² |
|---|---|
| Usable floor area | 116 m² |
| Purchase price | 155.000 € |
|---|---|
| Price per m² | 1,341.64 €/m² |
| Commission | no commission for buyers |
Calculate using this listing's purchase price. Every assumption is editable and all figures are non-binding estimates.
The initial payment is estimated as loan amount × (interest + repayment) ÷ 12. Individual lending terms, special repayments and further fees are not included. Tax, notary and agent costs may differ in your case. This is not a financing offer or financial advice.
Your inputs are calculated only in this browser and are not saved or sent to TraumImmo.
More financing calculators and assumptionsPlease take a look at our virtual 360° tour at the following link before arranging a viewing appointment with us: https://tour.ogulo.com/NKpD
Are you looking for a cozy detached house in Thalhausen?
Then this property could be just what you are looking for.
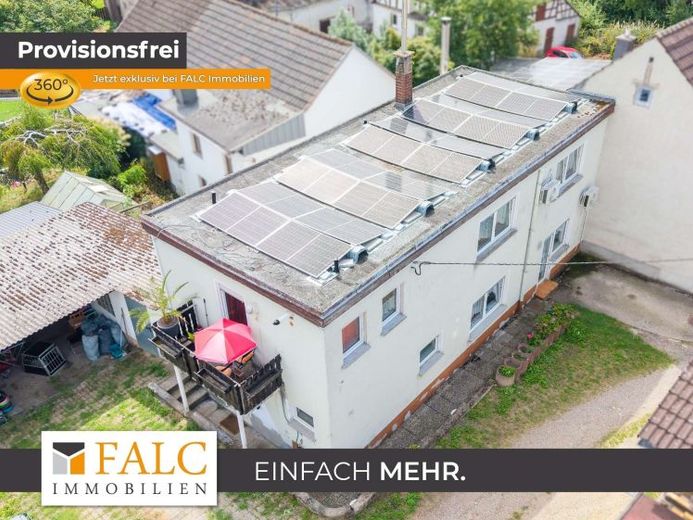
This detached house was built in 1960 and extended in 1994 through an addition and renovation. As soon as you enter, the house conveys a welcoming atmosphere and shows that it has been well cared for and maintained over many years.
A driveway leads to the property and takes you to the courtyard, with the house, a carport and an adjoining shed.
You enter the house and are first welcomed into the hallway. From here, you can access the bathroom, kitchen and living room. The living room also has a patio door, providing direct access to the outdoor area. There is also the option of installing a wood-burning stove here and routing a suitable chimney flue to the outside.
The solid staircase in the hallway leads to the upper floor. Here, you will find a bedroom, a child's room, an office, a utility room and a guest WC. From the child's room, you can access the approx. 3.5 m² north-east-facing balcony, which offers a small additional outdoor space and invites you to relax.
The roof is equipped with a 9 kWp photovoltaic system for feeding electricity into the grid and using the electricity generated for personal consumption. A battery storage unit with a capacity of 5 kWh is also available. The photovoltaic system was commissioned in August 2024. The feed-in agreement is with Syna GmbH. Currently, €32 (gross) per month is paid as an advance payment for electricity fed into the grid.
The front door provides access to the outdoor area, where the carport with adjoining shed is located. There is ample room to park two vehicles here.
At the rear of the property, the spacious garden extends across a large lawn. Especially on warm days, it invites you to spend relaxing hours outdoors and enjoy the peaceful surroundings.
Your destination goes to Google Maps only when you submit the form. TraumImmo neither stores nor logs it.