| Type | Detached house |
|---|---|
| Living area approx. | 235 m² |
| Rooms | 8 |
|---|---|
| Bathrooms | 2 |
| Plot area | 1115 m² |
|---|---|
| Usable floor area | 147 m² |
| Purchase price | 415.000 € |
|---|---|
| Price per m² | 1,765.96 €/m² |
| Commission | 3,57% |
Calculate using this listing's purchase price. Every assumption is editable and all figures are non-binding estimates.
The initial payment is estimated as loan amount × (interest + repayment) ÷ 12. Individual lending terms, special repayments and further fees are not included. Tax, notary and agent costs may differ in your case. This is not a financing offer or financial advice.
Your inputs are calculated only in this browser and are not saved or sent to TraumImmo.
More financing calculators and assumptionsWelcome to your new home!
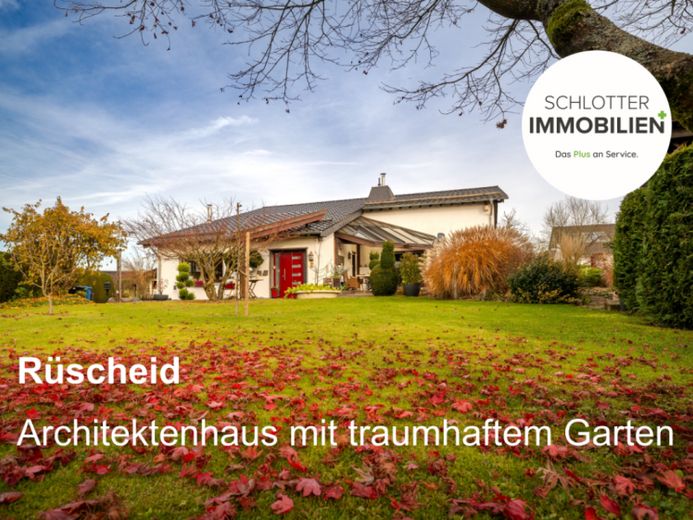
In a quiet location on the outskirts of Rüscheid, this spacious, detached single-family home with individual architecture presents itself as the perfect retreat for families who value space, comfort and a connection with nature. Built solidly in 1977, the property combines a well-conceived layout with loving details and a dreamlike garden paradise across approx. 235 m² of living space plus approx. 147 m² of usable and ancillary space.
Well-conceived layout across three levels
The partially basemented house offers generous living and retreat spaces on the ground floor, upper floor and semi-basement. On the ground floor, you are welcomed by a spacious hallway, a bright, open-plan living and dining area overlooking the greenery, a functional kitchen, a guest WC (renovated in 2009), another room and an exceptionally large living room with direct access to the terrace. The upper floor accommodates several bedrooms, some with balconies, and a spacious daylight bathroom (completely renovated in 2010).
A particular highlight: the converted semi-basement with its own daylight bathroom (modernized in 2019), bedroom and separate room – ideal as a guest area, granny flat (after installing a kitchen) or the perfect retreat for growing teenagers who value privacy and independence.
An oasis of well-being for body and soul
The home sauna in the basement promises pure relaxation – the perfect way to regenerate body and mind after a long day. The lovingly landscaped garden pond with decorative elements and a wonderful seating area creates a natural atmosphere and invites you to linger.
Well-maintained features with continuous modernization
The owners have consistently maintained the house to preserve its value: the roof covering and insulation were completely renewed in 2007 (high-quality clay roof tiles, galvanized gutters), while the oil-fired central heating system with Buderus condensing boiler (18 KW) dates from 2006. The front door (2010) and canopy (2007) are in contemporary condition. Some of the windows have triple glazing and plastic frames, while others are wooden windows with double glazing. A soapstone stove and a wood-burning stove provide comfort and cozy warmth on the ground floor.
Garden paradise with diverse outdoor areas
The approx. 1,115 m² plot is a true gem: lovingly designed with mature trees, a decorative pond, well-maintained lawns and creative landscaping elements. Several terraces, a A balcony on the upper floor and a loggia offer sunny and shaded spots for every time of day and season. A parking space is available, and additional parking spaces can easily be created on the spacious property.
Your new family happiness awaits
This house offers not only room to live, but space for dreams: for shared family moments, for guests, for privacy, and for connecting with nature.
Arrange a viewing appointment today before others do....
Your destination goes to Google Maps only when you submit the form. TraumImmo neither stores nor logs it.