Mehr am Meer: Haus LUV
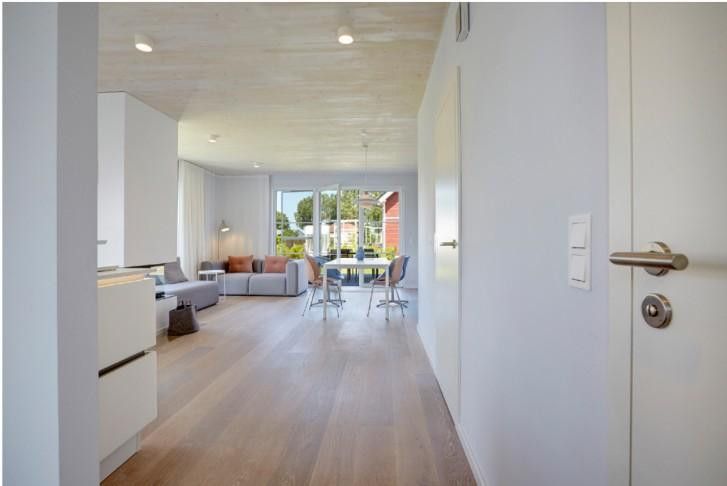
Herzlich Willkommen
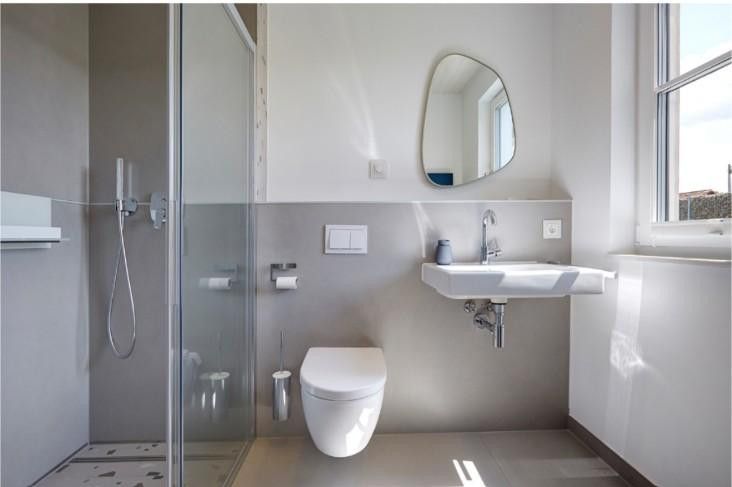
Duschbad EG
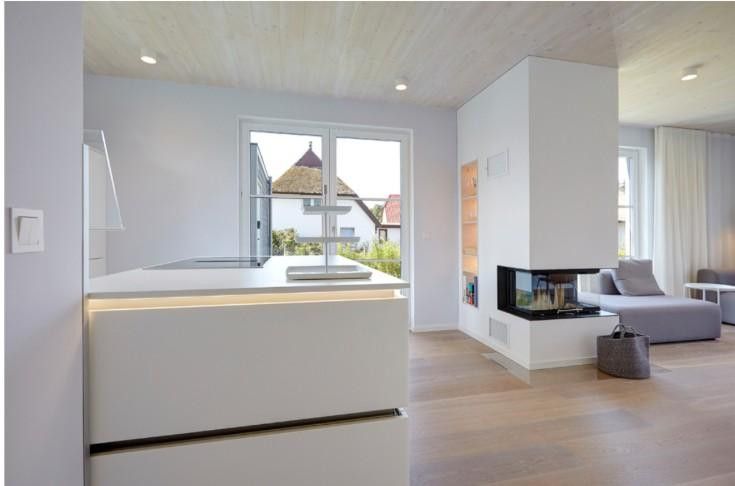
Küche & Kamin
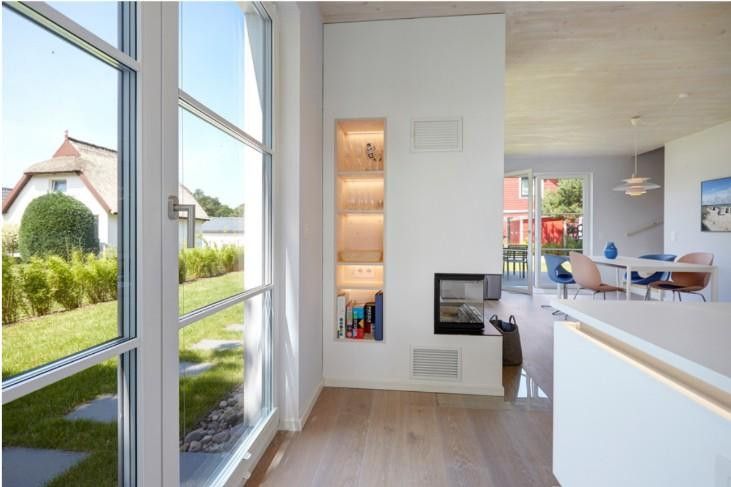
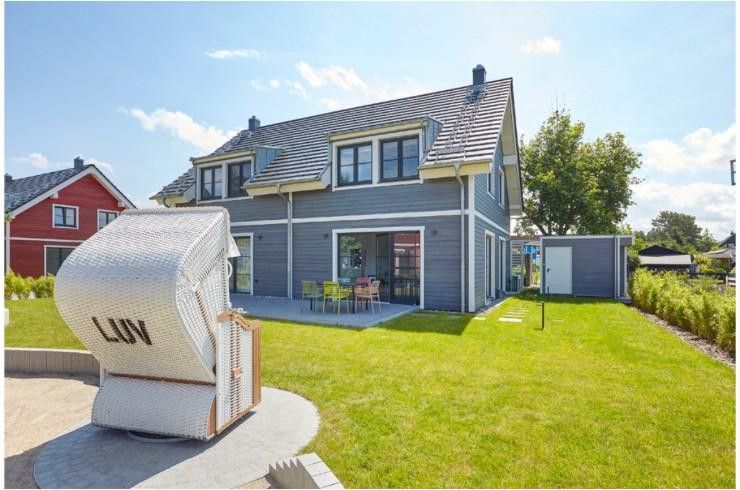
Gartenblick zu Haus & Terrasse
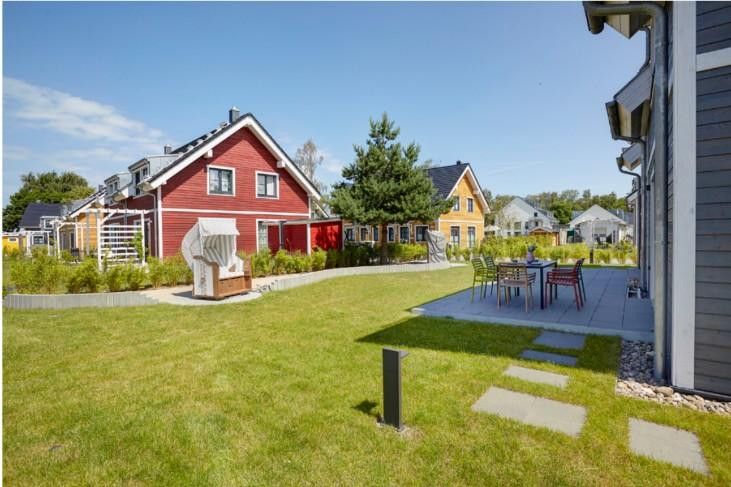
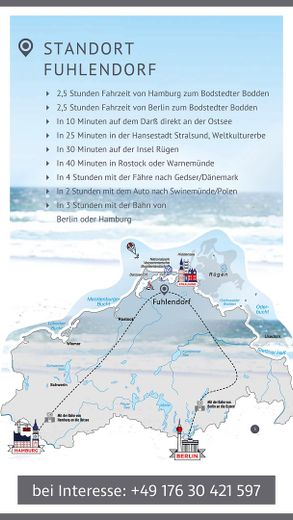
Umgebung
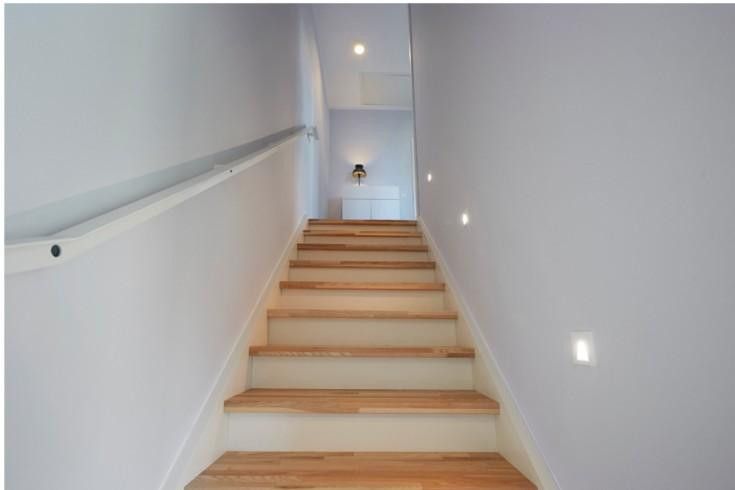
Treppenhaus
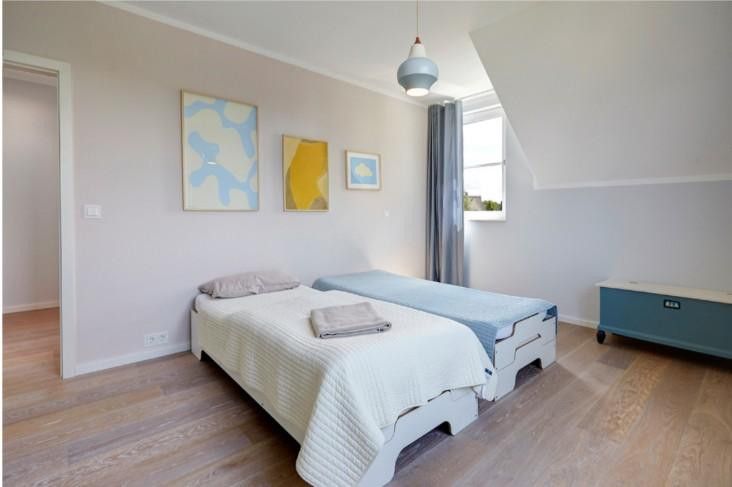
Kinderzimmer
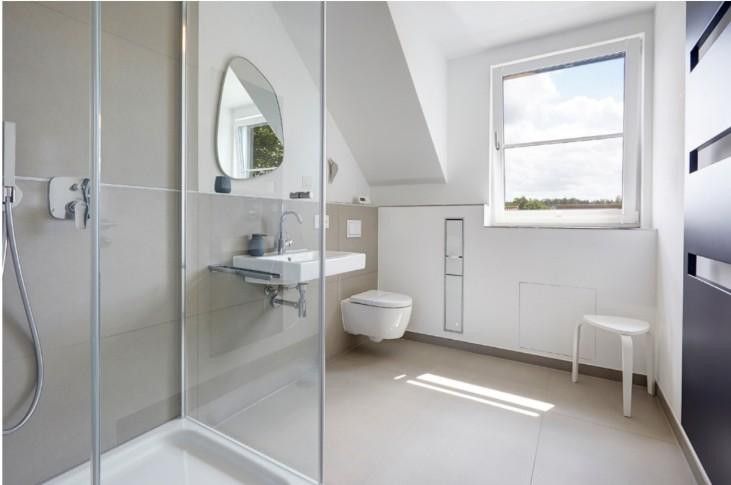
Duschbad OG
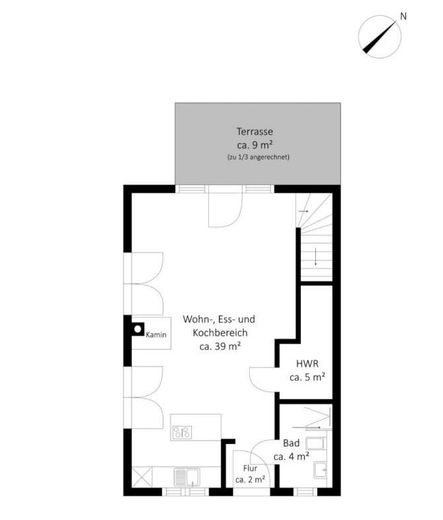
EG 50 qm & Terrasse 19 qm
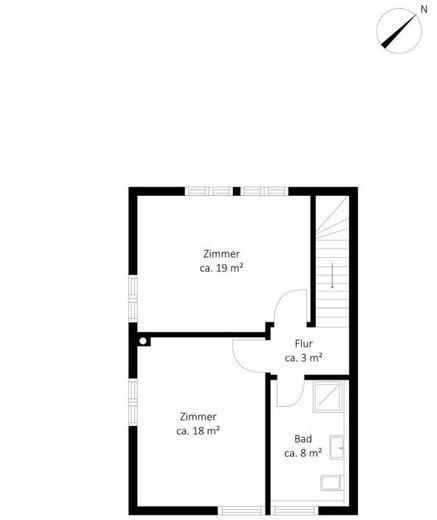
OG 50 qm & Spitzboden 19 qm
| Type | Other |
|---|---|
| Living area approx. | 100 m² |
| Year built | 2023 |
| Bedrooms | 2 |
| Available from | sofort |
|---|---|
| Rooms | 3 |
| Bathrooms | 2 |
| Heating | Central heating |
| Fuel type | Electricity |
| Plot area | 352 m² |
|---|---|
| Parking spaces | 2 |
| Condition | Like new |
| Floors in the building | 1 |
| Usable floor area | 100 m² |
| Purchase price | 445.000 € |
|---|---|
| Price per m² | 4,450.00 €/m² |
| Commission | no commission for buyers |
Calculate using this listing's purchase price. Every assumption is editable and all figures are non-binding estimates.
The initial payment is estimated as loan amount × (interest + repayment) ÷ 12. Individual lending terms, special repayments and further fees are not included. Tax, notary and agent costs may differ in your case. This is not a financing offer or financial advice.
Your inputs are calculated only in this browser and are not saved or sent to TraumImmo.
More financing calculators and assumptionsDesign on the Darß Peninsula – modern holiday home with special character
Just a few steps from the Bodden lagoon, this exceptional holiday home was built in 2023 using modern timber-frame construction. The house combines Scandinavian-inspired architecture, high-quality fixtures and fittings, and a warm, welcoming atmosphere.
With approximately 100 sqm of living space, a bright and harmonious layout extends over three levels. The ground floor opens into a spacious living area with an integrated fully equipped kitchen, dining area, and a cosy lounge zone around the three-sided fireplace. Large windows provide light and a sense of spaciousness throughout the day.
From the living room, you can access the terrace and the lovingly landscaped garden with a rotating beach chair, hammock, and seating areas. Framed as if by a green passe-partout of bamboo plants and trees, this garden is a sheltered place to relax, play, or socialise.
The upper floor contains two spacious bedrooms and a second fully equipped bathroom. An extending staircase also leads to the converted attic, whose use can still be designed entirely according to your wishes.
The house was planned and designed according to the principles of Feng Shui and therefore also radiates a special sense of peace and clarity. The harmonious sequence of rooms creates a place where regeneration and relaxation come easily.
Whether enjoying quiet evenings by the fireplace, spending time with friends at the large dining table, or having a glass of wine in the garden designed by landscape architects with views of the Bodden lagoon – this place offers retreat, security, and opportunities for socialising in every season.
The house is handed over fully furnished. The furnishings are high-quality, stylishly coordinated, and custom-made in many areas. The entire living concept was developed and selected together with interior designers so that functionality, aesthetics, and comfort are in harmony.
In addition to the cohesive colour and lighting concept, this includes the step-free construction on the ground floor (bathroom, kitchen, terrace) and a storage room with washing machine and fitted cupboards.
For the further development of the entire property, all structural preparations have therefore also been completed for connecting an EV charging station, a sauna in the garden, and a photovoltaic system.
Including a comprehensive detailed description of the construction development and complete documentation of the room furnishings This also provides a comprehensive overview for further construction projects or subsequent procurement.
There is also an independent marketing concept for seamless marketing regardless of an operator of the house.
The house is currently being rented out as a seasonal holiday property - viewings can nevertheless take place by arrangement. The house is being sold DIRECTLY by the owner WITHOUT COMMISSION. A detailed brochure can be sent upon request via WhatsApp or email.
Your destination goes to Google Maps only when you submit the form. TraumImmo neither stores nor logs it.
The location – on the Bodden near the Darß
The house is approximately a 2-minute walk from the first of the numerous sandy beaches on the Bodden.
Fuhlendorf itself is an ideal place for nature and Baltic Sea enthusiasts with diverse interests.
Bodstedter Hafen offers berths for sailing and leisure boats as well as moorings for excursion boats. Seasonal connections run across the Bodden to Born, Ahrenshoop and Prerow; surrounding locations can likewise be conveniently reached by water or bicycle.
Daily needs are met by the village shop and public transport connections – both ensure a reliable basic supply directly on site. The local bicycle rental service complements the offering for everyone who wishes to actively explore the region.
The Darß can be reached within a short drive, and an extensive network of cycling and hiking trails invites you to take tours through the Bodden landscape. In autumn and spring, cranes fly directly over the region – an impressive natural spectacle in the immediate vicinity.
For excursions, shopping and cultural experiences, the surrounding towns offer a wide variety: Zingst attracts visitors with its beach promenade, boutiques and cafés; Stralsund offers a historic old town, museums and a diverse range of restaurants. Ribnitz-Damgarten, Barth and Prerow can also be reached quickly and complement the leisure options with markets, events, restaurants, harbour atmosphere and seasonal attractions. The region thus combines tranquil nature with varied opportunities for excursions and experiences.
This house offers diverse usage possibilities for high-quality tourist rentals and private recreation. The property's like-new condition with energy efficiency class A+, and its special location within the Darß-Bodden region make it an attractive and stable investment.
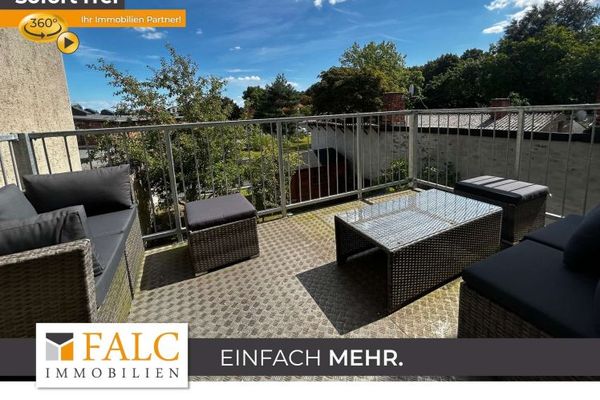 399.999 € Charming townhouse with four residential units – versatile use in a central location in Barth18356 Barth
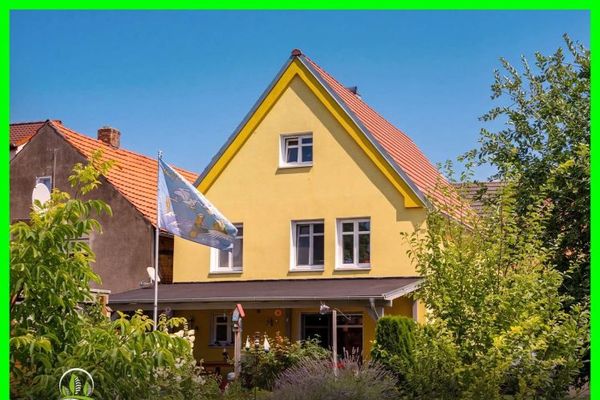 412.000 € An absolute one-of-a-kind property in Barth town centre: new-build character on an XXL plot18356 Barth
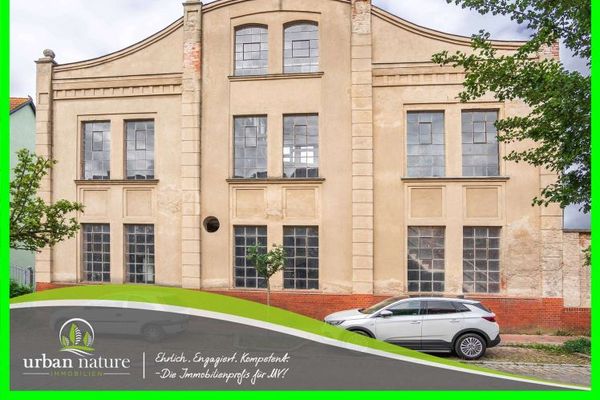 250.000 € Past Meets Vision – Your Loft Project for the Barth Leather Factory18356 Barth


