| Type | Detached house |
|---|---|
| Living area approx. | 160 m² |
| Rooms | 6 |
|---|---|
| Bathrooms | 2 |
| Plot area | 321 m² |
|---|
| Purchase price | 210.000 € |
|---|---|
| Price per m² | 1,312.50 €/m² |
| Commission | 3,57% (3,57% inkl. 19 % MwSt.) |
Calculate using this listing's purchase price. Every assumption is editable and all figures are non-binding estimates.
The initial payment is estimated as loan amount × (interest + repayment) ÷ 12. Individual lending terms, special repayments and further fees are not included. Tax, notary and agent costs may differ in your case. This is not a financing offer or financial advice.
Your inputs are calculated only in this browser and are not saved or sent to TraumImmo.
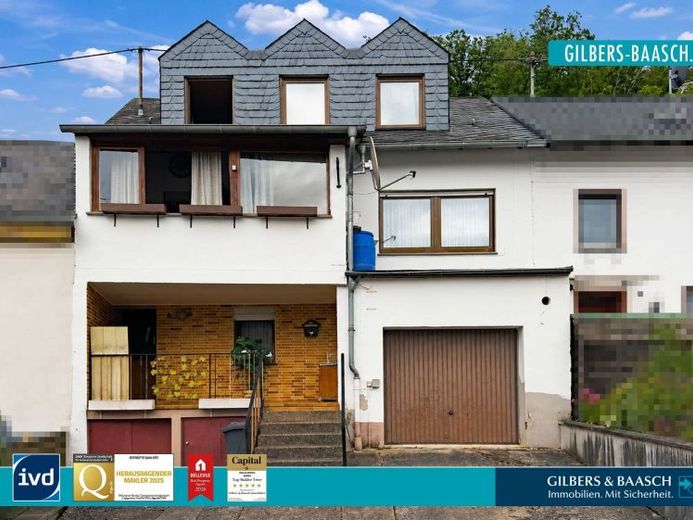
More financing calculators and assumptionsThis solidly built detached house from around 1968 is located in a quiet area in Kenn and impresses with its well-maintained overall condition as well as three distinctive dormers on the facade side, which are covered with high-quality natural slate.
In front of the house there is a small driveway with space for one car, as well as access to the vaulted cellar. The garage with direct access into the house increases everyday comfort and offers additional parking space for a car.
<br>
The existing windows were mostly replaced around 2005 with double-glazed plastic windows, which ensure a pleasant living climate and good thermal insulation. The property is heated by electric night storage heaters, supplemented by central hot water preparation via a hot water boiler. A tiled stove in the living room additionally provides cozy warmth. The house is partially basemented and has a vaulted cellar made of rubble stone. On this, the rest of the house was built around 1968.
The ground floor comprises an entrance hall with an adjoining intermediate area to the garage, a bathroom with a level-access shower, a guest toilet, as well as a storage room with a small smokehouse. A wooden staircase with stair lift connects the ground floor with the first upper floor. The stair lift can be taken over if desired or also removed. Please note that the house is not barrier-free overall, as the house entrance is reached via steps.
<br>
On the first upper floor there is the living room with the tiled stove, the dining room, the kitchen, another bathroom and a bedroom. A special highlight is the conservatory with an excellent view of the greenery – a light-filled retreat for every season.
The converted attic (approx. 1990) offers two further rooms, its own kitchenette and an additional bathroom with shower and is therefore ideally suited as an in-law area or retreat. In addition, there is still further expansion potential in the attic by enlarging an existing room.
Your destination goes to Google Maps only when you submit the form. TraumImmo neither stores nor logs it.