| Type | Farmhouse |
|---|---|
| Living area approx. | 168 m² |
| Year built | 1812 |
| Bedrooms | 3 |
| Available from | Nach Vereinbarung |
|---|---|
| Rooms | 5 |
| Bathrooms | 3 |
| Heating | Central heating |
| Fuel type | Gas |
| Plot area | 1317 m² |
|---|---|
| Parking spaces | 6 |
| Condition | Refurbished |
| Floors in the building | 3 |
| Purchase price | 499.000 € |
|---|---|
| Price per m² | 2,970.24 €/m² |
| Commission | no commission for buyers |
Calculate using this listing's purchase price. Every assumption is editable and all figures are non-binding estimates.
The initial payment is estimated as loan amount × (interest + repayment) ÷ 12. Individual lending terms, special repayments and further fees are not included. Tax, notary and agent costs may differ in your case. This is not a financing offer or financial advice.
Your inputs are calculated only in this browser and are not saved or sent to TraumImmo.
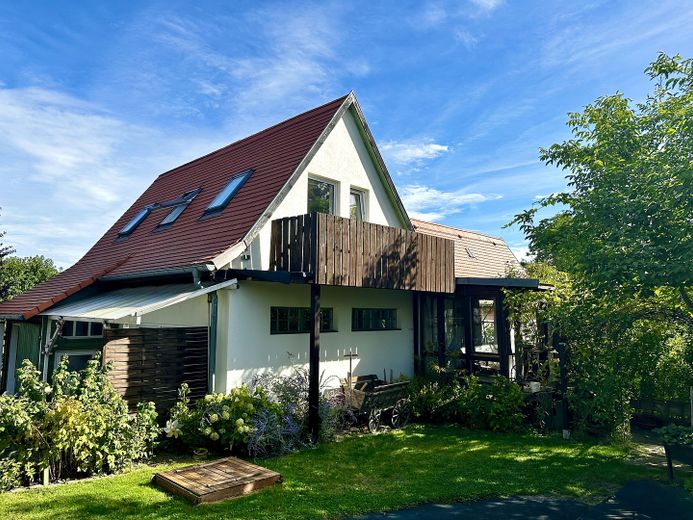
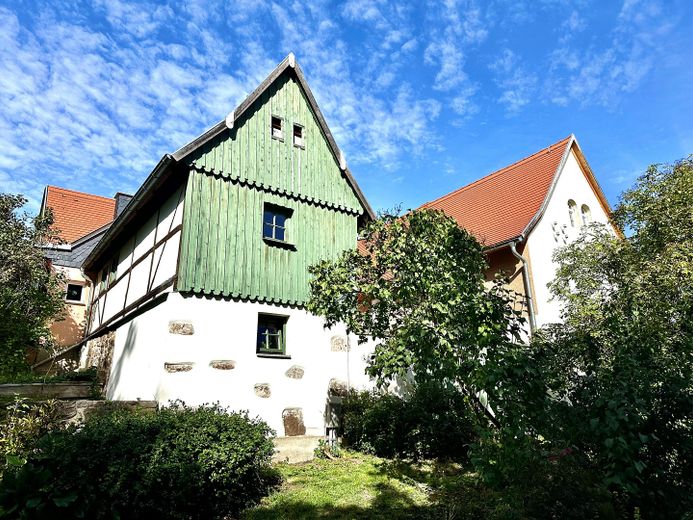
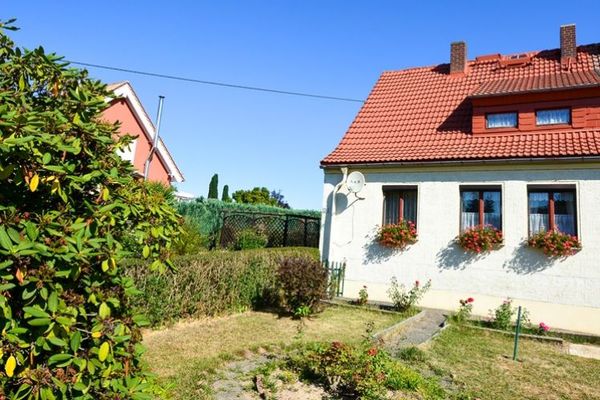
More financing calculators and assumptionsSome houses are more than just four walls – they tell stories, create memories and provide space for ideas, family and life. This lovingly renovated property in the old village centre of Klipphausen combines the charm of bygone times with modern living comfort and exceptional possibilities.
First officially documented in 1812, the house, which is not subject to heritage protection, has been comprehensively renovated, modernised and continuously developed since 2010 with great dedication. The result is a home with character, atmosphere and a rare blend of cosiness, functionality and freedom.
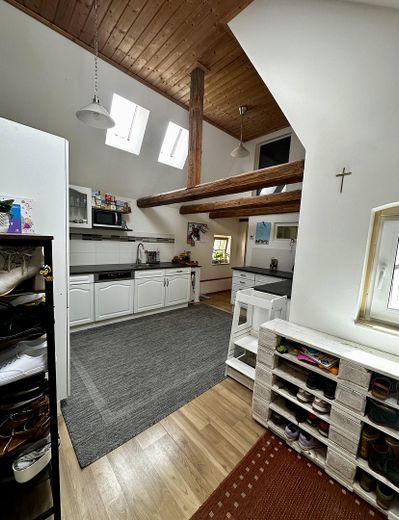
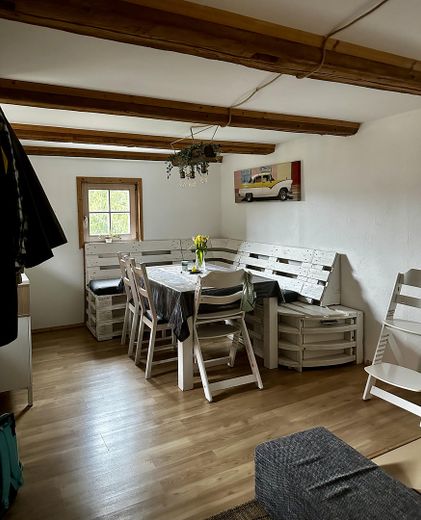
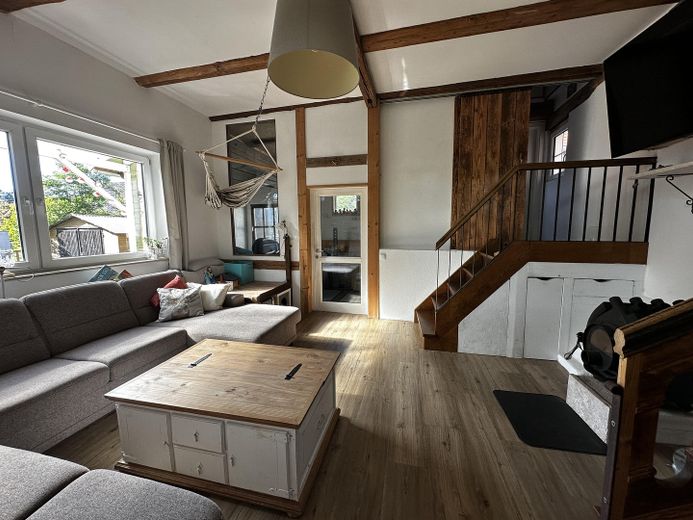
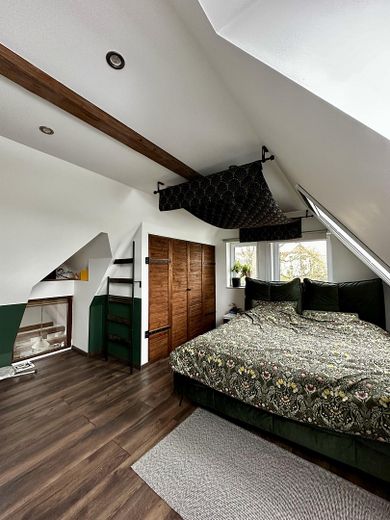
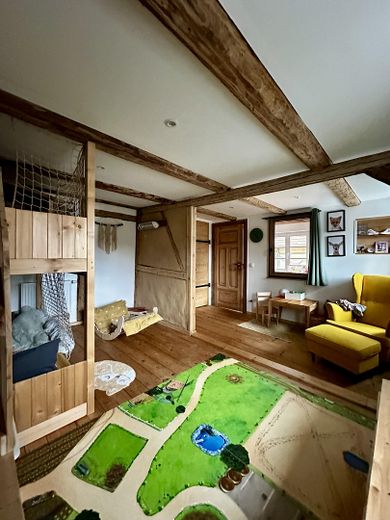
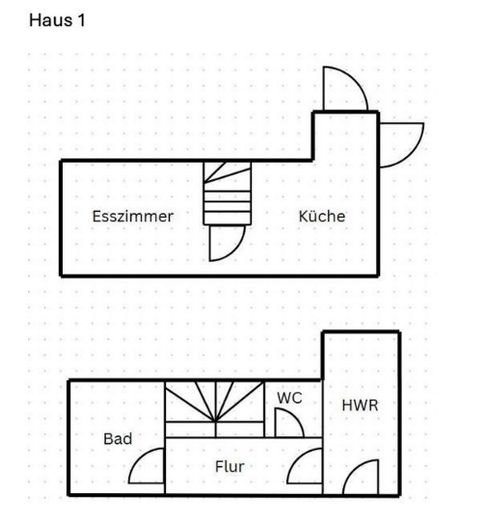
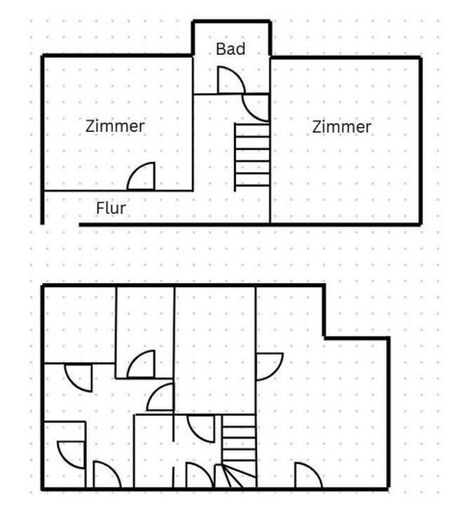
On approx. 168 m² of living space, you can expect 5 rooms, 3.5 bathrooms and many special details that make this house unique. Warm materials such as original refurbished floorboards, clay walls in the children's rooms, exposed beams and the wood-fired Bullerjan warm-air stove create a cosy living atmosphere with a natural indoor climate.
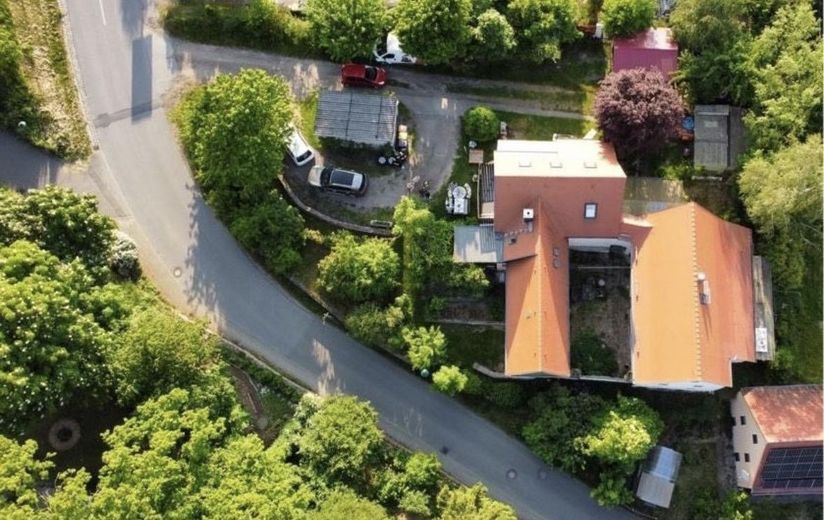
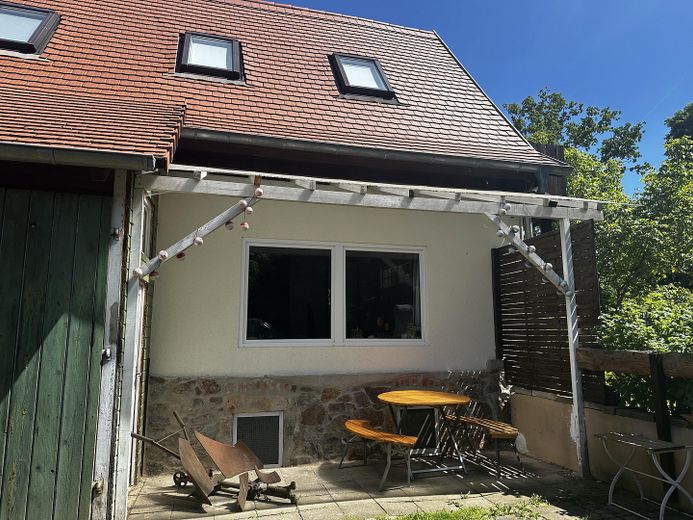
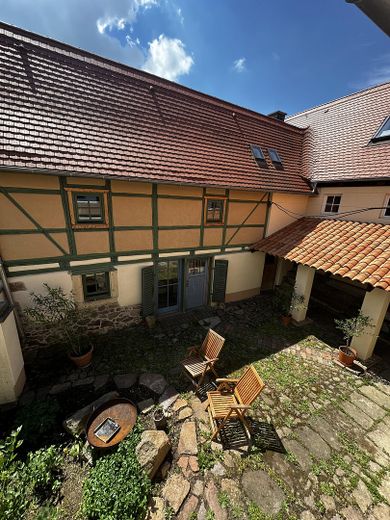
The Mediterranean courtyard conveys an almost holiday-like feeling – sheltered, private and full of potential for long summer evenings, family celebrations or relaxing hours outdoors. The pleasant distance from the neighbours also ensures peace and privacy.
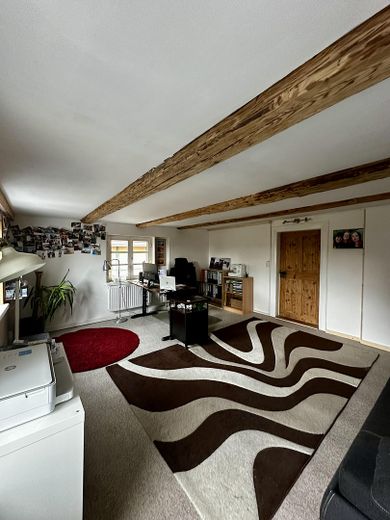
Living with possibilities – whether spacious family living, multigenerational living, working from home or creative hobbies – this property adapts to your ideas for life.
Particularly noteworthy:
- Possibility of dividing into two residential units (two separate electricity meters are available)
- Potential for expansion in the attic and basement for approx. 4 additional rooms
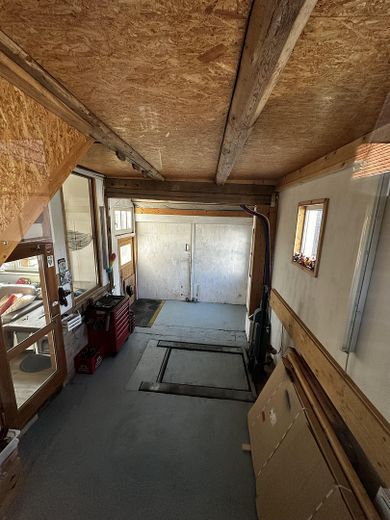
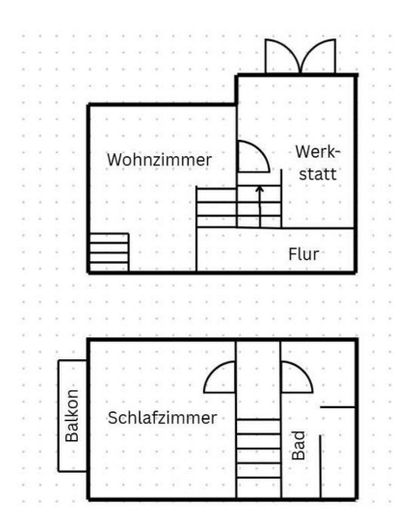
- Workshop visible and accessible directly from the living room
- Ground-level 1.5-ton scissor lift – ideal for hobby mechanics, tradespeople or collectors
- Modernized with a focus on comfort & technology
- Gas boiler from approx. 2015
- Electrical system continuously renewed since 2010
- Energy-efficiently renovated roof or roof covering (5 or 20 years old, respectively)
- Underfloor heating in some areas
- Fiber-optic connection available
- Hallways partly equipped with motion sensors
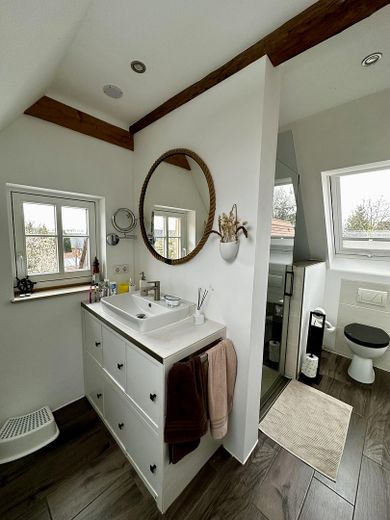
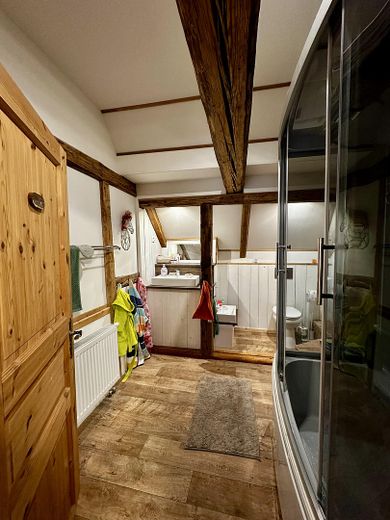
- Bathroom with permanently installed DAB radio incl. speakers
- Small vaulted cellar as practical storage space
- Outdoor area with charm & open space
- Partly or fully furnished takeover possible by arrangement
The property offers numerous possibilities for families, pet owners or garden enthusiasts:
- Mediterranean courtyard with a special atmosphere
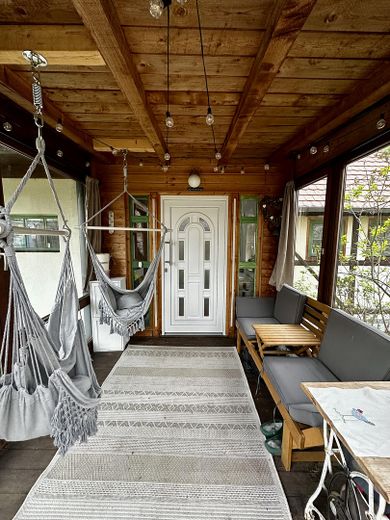
- Covered entrance and terrace area
- Sheltered, covered barbecue area
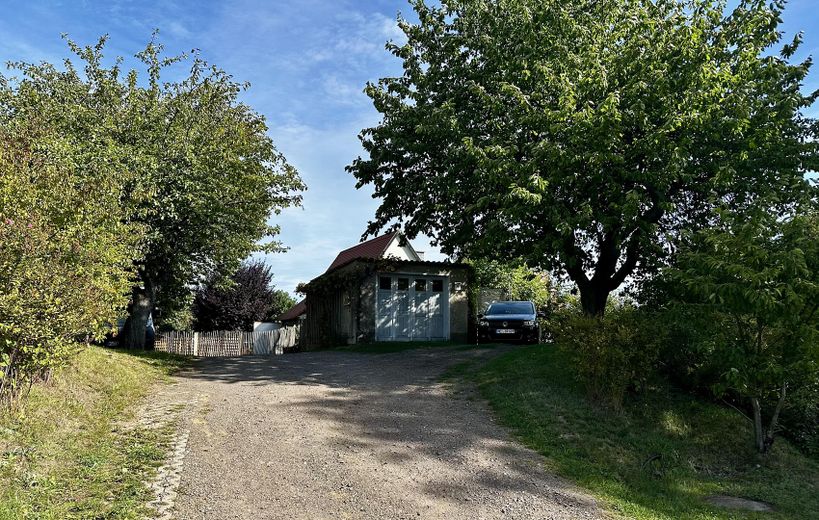
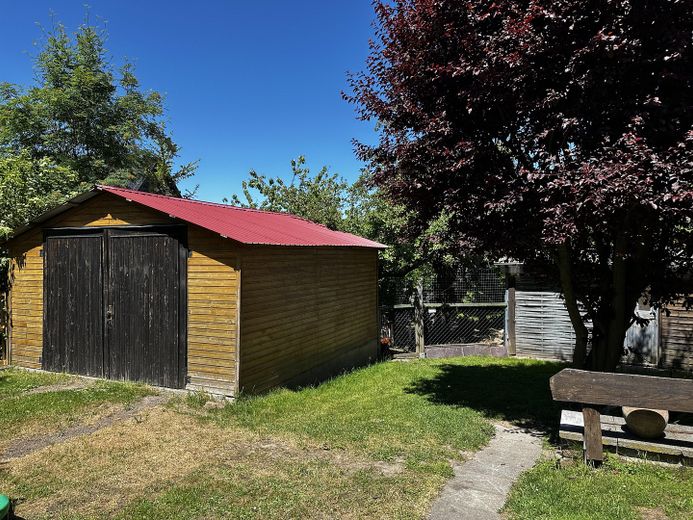
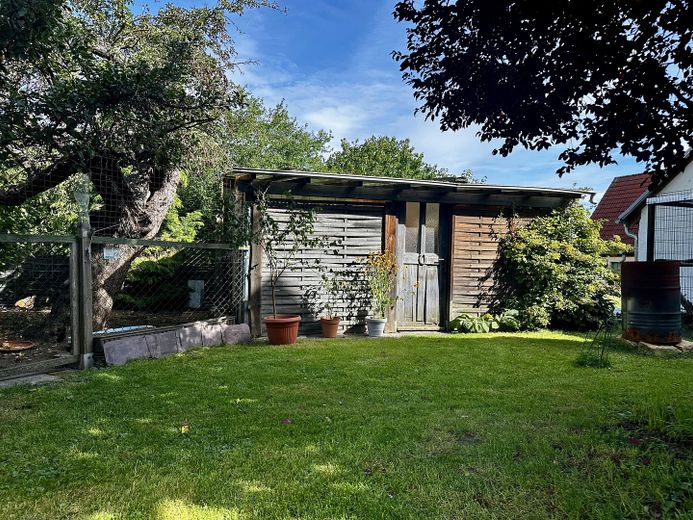
- Garage plus 2 sheds
- At least 5 outdoor parking spaces – also ideal for guests
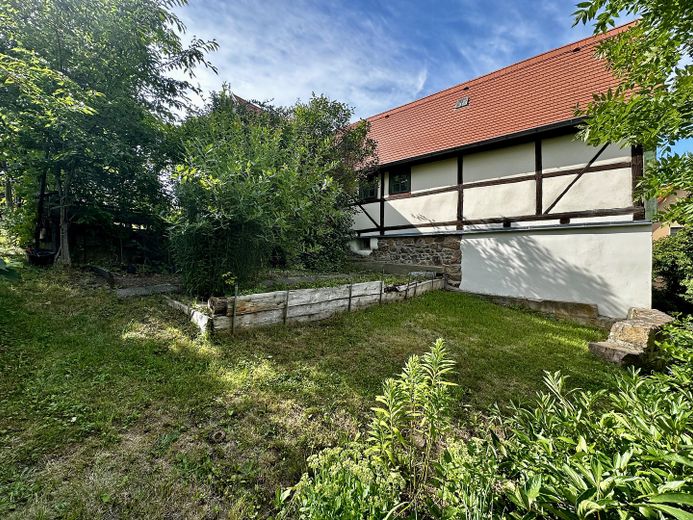
- Mature trees and plants
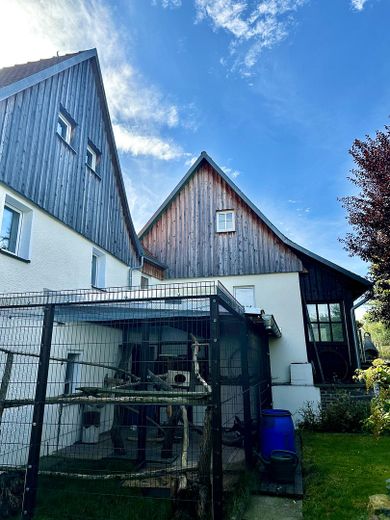
- Outdoor animal enclosure including indoor area
- Fenced chicken enclosure
- Enclosure suitable for small children
Please understand that viewings are preferably held with interested parties whose financing or purchase price has already been secured in principle.
This property is aimed at people looking for something special: historic character, modern technology, room for ideas and a quality of life that is rarely found. A house with history brings charm, individuality and development opportunities with it – but at the same time requires the willingness to continue caring for and preserving it over the long term with due diligence, time and appropriate resources. We look forward to receiving serious inquiries.
Your destination goes to Google Maps only when you submit the form. TraumImmo neither stores nor logs it.
The location is also highly convincing thanks to its combination of tranquility and quick accessibility:
- Shopping facilities approx. 5 minutes by car
- Bus stop approx. 5 minutes on foot
- Kindergarten & primary school approx. 2 minutes by car
- General practitioner approx. 10 minutes on foot
- Dresden Airport reachable in just approx. 18 minutes
- Elbepark Dresden reachable in approx. 12 minutes
 82.000 € Breathe in the country air in Löthain – semi-detached house with 4 rooms & approx. 655 m² plot incl. 2 garages!01665 Löthain
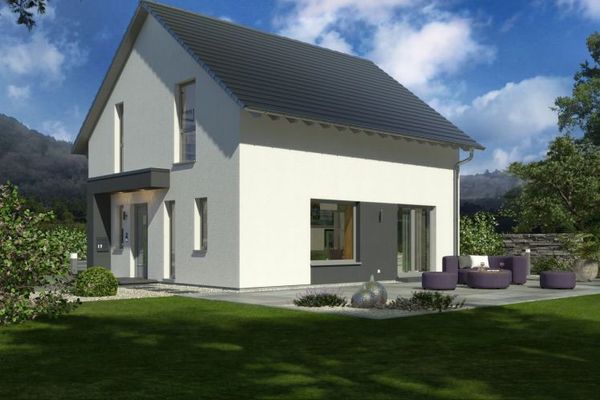 447.900 € A house with many favorite places01665 Klipphausen
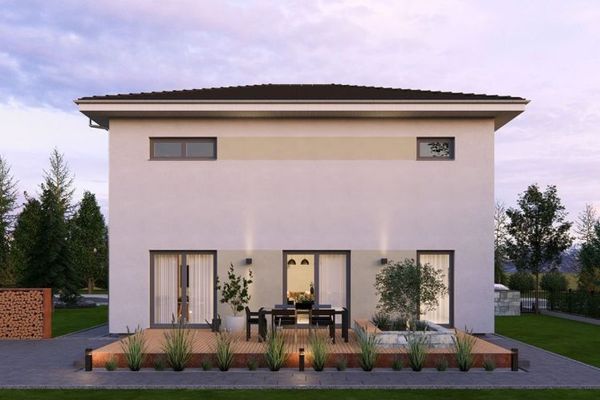 506.900 € Tailor-made houses for individual requirements01665 Klipphausen


