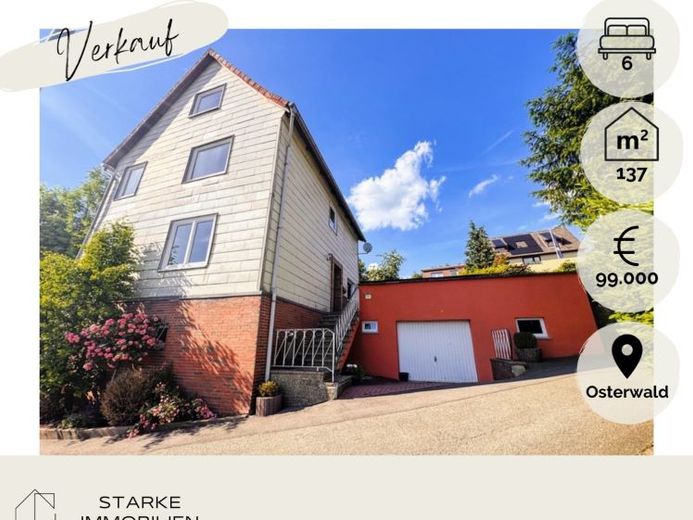
| Type | Detached house |
|---|---|
| Living area approx. | 137 m² |
| Bedrooms | 3 |
| Rooms | 6 |
|---|---|
| Bathrooms | 2 |
| Plot area | 171 m² |
|---|---|
| Usable floor area | 31 m² |
| Purchase price | 99.000 € |
|---|---|
| Price per m² | 722.63 €/m² |
| Commission | 3.57 |
Calculate using this listing's purchase price. Every assumption is editable and all figures are non-binding estimates.
The initial payment is estimated as loan amount × (interest + repayment) ÷ 12. Individual lending terms, special repayments and further fees are not included. Tax, notary and agent costs may differ in your case. This is not a financing offer or financial advice.
Your inputs are calculated only in this browser and are not saved or sent to TraumImmo.
More financing calculators and assumptionsThis charming detached house from around 1900 combines historic character with a homely atmosphere and offers plenty of space for family living with around 137 m² of living space and a total of 6 rooms.
Upon entering, you are welcomed by the central hallway, which connects the living areas harmoniously and creates an inviting first impression. The ground floor forms the communicative heart of the house: a bright, well-proportioned living room with far-reaching views over the countryside, the spacious kitchen, and a bathroom with natural light and a bathtub.
The generous terrace adjoins the living area directly and extends it harmoniously outdoors during the warmer months. It provides the ideal setting for relaxing hours with family or sociable evenings with friends, becoming an additional living space under the open sky.
On the upper floor there are 3 bedrooms as well as a generous bathroom with natural light; the classic layout creates individual retreat and usage areas for all family members.
The partially converted attic expands the amount of space available and can be flexibly designed as a parents' area, guest room, home office, or hobby room.
In the basement, in addition to the usual utility and storage areas, there is a historic vaulted cellar with solid natural stone masonry, which gives the house a special charm.
The property is rounded off by an inviting outdoor area with a small garden and cozy seating area - the ideal place for relaxing hours outdoors. An additional car parking space provides extra convenience. Below the terrace there is a garage as well as several storage rooms, which complement the well-planned space offering with valuable utility areas.
Heating is currently provided by night storage heaters; modernization of the heating system is recommended. Hot water is currently produced via instantaneous water heaters.
Overall, the property is in a well-maintained condition and at the same time offers good prospects for making it a contemporary home with modern fixtures and personal design touches.
Your destination goes to Google Maps only when you submit the form. TraumImmo neither stores nor logs it.
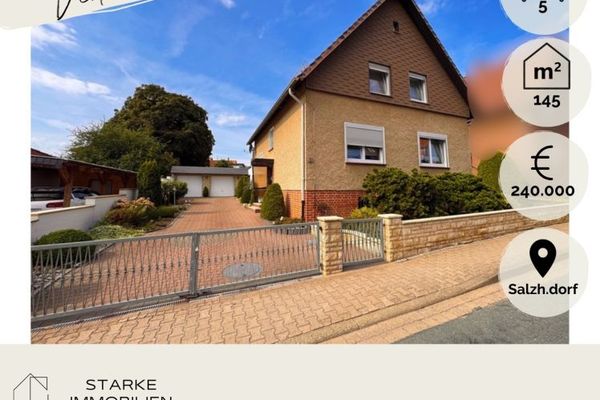 240.000 € Detached house with large garden/roof terrace/double garage centrally located in Salzhemmendorf31020 Salzhemmendorf
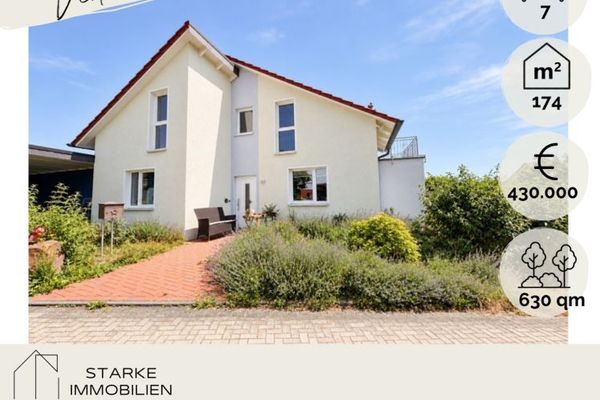 430.000 € Detached house with high-quality building technology in a sought-after residential area of Osterwald31020 Salzhemmendorf
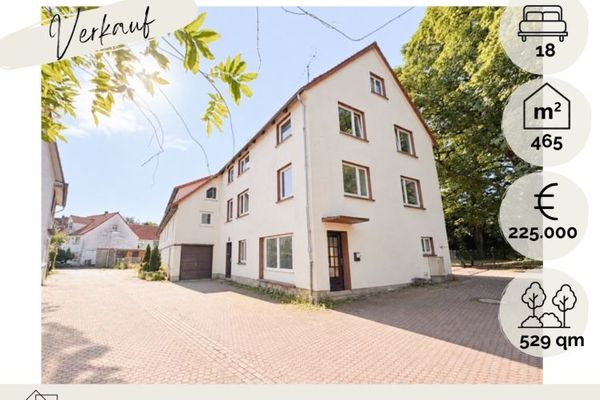 225.000 € Investment property with prospects - multi-family house 6 units with attractive potential in Wallensen31020 Salzhemmendorf

