| Type | Detached house |
|---|---|
| Living area approx. | 171 m² |
| Year built | 2020 |
| Bedrooms | 3 |
| Available from | Nach Vereinbarung |
|---|---|
| Rooms | 4,5 |
| Bathrooms | 2 |
| Heating | Underfloor heating |
| Plot area | 707 m² |
|---|---|
| Parking spaces | 2 |
| Condition | Like new |
| Floors in the building | 2 |
| Purchase price | 639.900 € |
|---|---|
| Price per m² | 3,742.11 €/m² |
| Commission | no commission for buyers |
Calculate using this listing's purchase price. Every assumption is editable and all figures are non-binding estimates.
The initial payment is estimated as loan amount × (interest + repayment) ÷ 12. Individual lending terms, special repayments and further fees are not included. Tax, notary and agent costs may differ in your case. This is not a financing offer or financial advice.
Your inputs are calculated only in this browser and are not saved or sent to TraumImmo.
More financing calculators and assumptionsModern urban villa on the edge of the fields with pool, conservatory & double garage – no agent’s commission
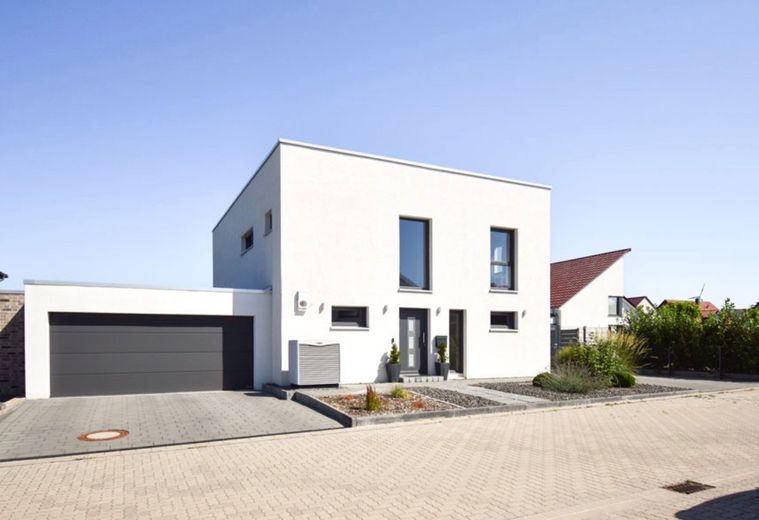
We are selling our home in Gadenstedt, completed in 2020, and hope to find a family who will feel just as at home here as we do.
With around 171 m² of living space and a 707 m² fully enclosed plot, a modern urban villa with plenty of space, light and privacy awaits you. The quiet location on the edge of the fields offers lovely views of the greenery, as well as good connections to shops, schools, kindergartens and the surrounding towns.
The sale is directly from the owner and commission-free for the buyer. No estate agent’s commission is payable.
Spacious, bright and modern
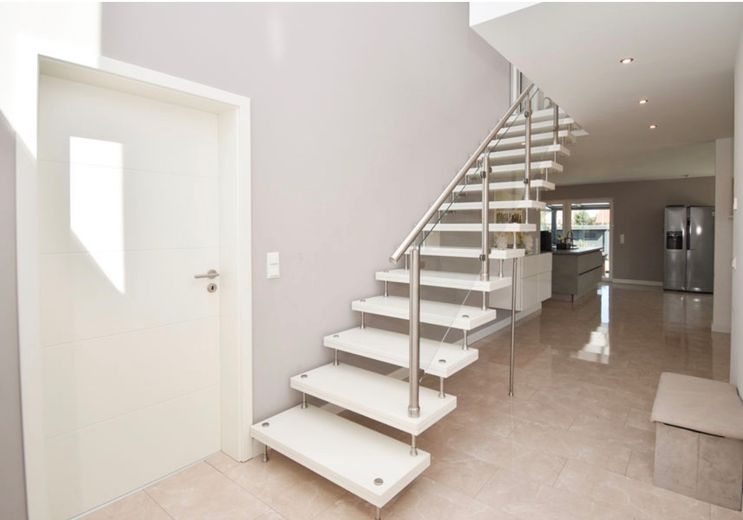
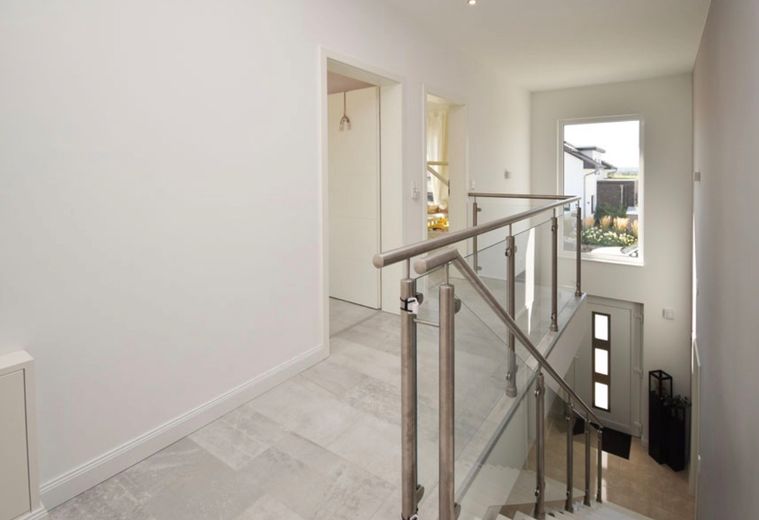
The open-plan architecture makes an impression as soon as you enter the house. The spacious gallery, a high-quality natural stone staircase with glass elements and large windows create a bright, modern feel.
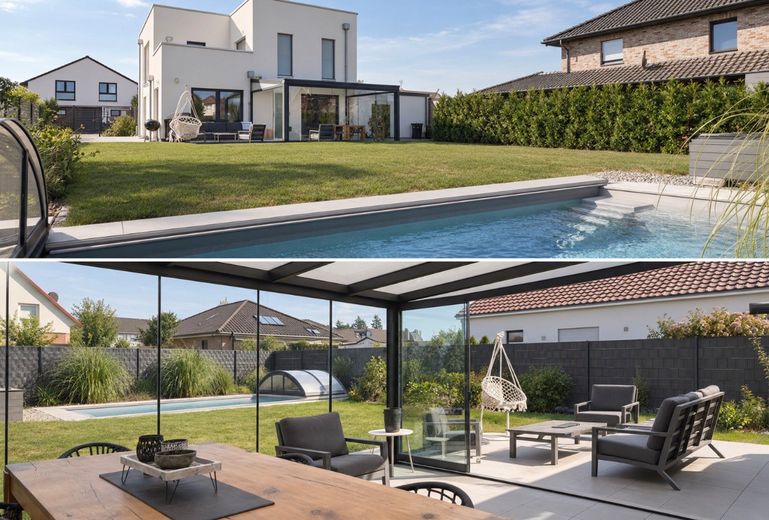
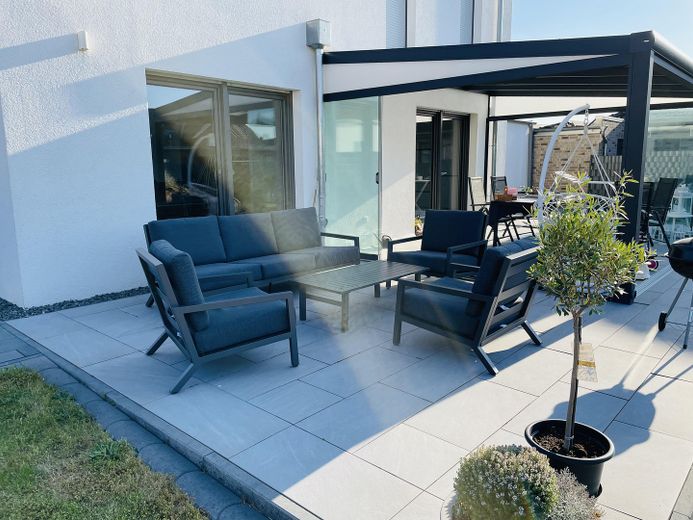
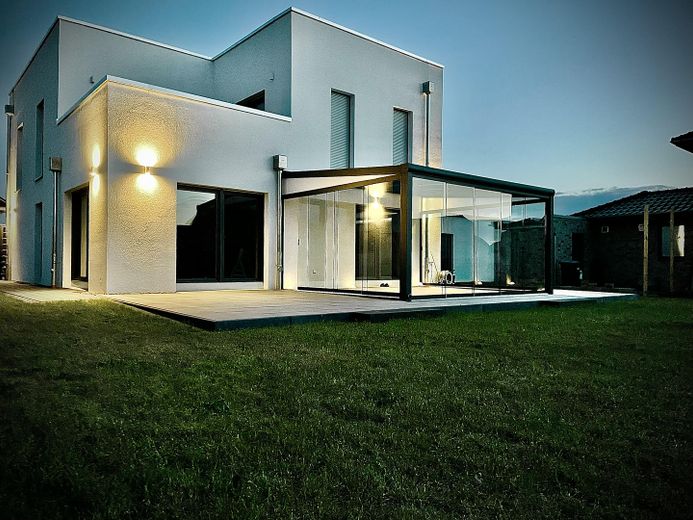
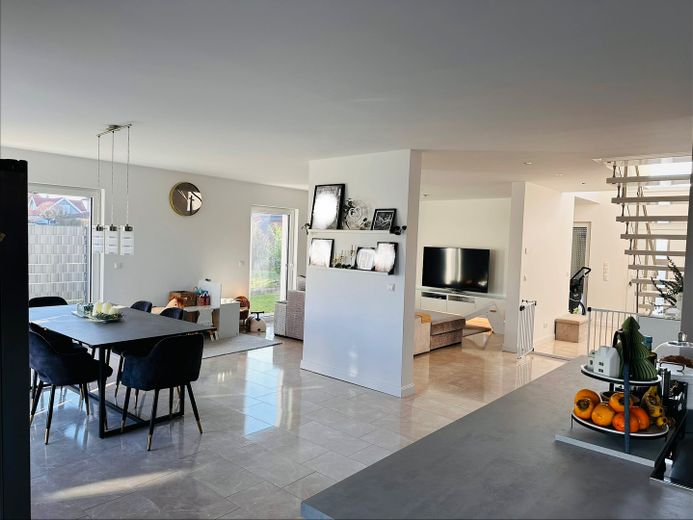
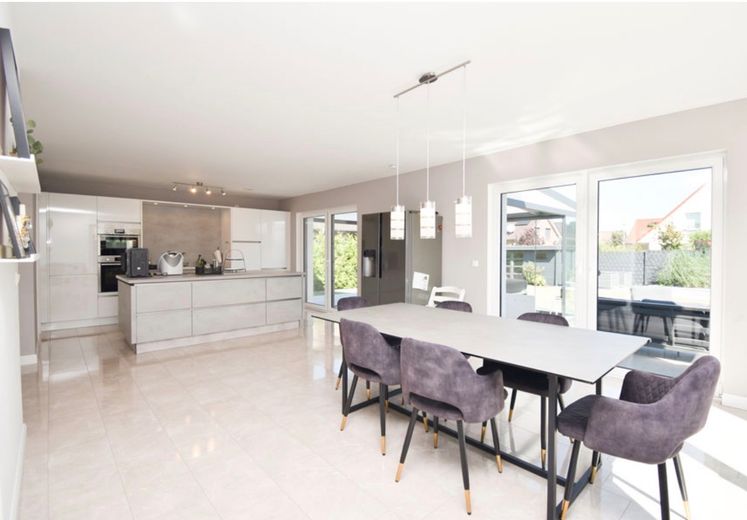
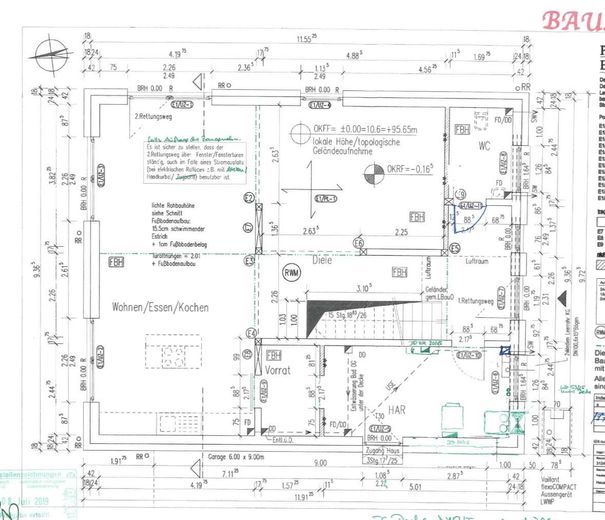
The open-plan living and dining area is the heart of the house. The adjoining kitchen with its spacious island offers plenty of room for family and guests. The living area opens directly onto the approximately 5 × 4 m conservatory, which extends the living space and offers lovely views of the garden.
Energy-efficient and comfortable
The house is equipped with modern technology and features:
* Energy efficiency class A+
* Heat pump
* Underfloor heating
* Triple-glazed windows
* Ventilation system
* Provisions for a photovoltaic system
The house combines modern living comfort with contemporary, energy-efficient construction.
Plenty of space for the family
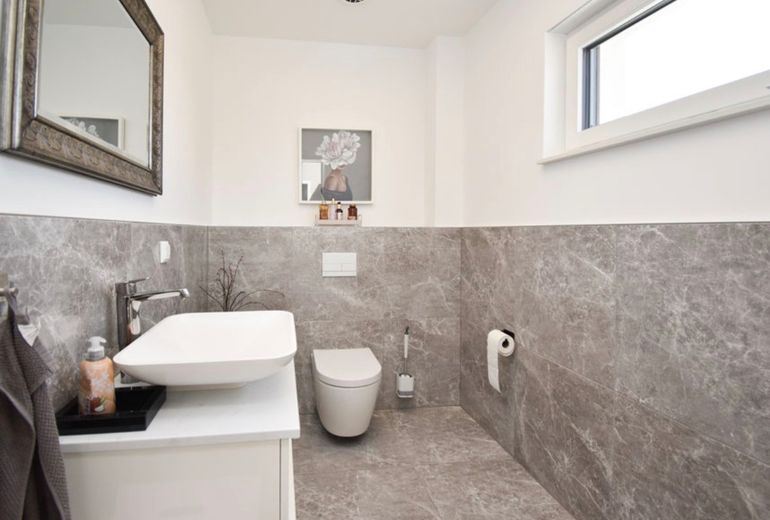
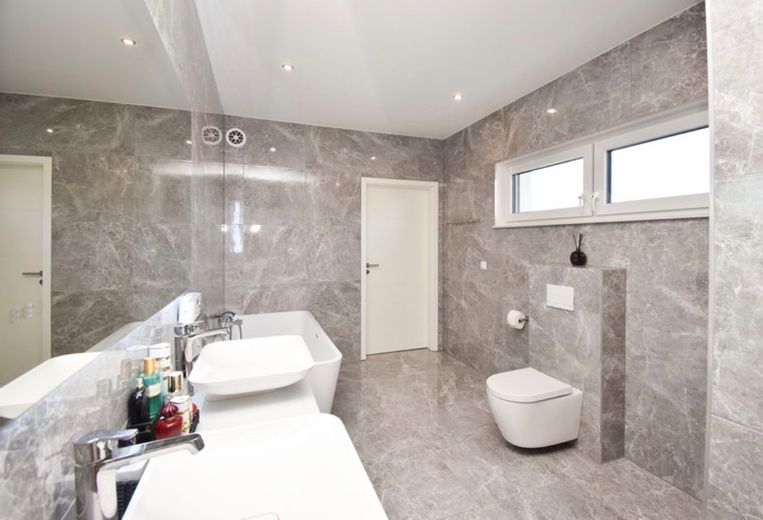
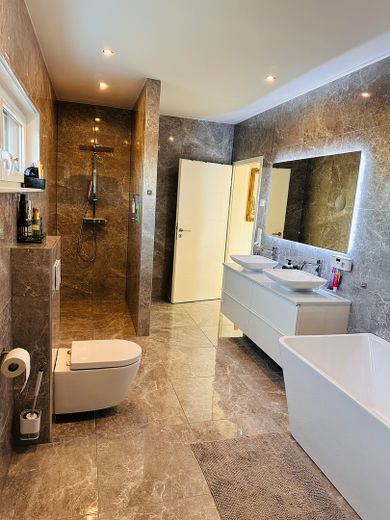
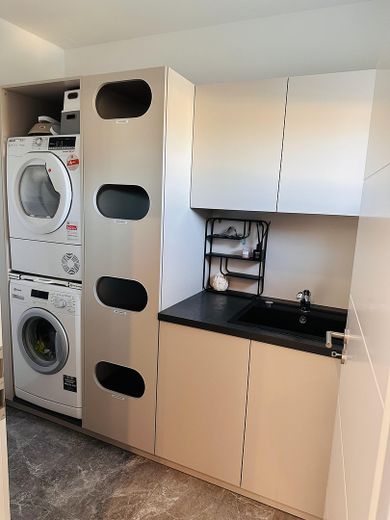
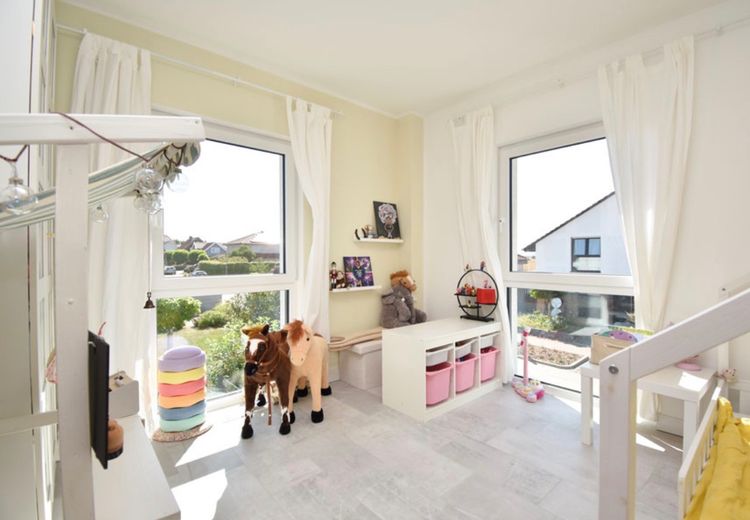
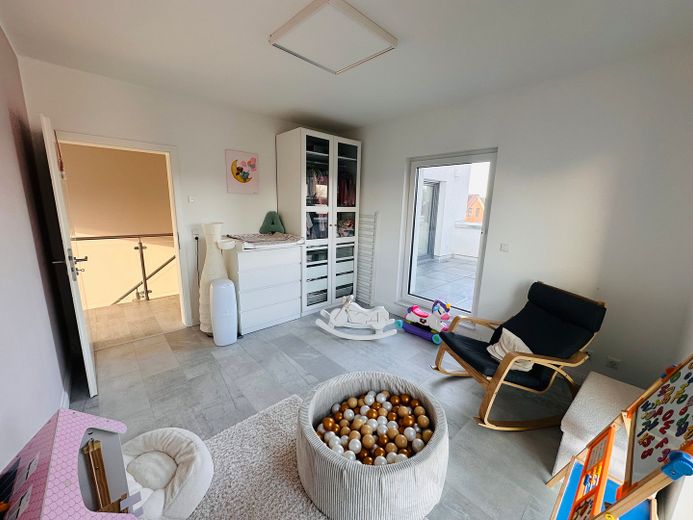
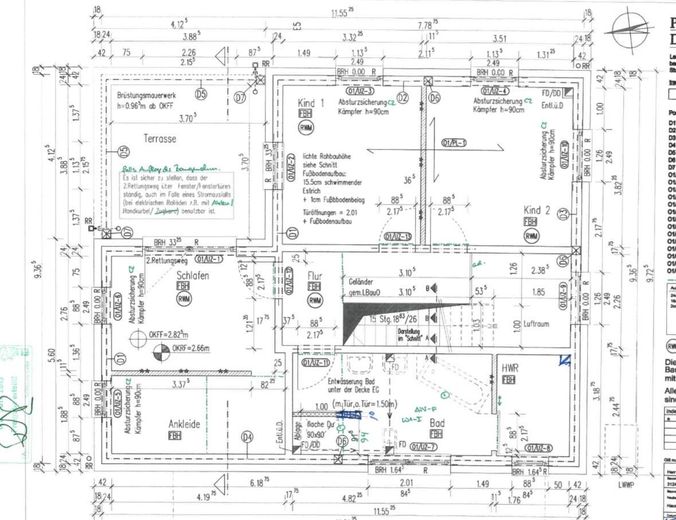
With two children’s bedrooms, two bathrooms, a practical dressing area and a utility area, the house offers plenty of space and convenient access throughout everyday family life.
The open layout creates a sense of spaciousness, while the individual rooms offer ample opportunities for privacy.
Garden with pool and field-edge location
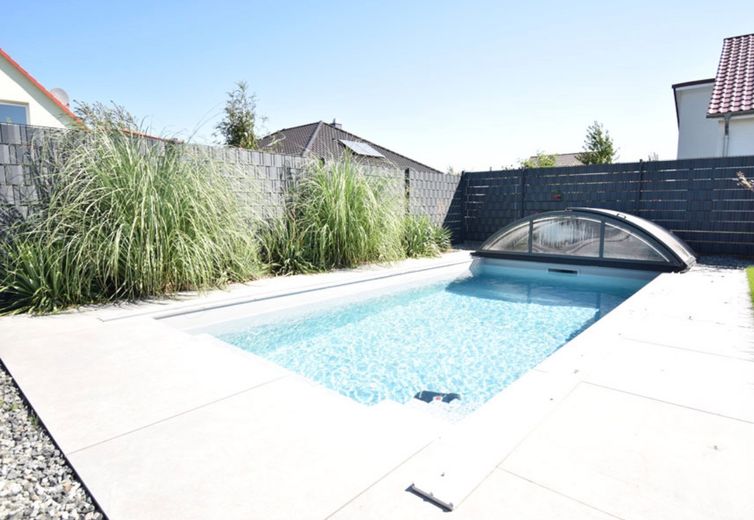
A particular highlight is the spacious outdoor area. The 6 × 3 m pool, 1.50 m deep, invites you to swim and relax in summer. The pool area features a child-safe enclosure, a separate pool house and an automatic dosing system.
The fully enclosed plot offers plenty of privacy and space for playing, relaxing and spending time together in the garden.
Double garage & parking spaces
The spacious double garage, approx. 6 × 9 m, offers additional room alongside space for two vehicles for bicycles, hobbies, a workshop orGarden equipment. In addition, three further parking spaces are available on the property.
Our Home
We planned and built this house ourselves, placing great importance on ensuring that it not only looks modern but also feels truly comfortable in everyday life. The combination of a spacious living area, conservatory, gallery, pool, garden, double garage and quiet location on the edge of open fields makes this home special to us.
A new chapter in our lives is now beginning, and we would love to place our house in good hands.
Modern family home, private pool, plenty of space and a location on the edge of open fields – all with no buyer’s commission.
We look forward to serious inquiries and to showing you our home in person.
Your destination goes to Google Maps only when you submit the form. TraumImmo neither stores nor logs it.
The property is located in a quiet and well-kept residential area in the idyllic district of Gadenstedt, which belongs to the municipality of Ilsede in the district of Peine. The residential environment is characterized by predominantly single-family and two-family houses, plenty of greenery, and a pleasant, established neighborhood. Here, rural idyll combines with a high quality of living and life – ideal for families, couples, and those seeking peace and quiet.
The traffic-calmed residential street ensures a relaxed and safe environment away from through traffic. At the same time, the infrastructure is excellently developed: shopping facilities for daily needs, bakeries, doctors, pharmacies, and other service providers can be reached in just a few minutes. Kindergartens, a primary school, and playgrounds are also located within a short distance, making the location particularly family-friendly.
The location is also impressive in terms of transport connections. The nearby federal roads B1 and B444 provide quick access to the cities of Peine, Braunschweig, and Hanover. This makes the location ideal for commuters who want to live close to nature while still appreciating good accessibility to urban centers. Public transport complements mobility within the region.
Another plus point is the natural surroundings. Extensive fields and meadow landscapes as well as numerous walking and cycling paths invite you to enjoy relaxing outdoor activities and offer a high level of leisure and recreational value right on your doorstep. Sports and leisure activities in the municipality round off the versatile surroundings.
Overall, the location impresses with a successful combination of peace and quiet, good infrastructure, excellent transport connections, and a natural setting – a residential location that offers a high quality of life.
 285.000 € Geflegtes Zweifamilienhaus in Ilsede- Gadenstedt zu verkaufen31246 Gadenstedt
 428.800 € SINGLE-FAMILY HOUSE WITH OPEN ARCHITECTURE—Move-in ready incl. plot31246 Lahstedt
 428.800 € CLEAN LINES, OPEN LIVING—Painter-ready incl. plot31246 Lahstedt



