| Type | Detached house |
|---|---|
| Living area approx. | 182 m² |
| Bedrooms | 4 |
| Rooms | 5 |
|---|---|
| Bathrooms | 1 |
| Plot area | 449 m² |
|---|
| Purchase price | 990.000 € |
|---|---|
| Price per m² | 5,439.56 €/m² |
| Commission | 3,57% (3,570 % inkl. 19 % MwSt.) |
Calculate using this listing's purchase price. Every assumption is editable and all figures are non-binding estimates.
The initial payment is estimated as loan amount × (interest + repayment) ÷ 12. Individual lending terms, special repayments and further fees are not included. Tax, notary and agent costs may differ in your case. This is not a financing offer or financial advice.
Your inputs are calculated only in this browser and are not saved or sent to TraumImmo.
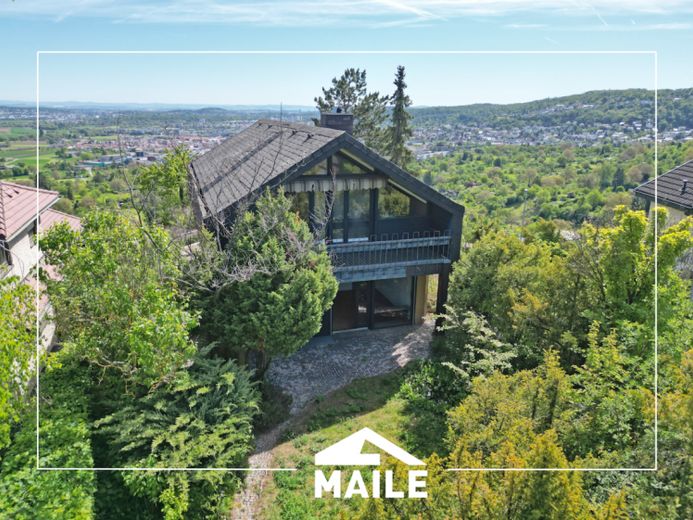
More financing calculators and assumptionsThis detached house from 1977 is located in an exceptional panoramic position above the vineyards and offers expansive, unobstructed views over Gerlingen and the surrounding landscape.
As soon as you arrive, it becomes clear that this is not just a house, but a special living situation: quietly located, embedded in an established neighborhood and with a level of privacy that has become rare today.
Access is via the garden level. In addition to classic utility rooms such as cellar rooms, a boiler room and a guest WC, there is also a spacious, versatile room with its own sink and direct access to a terrace. This area is ideal as a separate guest area, home office or granny flat solution.
A staircase leads to the central living level. Here the character of the house fully unfolds: a spacious, open living, dining and kitchen area with exposed wooden beam construction creates a warm, architecturally distinctive atmosphere. Large window areas bring the landscape into the house and repeatedly draw the eye outdoors.
The living area is complemented by an open fireplace and flows seamlessly both into the garden and onto the terrace with impressive far-reaching views. Indoor and outdoor spaces connect here in a very natural way.
The attic floor has three bedrooms and a bathroom. The rooms are shaped by the roof construction and have direct access to two balconies – each with different views into the greenery and the distance.
The house impresses with its clear structure, its open floor plan and above all its unique location. At the same time, the property is largely in its original condition from the year of construction and therefore offers an excellent basis for an individual modernization or a new build in this rare location.
Your destination goes to Google Maps only when you submit the form. TraumImmo neither stores nor logs it.


