| Type | Villa |
|---|---|
| Living area approx. | 249 m² |
| Rooms | 6 |
|---|
| Plot area | 18000 m² |
|---|
| Purchase price | 198.000 € |
|---|---|
| Price per m² | 795.18 €/m² |
| Commission | 3,57% (3,57% aus dem Kaufpreis inkl. 19% MwSt.) |
Calculate using this listing's purchase price. Every assumption is editable and all figures are non-binding estimates.
The initial payment is estimated as loan amount × (interest + repayment) ÷ 12. Individual lending terms, special repayments and further fees are not included. Tax, notary and agent costs may differ in your case. This is not a financing offer or financial advice.
Your inputs are calculated only in this browser and are not saved or sent to TraumImmo.
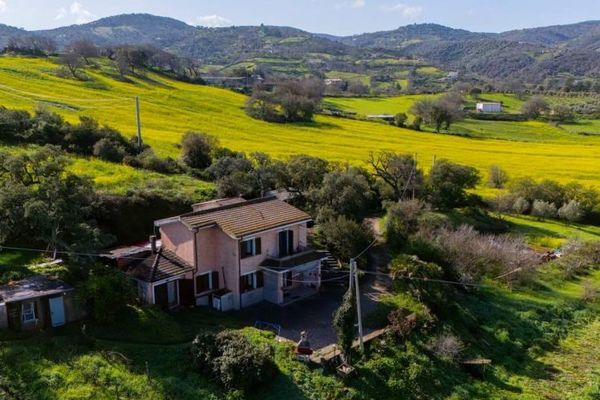
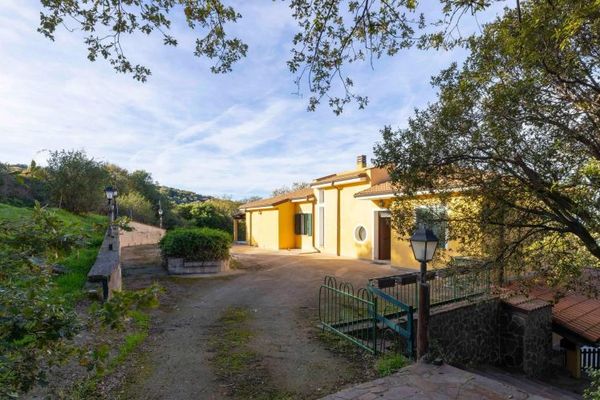
More financing calculators and assumptionsVilla Bianca is accessible via an asphalted municipal road that leads to the entrance of the property. An elegant tree-lined avenue leads to the upper part of the estate, where the buildings have been erected in an exposed and dominant position. From here, there is a wide view of the surrounding landscape, and absolute privacy is guaranteed .
The living space totals 249 square meters and the property is located on an approx. 1.8-hectare private plot . The main house offers a bright living area, three bedrooms and a bathroom, as well as two cellar rooms and a large terrace with unobstructed views to the front. It is a fully usable living space, ideal for outdoor living in every season, for dining in the open air or simply enjoying the wide view of the countryside.
Three fireplaces and a wood-burning stove provide cozy warmth. If required, additional heating or cooling systems can be installed. The property has a power connection, a drilled well, a water tank, an irrigation tank and a septic tank.
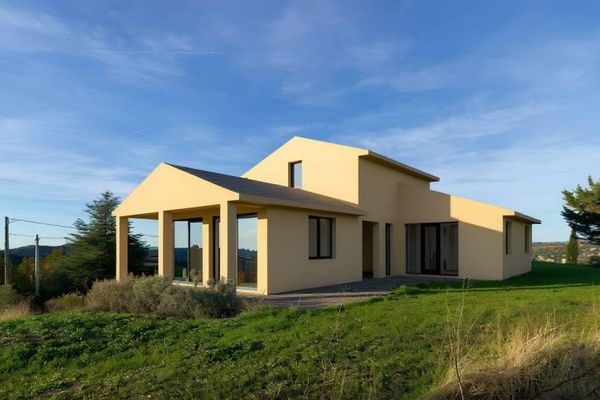
Next to the main house there is a second building of about 53 square meters, currently used as an apartment and consisting of a living area, a bedroom and a bathroom. It would be ideal as a guest house, as a private retreat for family members, or for potential hotel and hospitality use.
The property includes a 24 m² garage and a 30 m² storage hall. At the entrance, on the right side of the property, there is already a foundation for an extension , creating the possibility of expanding the property or erecting a second outbuilding in accordance with the applicable building regulations.
There is also a bathroom with separate access from the outside – a practical and functional solution, especially when using the garden, receiving guests or if the property is potentially developed into tourist accommodation.
The property is properly registered and ready for transfer.
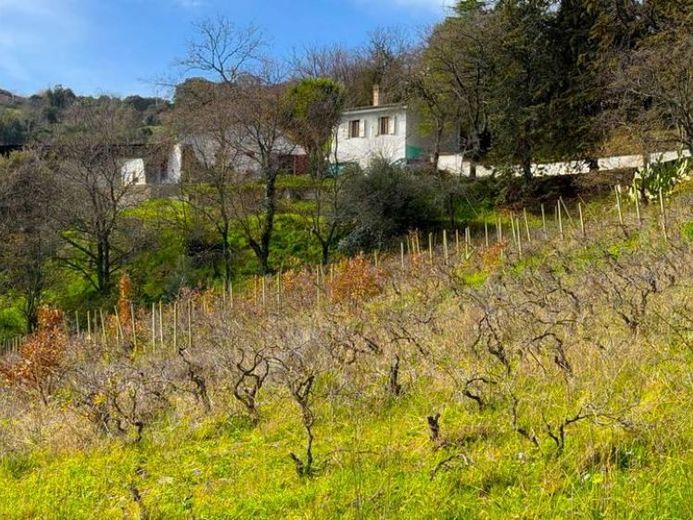
Villa Bianca is a solid and bright country house with plenty of space and development potential. It is suitable both as a main residence and as a family project close to nature, offering independence, good accessibility and excellent connections.
Further info@Immopointeurope.de