| Type | Block of flats |
|---|---|
| Living area approx. | 261 m² |
| Bedrooms | 6 |
| Rooms | 11 |
|---|---|
| Bathrooms | 3 |
| Plot area | 2344 m² |
|---|---|
| Usable floor area | 162 m² |
| Purchase price | 179.900 € |
|---|---|
| Price per m² | 688.64 €/m² |
| Commission | 0 |
Calculate using this listing's purchase price. Every assumption is editable and all figures are non-binding estimates.
The initial payment is estimated as loan amount × (interest + repayment) ÷ 12. Individual lending terms, special repayments and further fees are not included. Tax, notary and agent costs may differ in your case. This is not a financing offer or financial advice.
Your inputs are calculated only in this browser and are not saved or sent to TraumImmo.
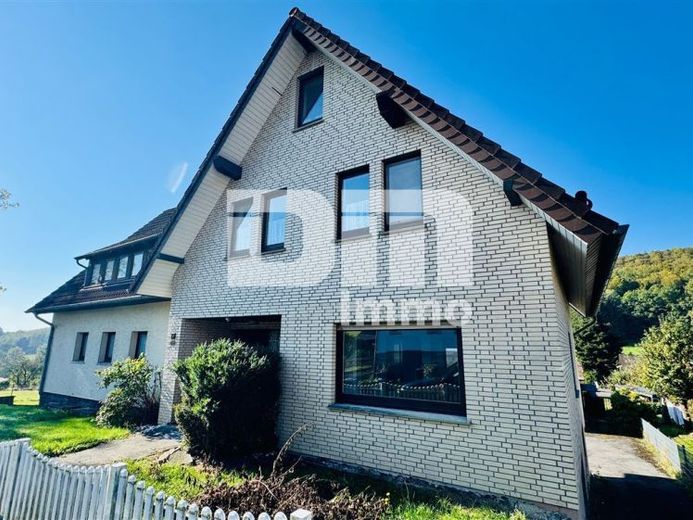
More financing calculators and assumptionsThis charming and extremely versatile property is located in an idyllic and quiet setting in Bodenfelde, in the Amelith district.
On an impressive, fully fenced plot of approx. 2,344 m², this ensemble of residential house, outbuildings and generous courtyard offers an exceptional amount of space for individual lifestyles – ideal as a multi-generational home, for combining living and working, or for partial rental as a holiday accommodation.
The residential house consists of the original main building (year of construction 1960) as well as a generous extension (year of construction 1990) and impresses with an enormous amount of space of approx. 209 m² of living area.
The solid construction is convincing both visually and in terms of energy efficiency thanks to attractive full brick cladding with At an original wall thickness of 24 to 30 cm, the current overall wall thickness is significantly greater due to the brick veneer construction.
The double-glazed insulating wooden windows date predominantly from the years 1990/1992 and are partly equipped with mechanical roller shutters.
The right-hand part of the building (extension, year of construction 1990) impresses with a well-thought-out floor plan featuring bright rooms and high-quality floor coverings (parquet on the ground floor, cork on the upper floor, carpet on the top floor).
On the ground floor, a vestibule with hallway/entrance hall, a cozy bedroom, a versatile office and a daylight bathroom with shower welcome you.
On the upper floor, a hallway leads into the light-flooded living and dining area with an open kitchen.
From here you access the inviting loggia with solid wood flooring – ideal for relaxing hours outdoors. A separate guest WC completes this floor.
The attic floor is fully insulated and converted for residential use.
The intermediate ceiling is also thermally insulated.
The basement offers exceptional space for vehicles and a workshop.
The two integrated garages comprise a total of approx. 50 m² of usable space (equipped with an electric sectional door with radio remote control as well as a mechanical up-and-over door).
In the left-hand part of the building (original building, year of construction 1960), the ground floor is divided into a hallway area, guest room/office, cozy dining room, kitchen, guest WC and the spacious living room with direct access to the balcony.
The upper floor scores with a hallway, a bathroom with bathtub, a master bedroom and two children's rooms.
Two of the bedrooms have direct access to a shared balcony.
The roof peak space serves as a practical storage room; the intermediate ceiling is already insulated.
The building is fully has a basement and offers direct access from the basement level to the sheltered inner courtyard.
In addition to the laundry room, the boiler room and a storage room, there is a heated guest room/office here.
Another highlight is the two outbuildings.
Outbuilding 1 has a separate residential unit and is excellently suited as a holiday apartment.
The living area of approx. 52.24 m² is divided into an entrance vestibule, a practical storage room, an open living/dining area with a fitted kitchen, a shower bathroom and a separate bedroom.
Directly adjoining is a garage/hall of approx. 31.52 m² with plenty of space for a car, a motorhome or use as a workshop.
Outbuilding 2, with approx. 30 m² of usable floor area for residential purposes, houses a hobby room fitted with parquet flooring and a large wood-burning stove.
The plot of approx. 2,344 m² is a true paradise for nature lovers, families or pet owners.
The paved, not-overlooked inner courtyard connects the main building with the outbuildings and offers a sheltered atmosphere.
The expansive garden plot is fully fenced and offers ample space for garden design, children's play equipment or kitchen gardens.
Have we sparked your interest in this exciting residential property with many extras?
Then arrange your personal on-site viewing appointment today.
Your destination goes to Google Maps only when you submit the form. TraumImmo neither stores nor logs it.
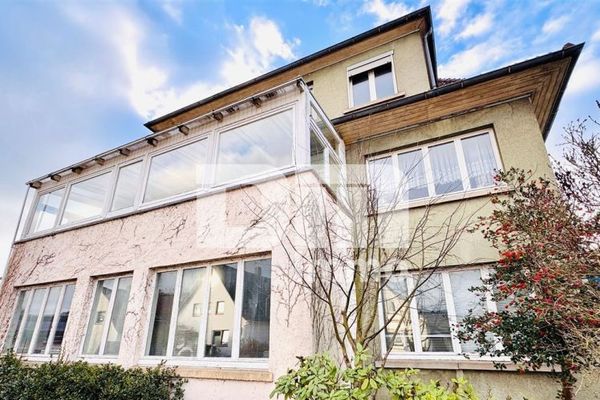 149.900 € Villa-style 1–3 family home with a garden and plenty of space for the large family37194 Bodenfelde
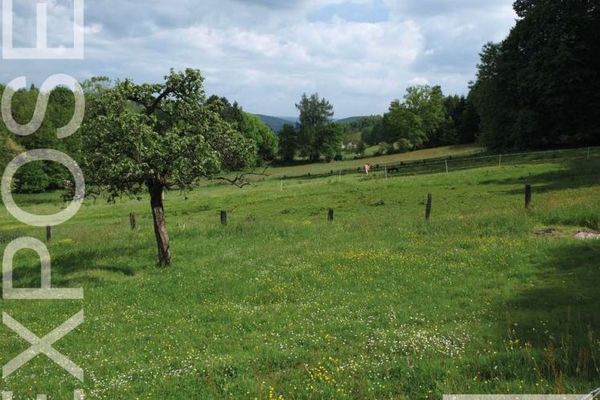 175.000 € Amelith: Country life in the High Solling: chickens, ducks, geese, horses37194 Amelith
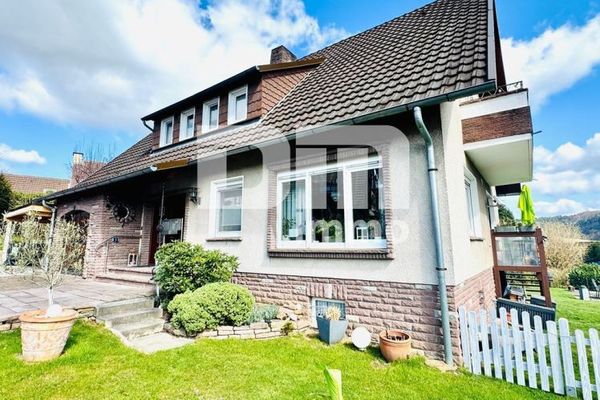 224.900 € Extensively renovated single- to two-family house in an idyllic location on the outskirts37194 Bodenfelde


