| Type | Block of flats |
|---|---|
| Living area approx. | 176 m² |
| Bedrooms | 8 |
| Rooms | 9 |
|---|---|
| Bathrooms | 3 |
| Plot area | 407 m² |
|---|
| Purchase price | 529.000 € |
|---|---|
| Price per m² | 3,002.10 €/m² |
| Commission | 3,57% |
Calculate using this listing's purchase price. Every assumption is editable and all figures are non-binding estimates.
The initial payment is estimated as loan amount × (interest + repayment) ÷ 12. Individual lending terms, special repayments and further fees are not included. Tax, notary and agent costs may differ in your case. This is not a financing offer or financial advice.
Your inputs are calculated only in this browser and are not saved or sent to TraumImmo.
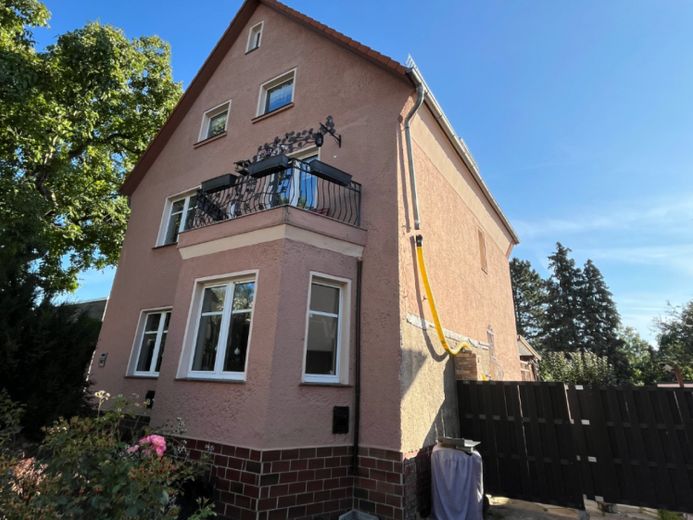
More financing calculators and assumptionsThis charming two-family house from 1932 is situated on a 407 m² front plot and impresses with its solid construction and clear layout. Two separate residential units are distributed across two floors plus the attic, offering a wide range of possible uses—ideal for families, multigenerational living or a combination of living and renting.
The upper floor has already been largely modernized and impresses with its bright, welcoming living atmosphere. The ground floor and basement rooms are still in a more original condition and offer you the opportunity to implement your own ideas and vision—turn this house into your very own dream home.
In the event of subdividing the overall property, a right of way, access and utility easement must be granted for the rear plot. Alternatively, it is possible to purchase the entire 883 m² property, which would provide an additional 476 m² of space, including a garden, pool and outbuildings. The total price for the complete property is €778,000.
Floor plan overview
The house impresses with a clear and functional layout that extends equally across all three floors (ground floor, upper floor and attic). Each floor therefore offers an identical floor plan, creating versatile usage options, whether as a multigenerational home, for renting or for individual owner-occupation.
Each residential floor features:
- a central hallway,
- a kitchen (except on the upper floor),
- a bathroom,
- a utility room, as well as
- two spacious living rooms that can be flexibly designed as living rooms, bedrooms or studies.
On the ground floor, a cozy terrace with direct access to the garden invites you to relax and enjoy yourself. Here, you can enjoy the view of the greenery, celebrate parties or simply unwind after work in a peaceful atmosphere.
The upper floor has a west-facing balcony located on the street side. Thanks to its sunny orientation, this area is especially pleasant in the afternoon and evening, offering a lovely place to enjoy the day’s last rays of sunshine.
The bathroom on the upper floor has also been expanded and now includes the former kitchen area. This created a spacious, modern bathroom with significantly more room and comfort. A place of peace and relaxation that gives the floor a contemporary character.
Like theremaining levels, the same floor plan and can be used flexibly, for example as a separate residential unit, work or guest area.
See for yourself—arrange a viewing appointment today!
The statements made in the listings are information provided by the sellers or authorities. Liability for their accuracy therefore cannot be assumed. The listings from Baumert Immobilien are therefore subject to change and non-binding. The exposés are for preliminary information only; the sole legal basis is the notarized purchase contract.
Your destination goes to Google Maps only when you submit the form. TraumImmo neither stores nor logs it.
 700.000 € LIVING FOR THE FUTURE - HIGHLY ENERGY-EFFICIENT HOME12683 Berlin-Biesdorf
 700.000 € LIVING WITH THE FUTURE – HIGHLY ENERGY-EFFICIENT HOME12683 Berlin
 549.000 € Detached house with basement, sauna & fireplace in Biesdorf-Süd12683 Berlin

