| Type | Semi-detached house |
|---|---|
| Living area approx. | 143 m² |
| Rooms | 6 |
|---|---|
| Bathrooms | 1 |
| Plot area | 608 m² |
|---|
| Purchase price | 389.000 € |
|---|---|
| Price per m² | 2,720.28 €/m² |
| Commission | 3,57% (3,57 % (inkl. MwSt.)) |
Calculate using this listing's purchase price. Every assumption is editable and all figures are non-binding estimates.
The initial payment is estimated as loan amount × (interest + repayment) ÷ 12. Individual lending terms, special repayments and further fees are not included. Tax, notary and agent costs may differ in your case. This is not a financing offer or financial advice.
Your inputs are calculated only in this browser and are not saved or sent to TraumImmo.
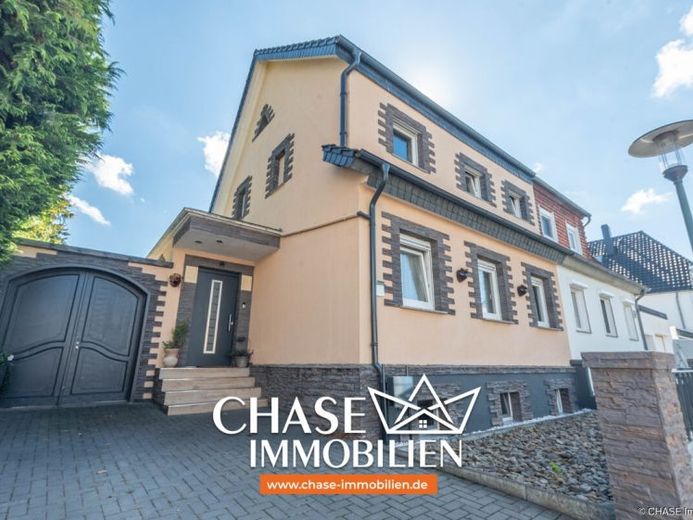
More financing calculators and assumptionsOwner-occupiers take note: For sale is a comprehensively modernized semi-detached house in a sought-after residential location in Hamelin. Originally built in 1926, the residence combines Mediterranean character with a modern and inviting living ambience. On approx. 143 m² of living space and an approx. 608 m² privately owned plot, a home awaits you with plenty of space, a family-friendly layout and an exceptionally beautiful and individual outdoor area.
The ground floor comprises an entrance lobby, hallway, dining room, the spacious and bright living room with a decommissioned fireplace, the kitchen with direct access to the terrace, and a bathroom. The upper floor offers four children's rooms, a master bedroom and a separate WC. Another room is located in the attic, which was converted in 2022. The living space is complemented by a converted living area in the basement, as well as a utility room and workshop.
The property has been comprehensively modernized at considerable expense over the past few years. Electrical and water lines, as well as the gas central heating system, were renewed in 2013. In 2019, the plastic windows with electric shutters were installed, the façade was insulated and the terrace area was expanded. In 2022, the roof covering and attic conversion (including insulation), radiators, floor coverings, doors and bathrooms were renewed, among other things. Mediterranean-oriental design elements and stone veneer give the house an individual character.
A true highlight is the lovingly landscaped outdoor area. In addition to the large tiled terrace, there is a spacious garden, a separate garden shed and a covered seating area with its own outdoor kitchen. This creates a sheltered retreat with plenty of space for family, friends and long summer evenings.
The property is currently owner-occupied. Handover and occupancy are flexibly possible by arrangement.
Let this property convince you!
Your destination goes to Google Maps only when you submit the form. TraumImmo neither stores nor logs it.
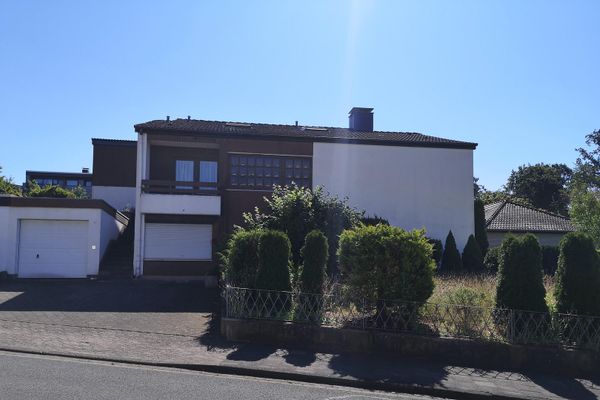 545.000 € Detached house with adjoining apartment31785 Hameln– Hameln
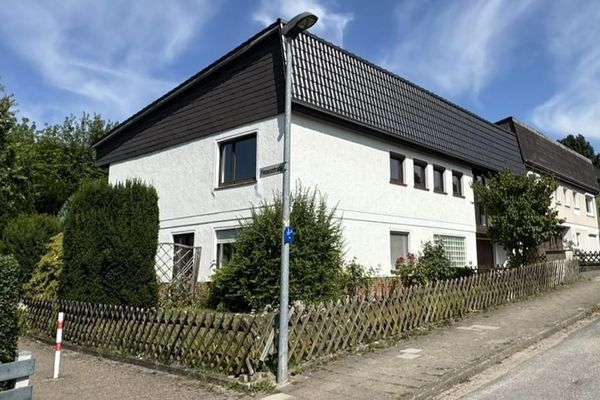 300.000 € End-of-terrace house with additional self-contained apartment in a family-friendly location31785 Hameln– Hameln
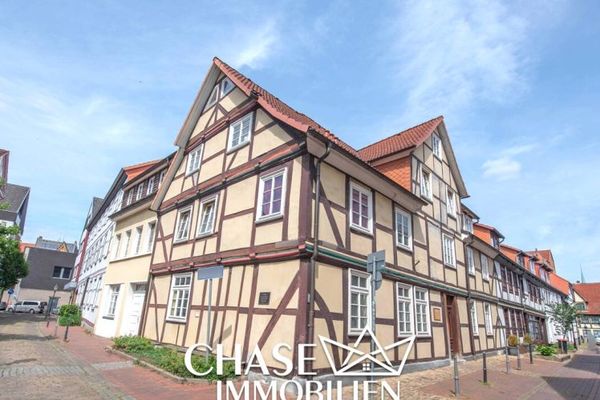 549.000 € Central 7-unit apartment building in downtown Hameln - Rent out historically & profitably!31785 Hameln

