Calculate using this listing's purchase price. Every assumption is editable and all figures are non-binding estimates.
The initial payment is estimated as loan amount × (interest + repayment) ÷ 12. Individual lending terms, special repayments and further fees are not included. Tax, notary and agent costs may differ in your case. This is not a financing offer or financial advice.
Your inputs are calculated only in this browser and are not saved or sent to TraumImmo.
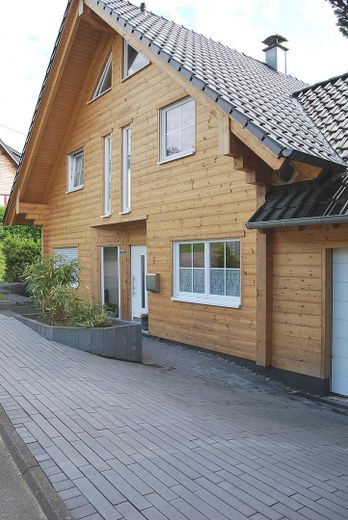
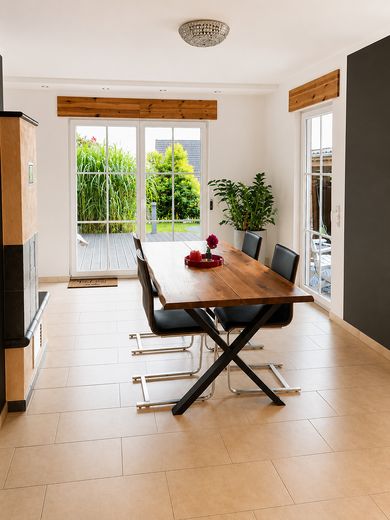
This individual and light-filled Fullwood® timber house has been continually updated and modernized right up to the present. It is situated in a very quiet cul-de-sac – within walking distance of the town center – and offers privacy, proximity to a forest entrance, and to the orchards and walking trails of the Buddhist center.
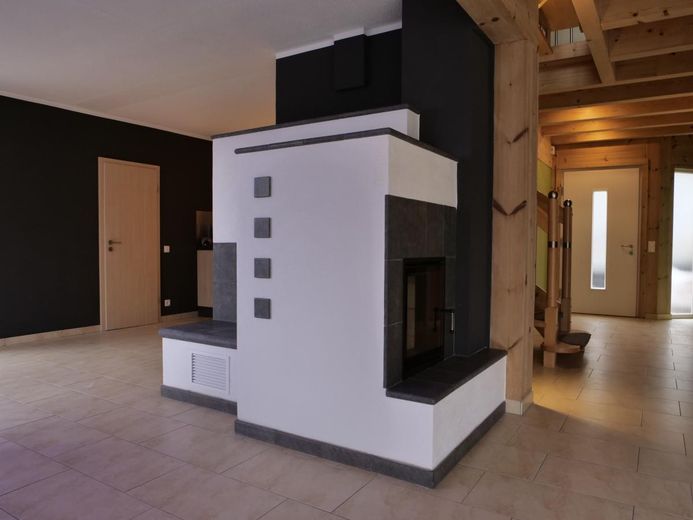
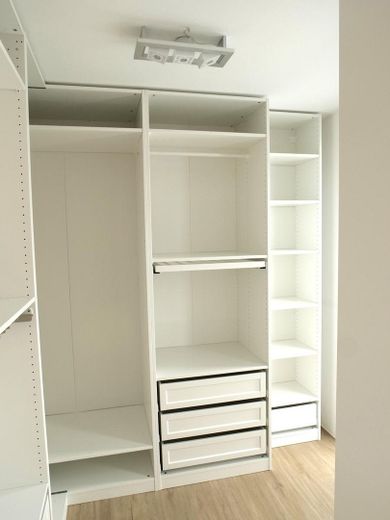
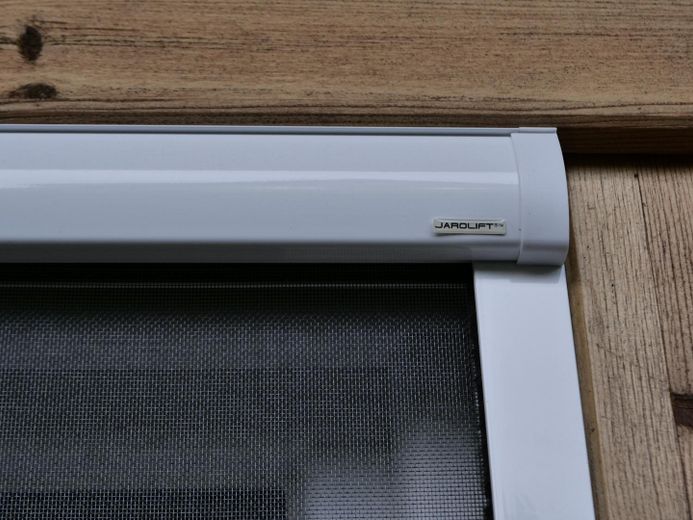
Overview •Underfloor heating (heat pump) & new masonry heater •New PV system (2026), 5kW storage battery (Solarbank 3 with additional battery) •Rainwater harvesting for WCs and garden •Electric blinds, insect screens •Furnished dressing room •ALNO kitchen included •3 spacious terraces and 15 m² south-facing balcony •Garden shed, raised bed, automatic rainwater irrigation system in the garden and front garden
The house is being sold without a buyer’s commission. Please understand that before a viewing, we would like information confirming basic affordability (e.g. financing confirmation or details of equity capital).
Fittings and features, as described
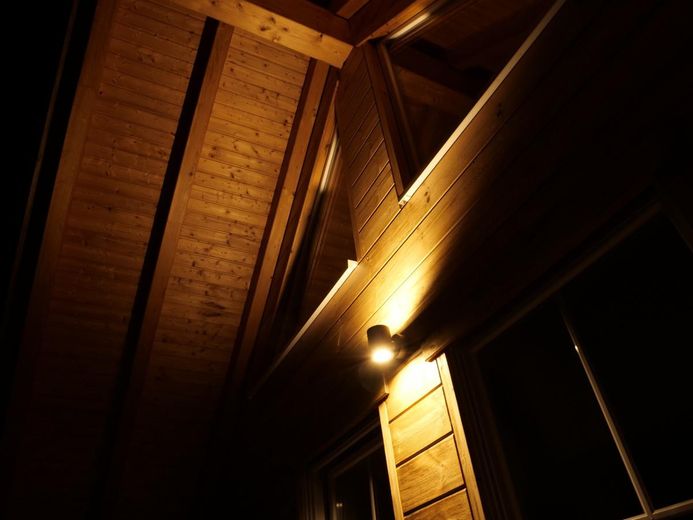
The polar pine wood façade is partly solid, very dimensionally stable and easy to maintain. It does not need to be sanded. Most sides only need to be refreshed with a specialist glaze after a few years. The exterior walls are approx. 20cm thick.
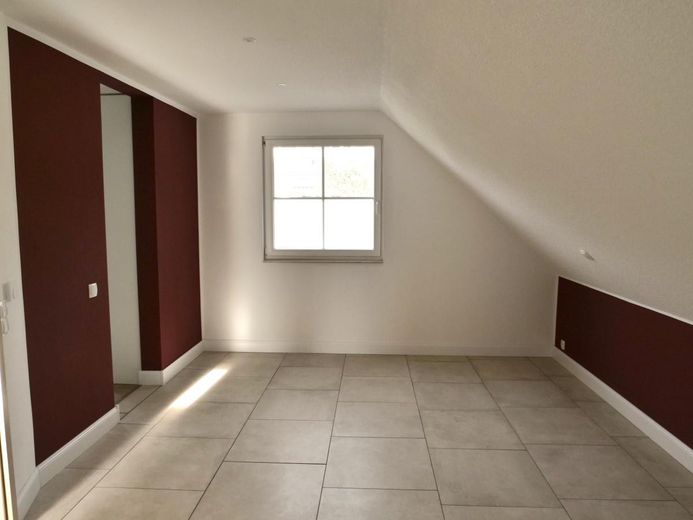
The ground floor is insulated from the ground by a spacious thermal foundation slab. There is continuous screed with underfloor heating on the ground floor and first floor. Both floors are fully or partly tiled.
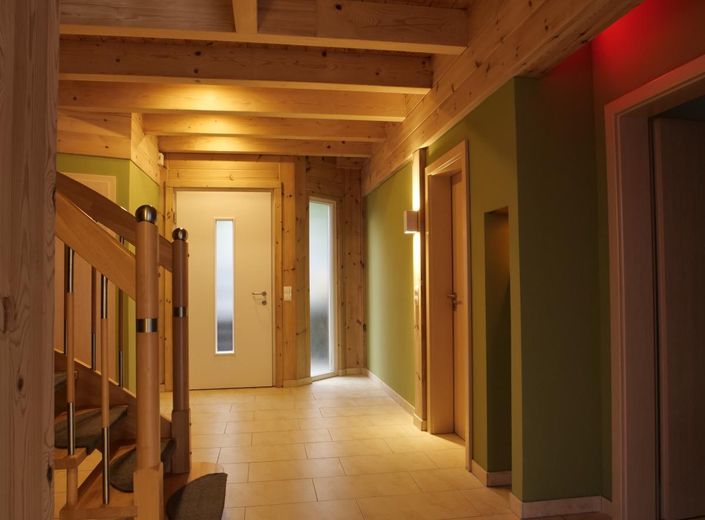
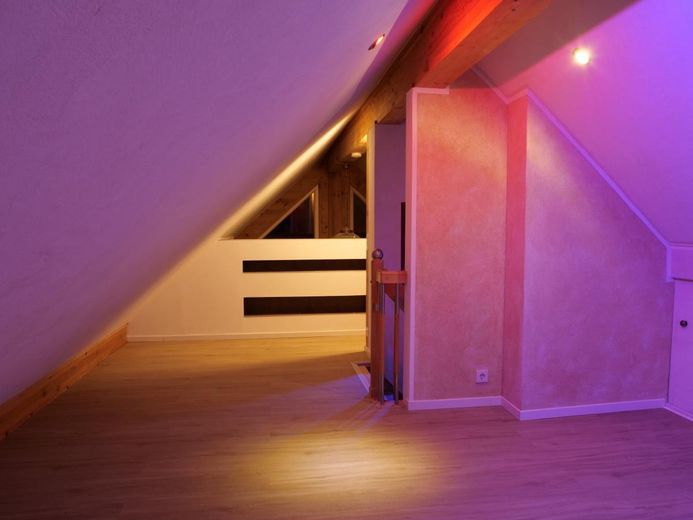
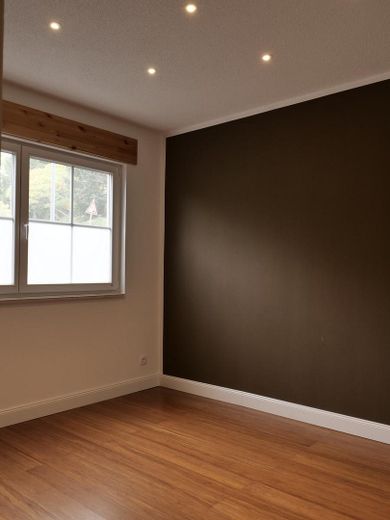
The interior walls offer an interesting mix of windows, mineral plaster, smoothly sanded plasterboard walls (drywall) and solid wood.
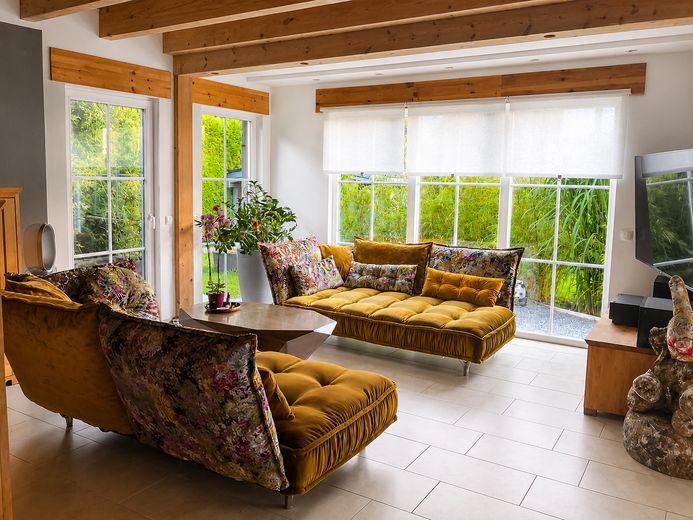
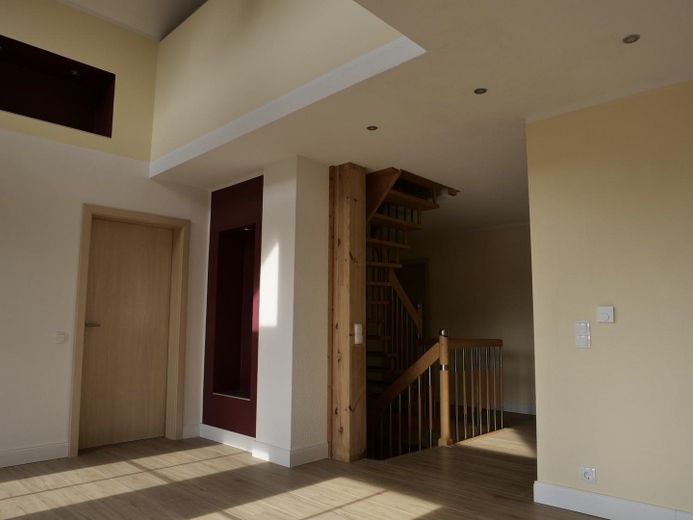
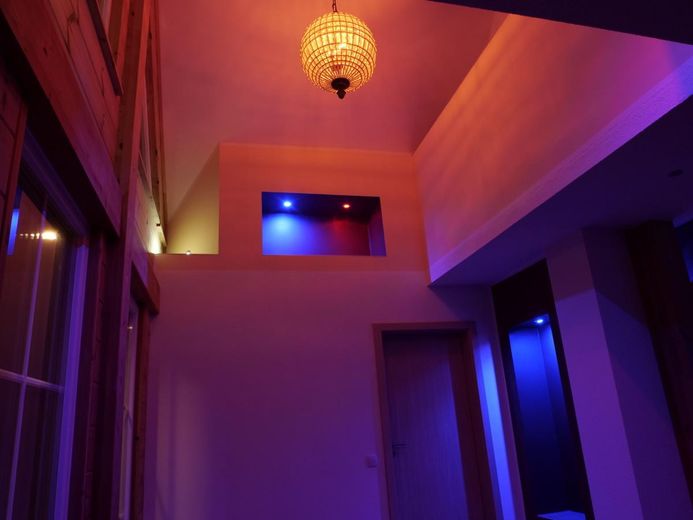
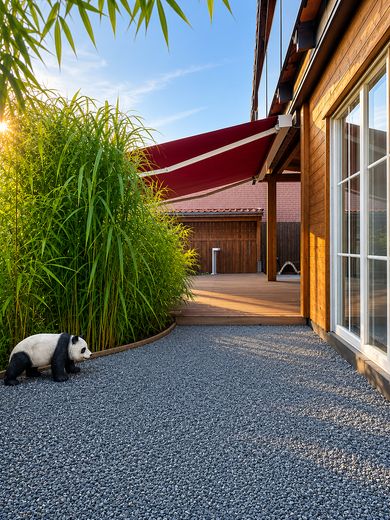
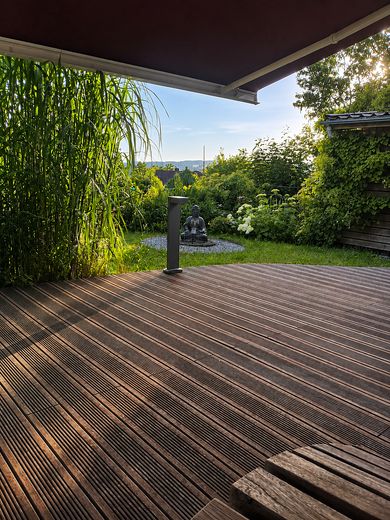
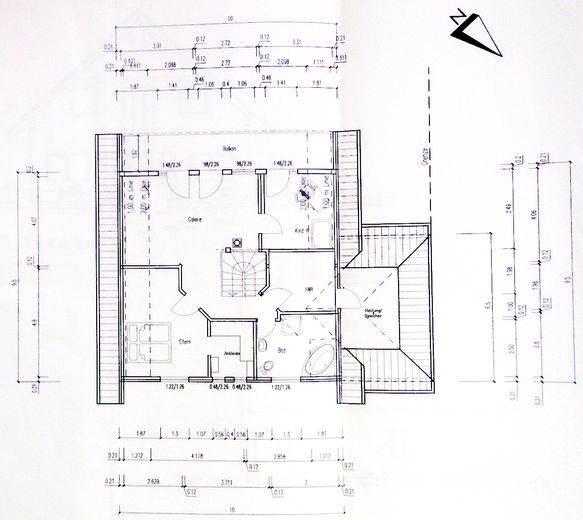
Very bright, playful and sunny house with many windows (Unilux insulated glazing, wooden frames), a light-filled gallery with views of the city and greenery, several dimensionally stable south-facing terraces made of gravel grids and bamboo decking, and a large, almost ten-meter-long covered south-facing balcony (15m2).
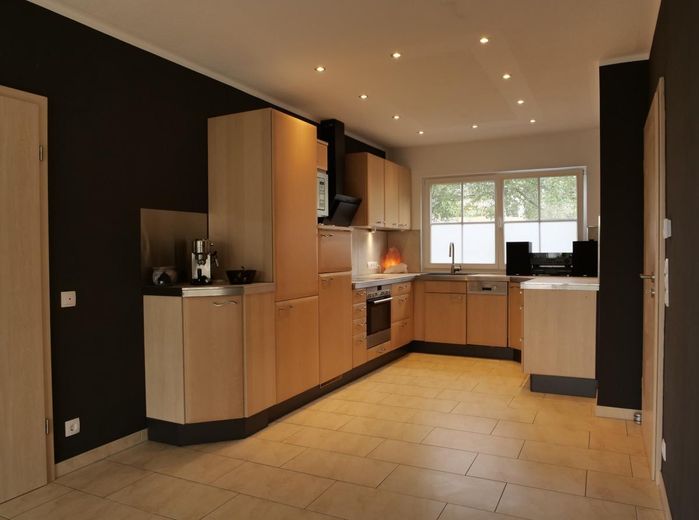
The Alno kitchen is included in the price. The stove and oven were newly purchased in 2015. Electrical appliances mostly by Siemens. Refrigerator by Neff. Dishwasher from 2020. New extractor fan (exhaust air). New tiled worktop with stainless steel profiles.
The front and main gardens have been newly landscaped to be easy to maintain and varied.
New 27m2 terrace made of high-quality Thermo-Bamboo Xtreme decking (100€/sqm), covered with a new electric Paramondo awning 4.5m x 3m Two new gravel terraces 3.9m x 4.4m and 1.8m x 4.7m (with frost protection, grids and weed-control fabric) Covered balcony (with roof overhang) 1.7m x 9.5m Beckmann aluminum lawn edging, screwed down continuously New durable raised bed made of Moso Thermo-Bamboo decking
Garage / parking spaces
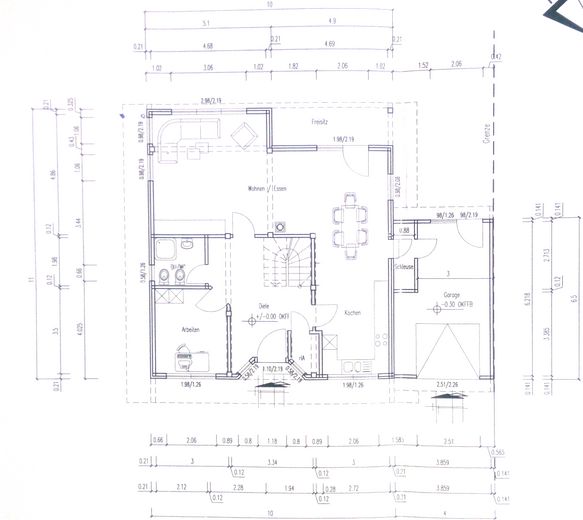
The garage with natural light has an electric garage door with remote control, a sink and a new Metabo domestic water system with water connections to the toilets, garden irrigation and the cistern. There is a lockable door to the kitchen pantry ('garage vestibule') and another to the garden. An additional vehicle can park in front of the garage. There is another parking space on compacted gravel next to the house.
Heating room
The heating room above the garage has been thermally insulated, sealed with a vapor barrier and clad with OSB panels. It offers plenty of storage space. The heat pump is a Stiebel Eltron WPL 10i with a new compressor (2026).
Laundry room
The laundry room has natural light and connections for a dryer, washing machine and sink TV / Internet
TV / DSL Two satellite TV and DSL connections available on the ground floor and 1st floor.
2 bathrooms
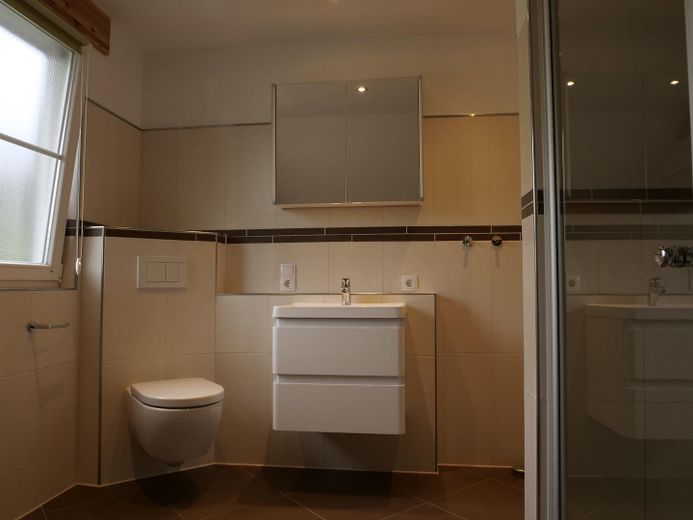
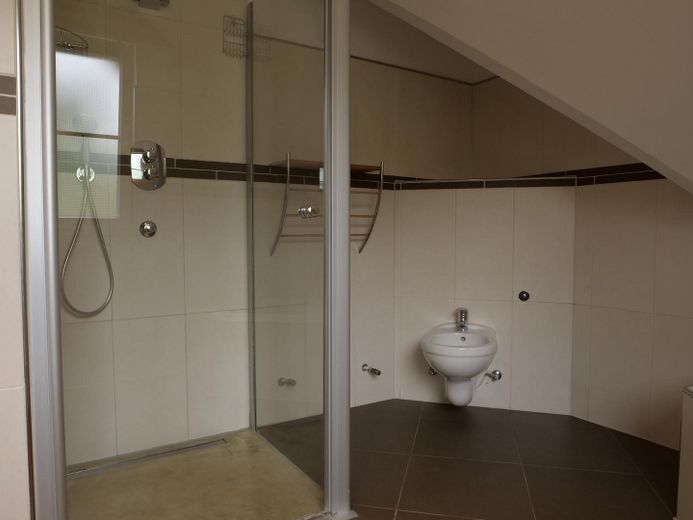
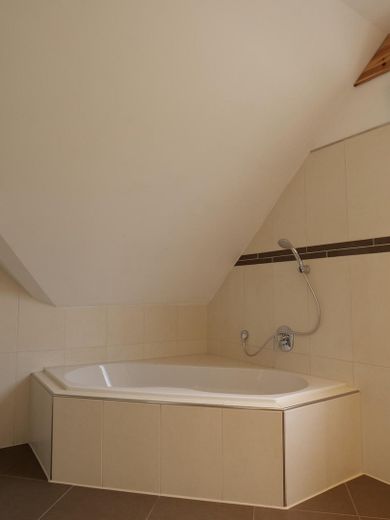
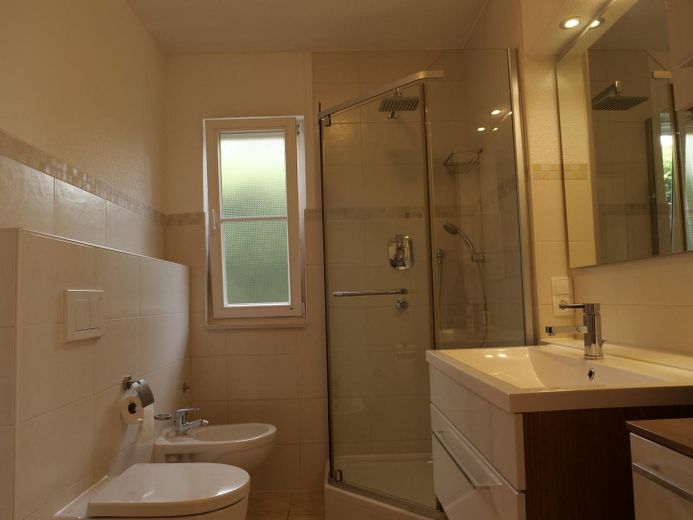
Each has a new Geberit Icon wall-hung toilet with soft-close mechanism. The main bathroom features a new Treos washbasin with vanity unit (60x42cm), a new Fackelmann Spiegelschrank LED-Line mirror cabinet (81cm), and two connections for towel radiators. There is also a corner bathtub, bidet and a large shower. The guest bathroom has a shower, bidet, toilet and a large washbasin with base and side cabinets.
Location
Area and routes
Plan a route
Your destination goes to Google Maps only when you submit the form. TraumImmo neither stores nor logs it.