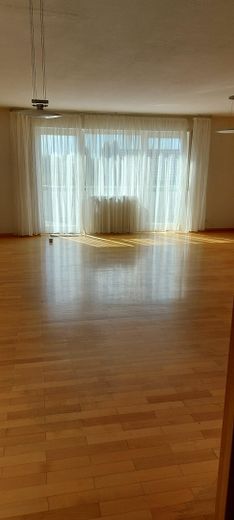
Wohn-/Esszimmer
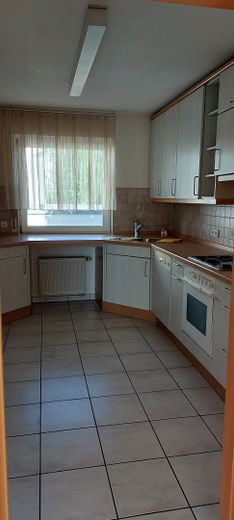
Küche
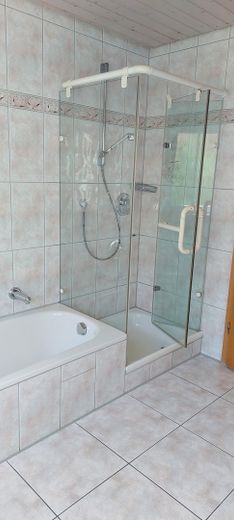
Bad 1. OG
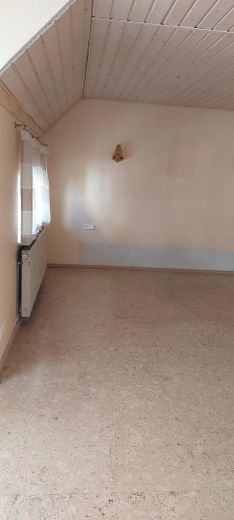
Schlafzimmerausschnitt
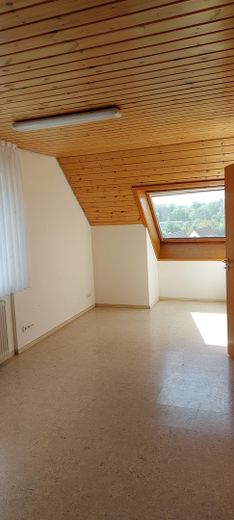
Zimmer 2. OG
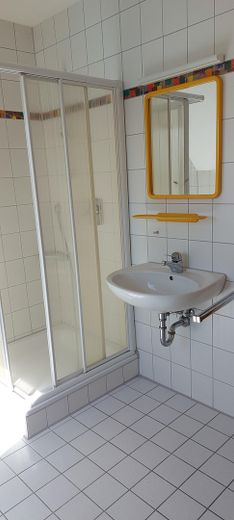
Bad 2. OG
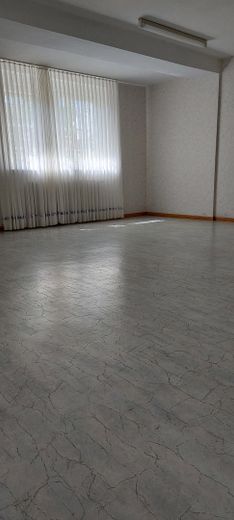
Hobbyraum
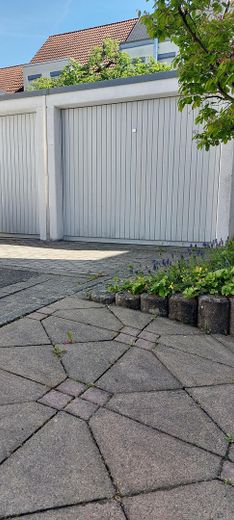
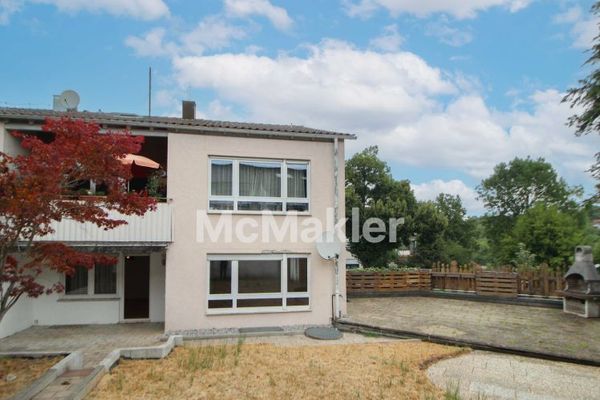
Doppelgarage vor dem Haus
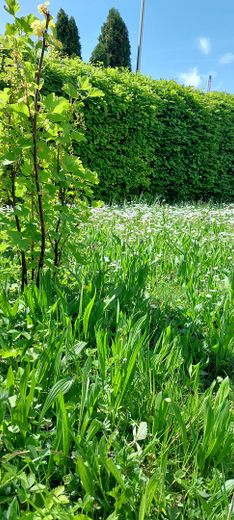
Garten
| Type | End-of-terrace house |
|---|---|
| Living area approx. | 171 m² |
| Year built | 1992 |
| Bedrooms | 4 |
| Available from | sofort |
|---|---|
| Rooms | 6 |
| Bathrooms | 2 |
| Heating | Central heating |
| Fuel type | Gas |
| Plot area | 270 m² |
|---|---|
| Parking spaces | 2 |
| Condition | Well kept |
| Floors in the building | 4 |
| Purchase price | 650.000 € |
|---|---|
| Price per m² | 3,801.17 €/m² |
| Commission | no commission for buyers |
Calculate using this listing's purchase price. Every assumption is editable and all figures are non-binding estimates.
The initial payment is estimated as loan amount × (interest + repayment) ÷ 12. Individual lending terms, special repayments and further fees are not included. Tax, notary and agent costs may differ in your case. This is not a financing offer or financial advice.
Your inputs are calculated only in this browser and are not saved or sent to TraumImmo.
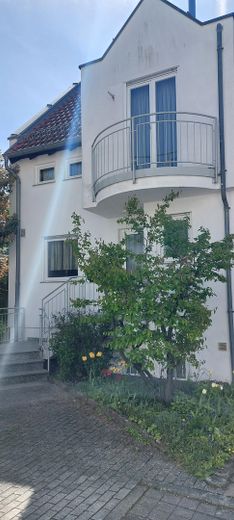
More financing calculators and assumptionsBright, light-filled rooms, some with far-reaching views to Stuttgart and a double garage right at the door. On the 2nd floor, the spacious attic room includes a bathroom. On the 1st floor, there is the possibility of turning two children's rooms into one large room. In the basement there is a converted hobby room of approx. 35 m², incl. daylight and an additional separate entrance. A granny flat would also be possible here. The garden is overgrown with dense hedges, and the living room has a large south-facing balcony.
The house is in condition typical of its year of construction - it has always been well maintained but does require some renovation before moving in. According to the GEG, the heating must be replaced within 2 years of purchase. The roof is insulated. Cork flooring has been laid in the two upper floors, parquet in the living room, and PVC in the hobby room.
Your destination goes to Google Maps only when you submit the form. TraumImmo neither stores nor logs it.
The house is located in an established residential area in a quiet neighborhood. Within walking distance are:
Bus stop line 201 in 4 minutes
S-Bahn 13 minutes (18 min to S main station)
Rewe 10 minutes
Friedensschule school center (primary and community school) 11 minutes
Doctors and pharmacy in the village.
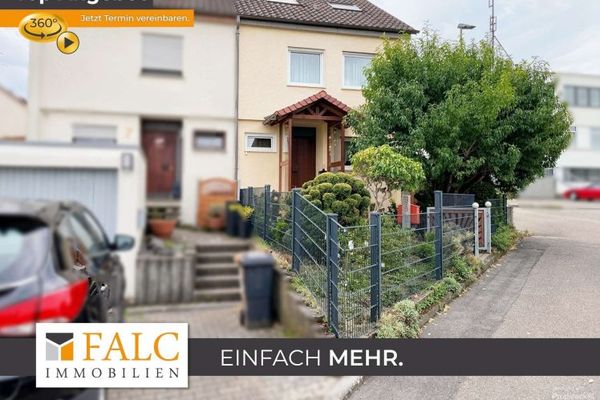 490.000 € Semi-detached house in a sought-after location – Create your own home now!71336 Waiblingen
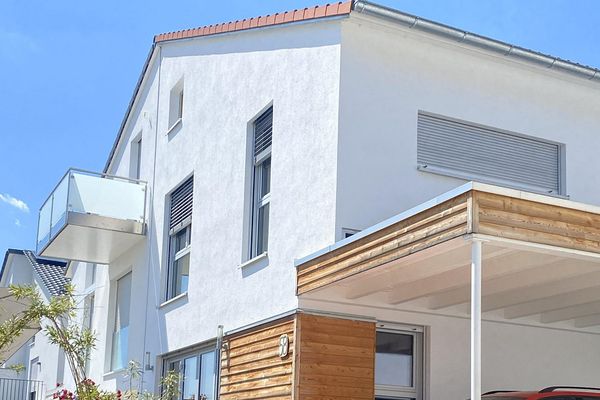 875.000 € Individual house with character: bright, high-quality semi-detached house in Bittenfeld, KfW 5571336 Waiblingen
 580.000 € Plenty of Space for Family & Generations – House with 2 Residential Levels, Terrace, Balcony and Garden71332 Waiblingen


