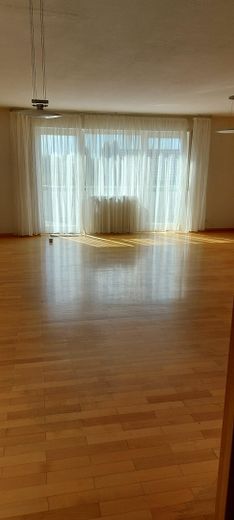
Wohn-/Esszimmer
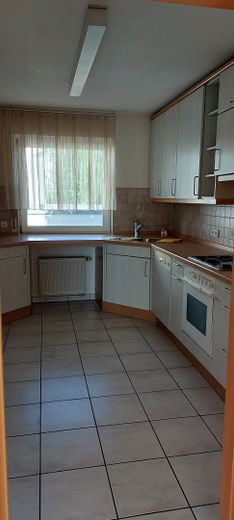
Küche
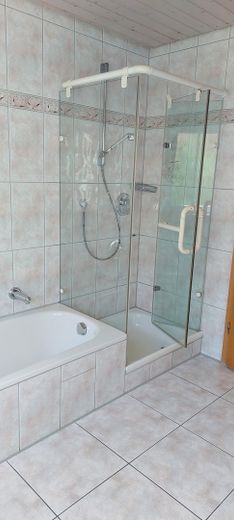
Bad 1. OG
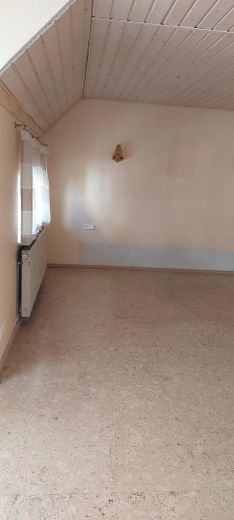
Schlafzimmerausschnitt
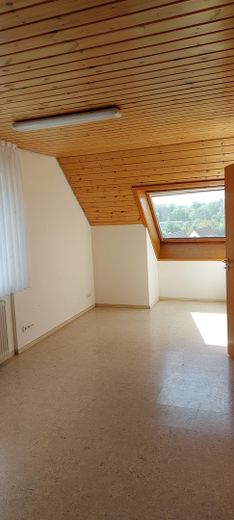
Zimmer 2. OG
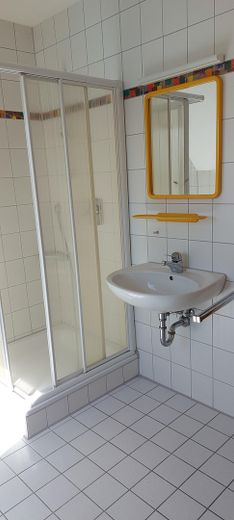
Bad 2. OG
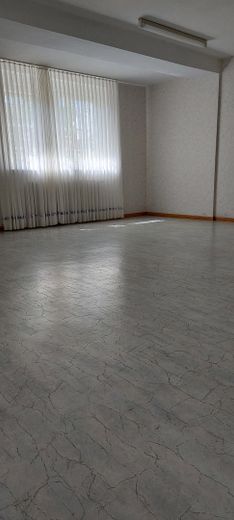
Hobbyraum
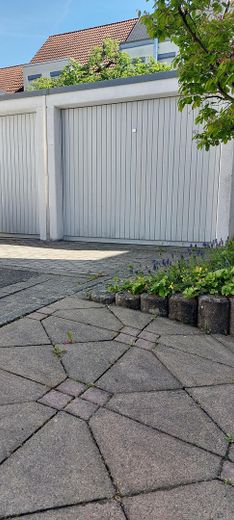
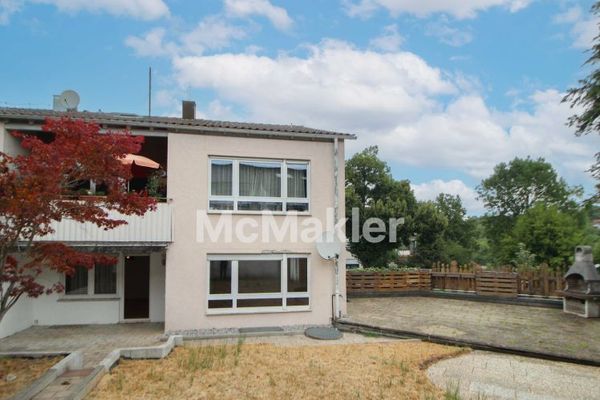
Doppelgarage vor dem Haus
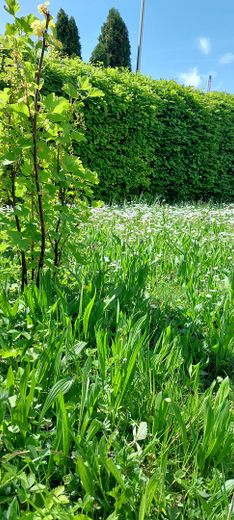
Garten
| Tipo di | Casa di fine terra |
|---|---|
| Superficie di soggiorno ca. | 171 m² |
| Anno costruito | 1992 |
| Camere da letto | 4 |
| Disponibile da | Subito |
|---|---|
| stanze | 6 |
| Bagni | 2 |
| Riscaldamento | Riscaldamento centralizzato |
| Tipo di carburante | Gas gas |
| Superficie di trama | 270 m² |
|---|---|
| Posti auto | 2 |
| Condizione | Ben tenuto |
| Pavimenti nell'edificio | 4 |
| Prezzo di acquisto | 650.000 € |
|---|---|
| Prezzo per m2 | 3.801,17 €/m² |
| Commissione | nessuna commissione per gli acquirenti |
Calcolate usando il prezzo di acquisto di questa lista, ogni supposizione è modificabile e tutte le cifre sono stime non vincolanti.
Il pagamento iniziale è stimato come importo di prestito × (interessi + rimborso) ÷ 12. Termini di prestito individuali, rimborsi speciali e ulteriori tasse non sono inclusi. I costi fiscali, notarili e di agente possono differire nel vostro caso.
I dati vengono calcolati solo in questo browser; non vengono salvati né inviati a TraumImmo.
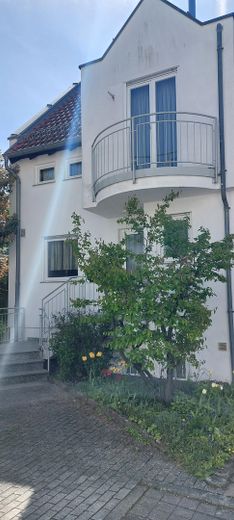
Più calcolatrici e ipotesi di finanziamentoStanze luminose e inondate di luce, in parte con vista fino a Stoccarda e doppio garage davanti alla porta. Al 2° piano mansardato appartiene al spazioso vano sottotetto un bagno. Al 1° piano c’è la possibilità di ricavare da due camere per bambini una grande stanza. Nel piano interrato si trova un locale hobby ristrutturato di ca. 35 m², incl. luce naturale e ulteriore accesso separato. Qui sarebbe possibile anche un appartamento indipendente. Il giardino è coperto da una fitta siepe, un grande balcone esposto a sud appartiene al soggiorno.
La casa si trova nello stato tipico dell’epoca di costruzione - è sempre stata ben curata ma necessita di qualche ristrutturazione prima dell’ingresso. Secondo il GEG l’impianto di riscaldamento deve essere sostituito entro 2 anni dall’acquisto. Il tetto è isolato. Nei due piani superiori è posato pavimento in sughero, nel soggiorno parquet, nel locale hobby PVC.
La tua destinazione va a Google Maps solo quando si invia il modulo. TraumImmo non memorizza né lo registra.
La casa si trova in un quartiere residenziale consolidato e in un vicinato tranquillo. Raggiungibili a piedi:
Fermata autobus linea 201 in 4 minuti
S-Bahn 13 minuti (18 min fino alla stazione centrale S)
Rewe 10 minuti
Centro scolastico Friedensschule (scuola primaria e scuola comunitaria) 11 minuti
Medici e farmacia in paese.
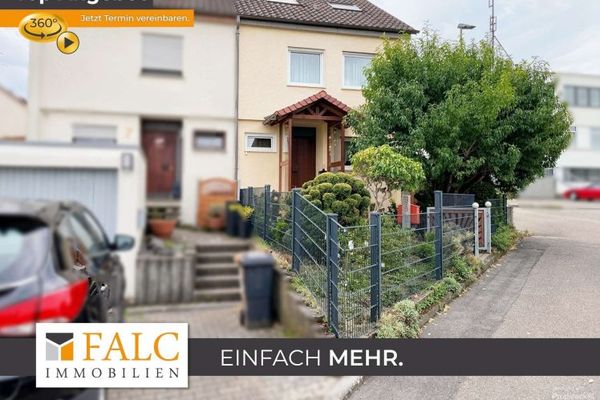 490.000 € Porzione di bifamiliare in una posizione ambita - Realizzate ora la casa dei vostri sogni!71336 Waiblingen
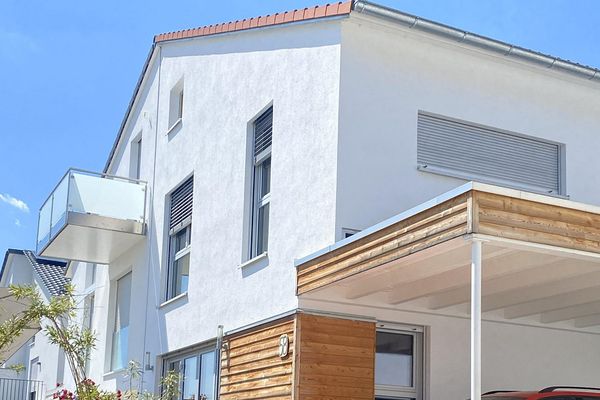 875.000 € Casa personalizzata con carattere: luminosa bifamiliare di alta qualità a Bittenfeld, KfW 5571336 Waiblingen
 580.000 € Tanto spazio per la famiglia e le generazioni – casa con 2 livelli abitativi, terrazza, balcone e giardino71332 Waiblingen


