haus-kaufen-frensdorf
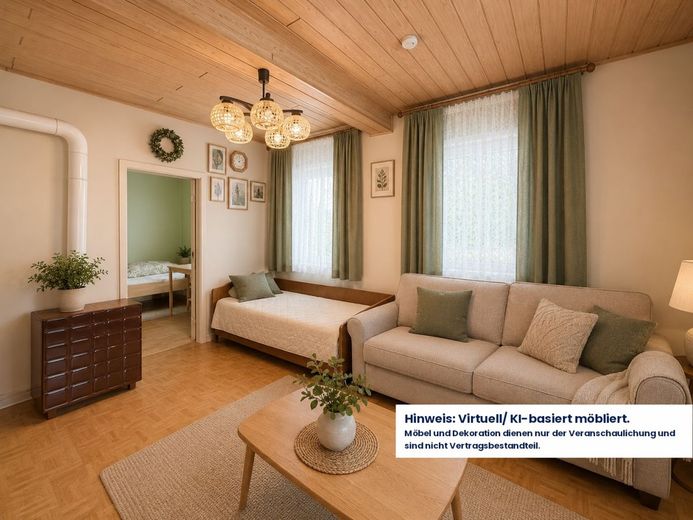
KI-Wohnzimmer
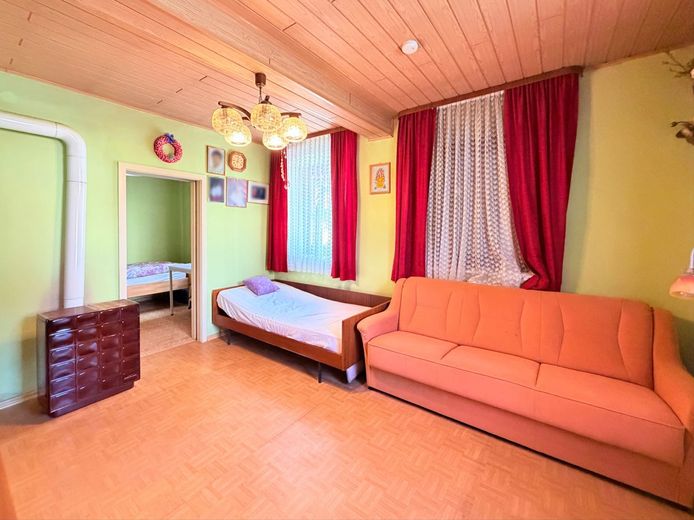
Wohnzimmer EG
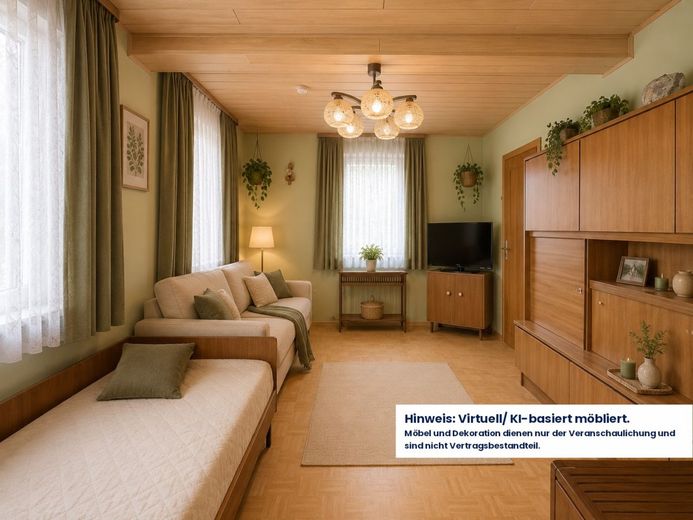
KI-Wohnzimmer1
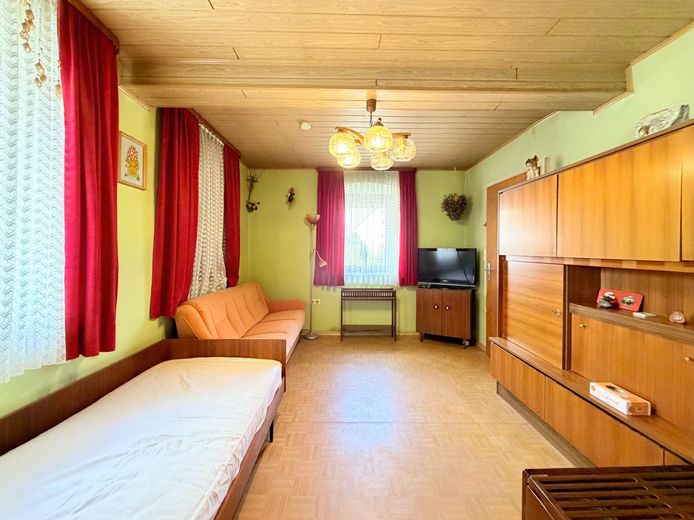
Wohnzimmer EG
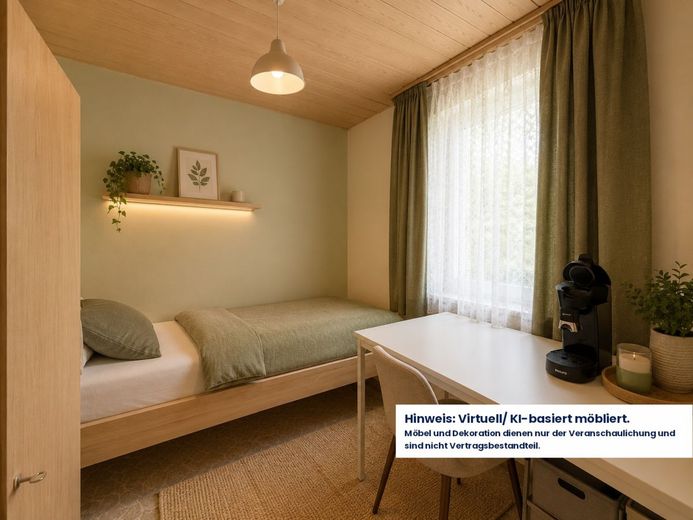
KI-Schlafzimmer
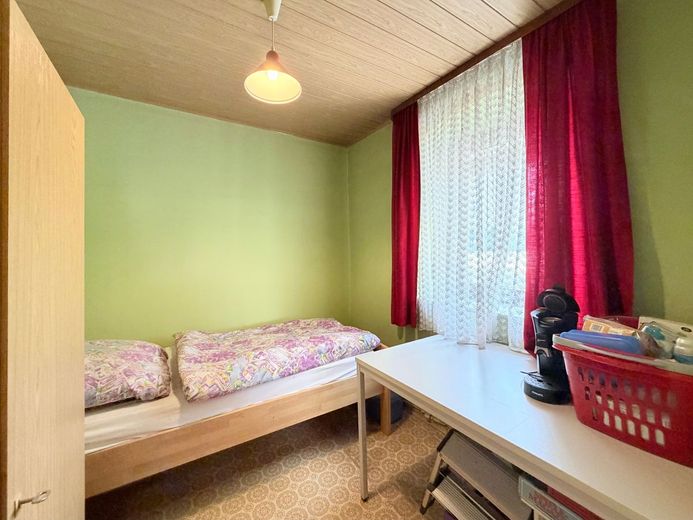
Zimmer EG
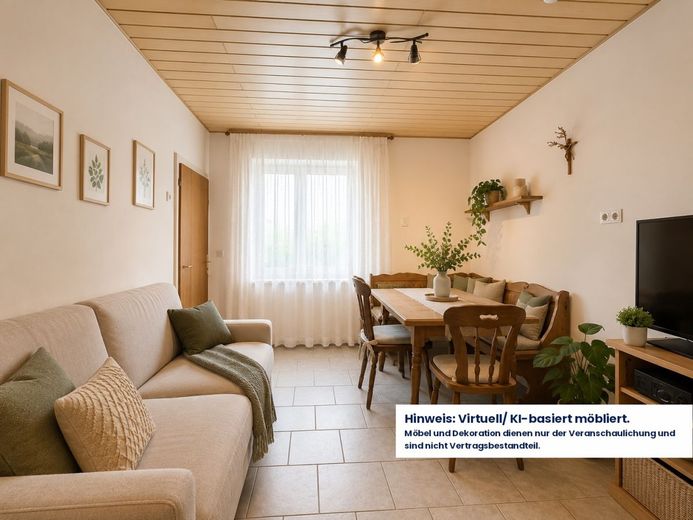
KI-Esszimmer
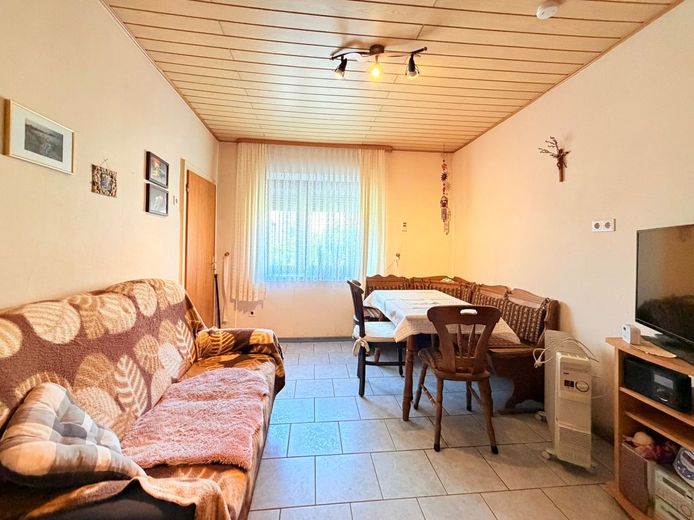
Essküche EG
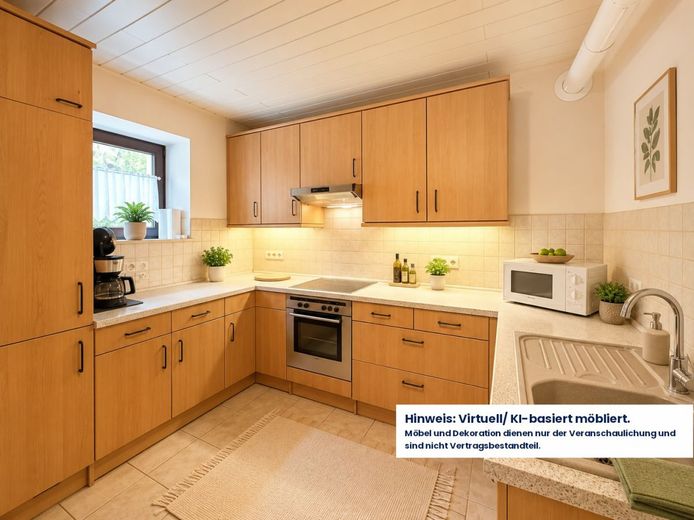
KI-Kueche
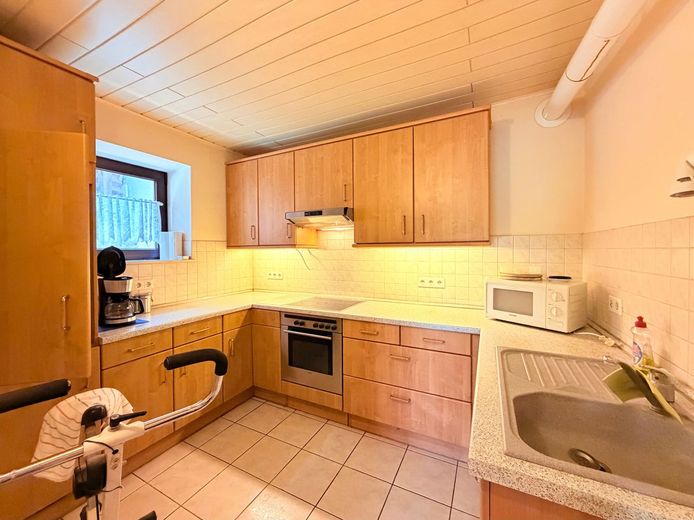
Küche
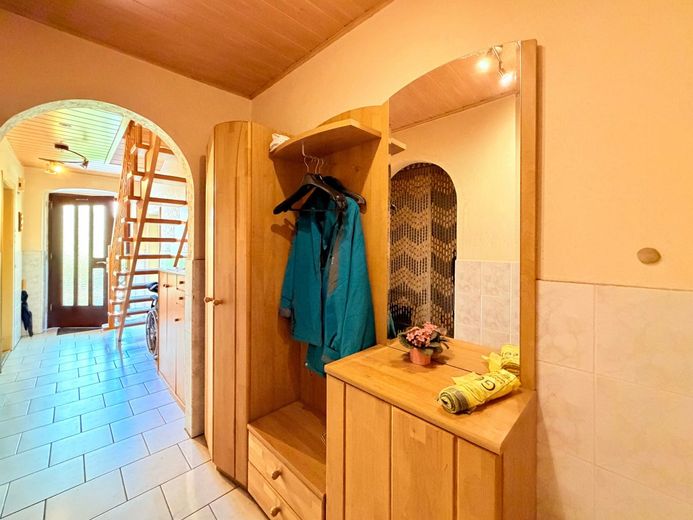
Flur EG
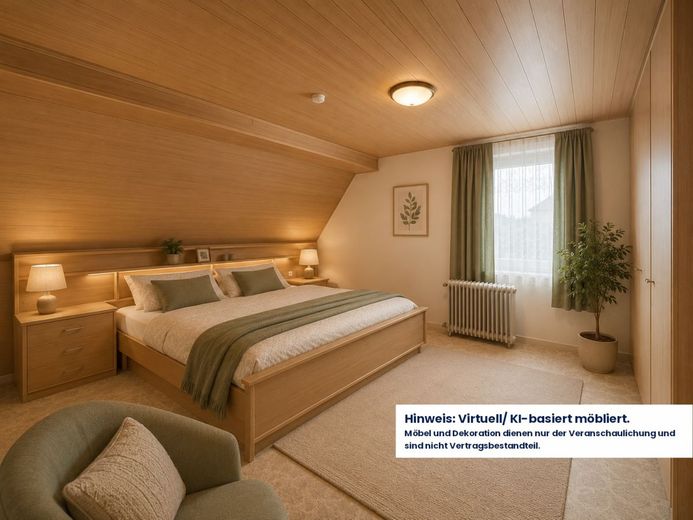
KI-Schlafzimmer2
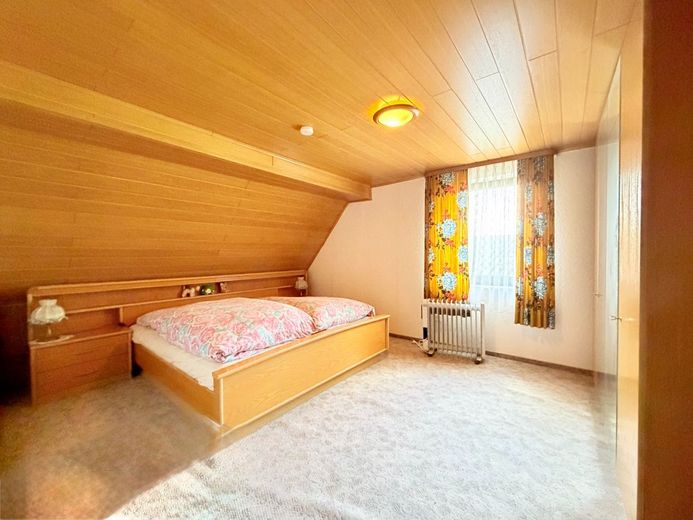
Zimmer OG
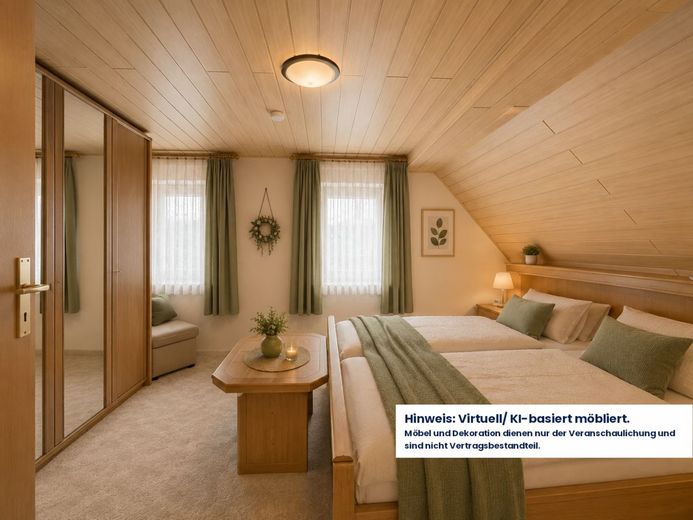
KI-Schlafzimmer1
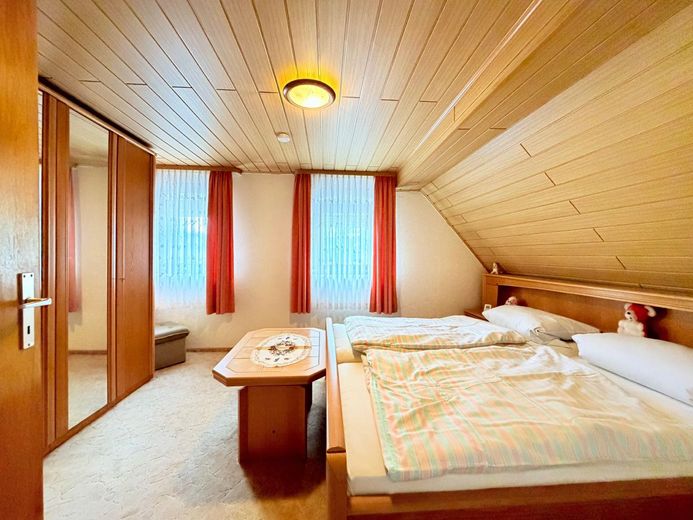
Zimmer OG
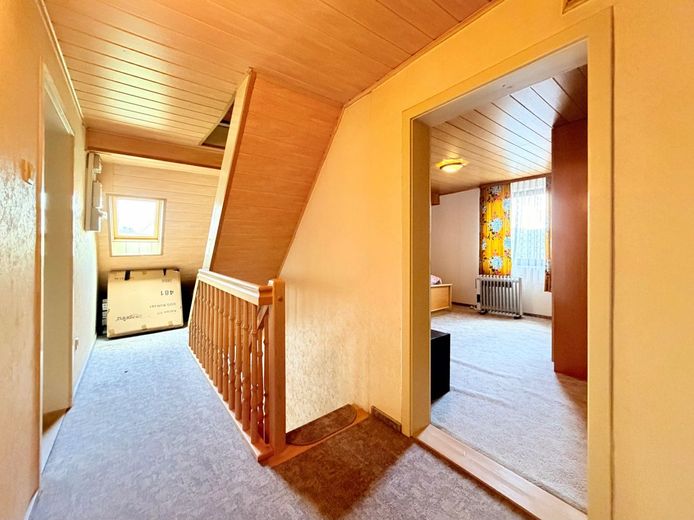
Flur OG
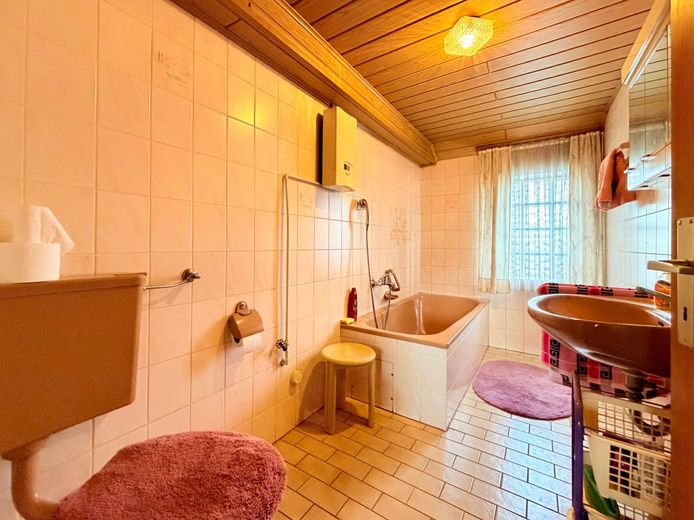
Badezimmer OG
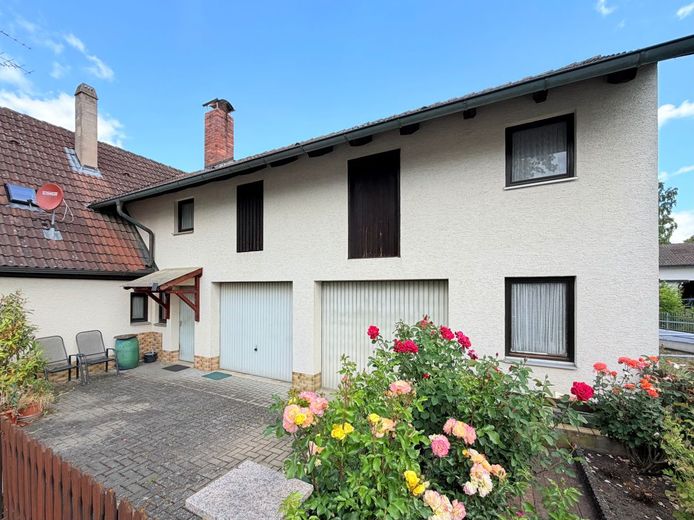
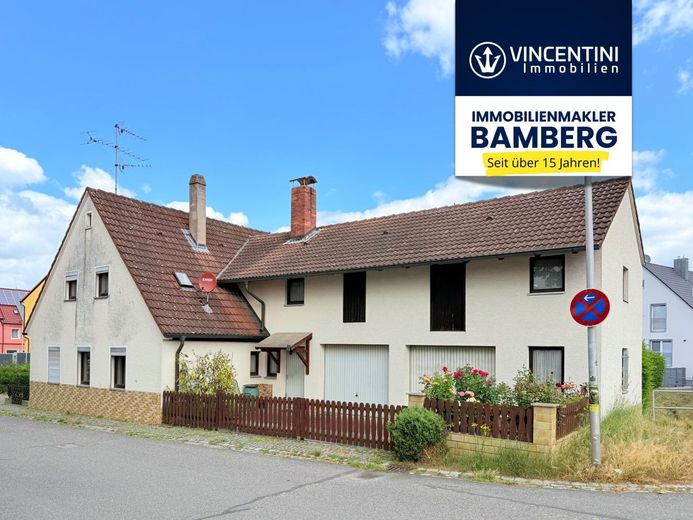
Hausansicht
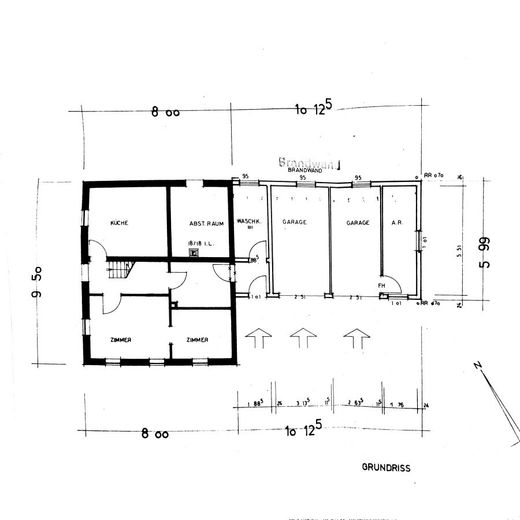
Published on 10/07/2026 · Last checked on 10/07/2026


| Type | Single Family House |
|---|---|
| Living Area ca. | 100 m² |
| Rooms | 5 |
|---|
| Property Area | 197 m² |
|---|---|
| Construction Year | 1919 |
| Selling Price | 164.000 € |
|---|---|
| Price per m² | 1,640.00 €/m² |
This residential house, believed to have been built in 1919 and extended in 1981, offers versatile possibilities for buyers with practical skills and the desire to create an individual home according to their own ideas. The property is situated on a plot of approx. 197 m² and has a living area of around 100 m².
During the extension work around 1981, the building was supplemented with additional living space. At the same time, two garages and another previously undeveloped usable area of approx. 40 m² were created, offering interesting development possibilities. In front of the extension and the garages there is a narrow courtyard area that can be used as access as well as a small outdoor area.
The living space is distributed over a total of five rooms, a dining kitchen on the ground floor, a bathroom on the upper floor, and a separate WC on the ground floor. The space is supplemented by a laundry room on the ground floor, which is not included in the stated living area. The actual room layout partly differs from the floor plans available in the building file; in particular, the bathroom and the WC are not shown there. Regardless of this, the existing layout provides a good basis for modernization measures and an individual, contemporary redesign.
The property is currently heated by older individual stoves or electric individual stoves. Overall, the property is in need of renovation, so extensive modernization measures must be planned. Especially for tradespeople, renovators, or buyers wishing for an individual renovation project, this opens up the possibility of further developing the existing solid substance according to their own ideas.
Various modernization measures already carried out are worth highlighting. A large part of the windows was replaced in 2003 with Denzlein plastic windows with thermal insulation glazing (Ug value approx. 1.1 W/m²K). As part of the extension in 1981, the roof of the original existing building was also retiled. Another upgrade is the solid wood staircase installed in 1999, which connects the two residential levels. Despite its overall need for renovation, the property already has individual modernized components and at the same time offers extensive potential for a contemporary renovation and individual design.
This residential house is particularly impressive due to its development potential, the existing expansion areas, as well as the additional garages. An interesting opportunity for anyone who would like to combine the charm of an older building with the possibilities of a comprehensive modernization.
The municipality of Frensdorf is located in the Bamberg district in Upper Franconia and combines living close to nature with good access to the surrounding cities and municipalities. The town offers a pleasant living atmosphere with a rural character and a well-developed infrastructure.
Facilities for daily needs are available in the municipality. Shopping opportunities, bakeries, gastronomy, medical care as well as various service offerings can be found in Frensdorf and the neighboring villages. In addition, the municipality has kindergartens, a primary and secondary school, as well as a lively club and leisure offering.
Transport connections can be described as favorable. The city of Bamberg can be reached in a short driving time and offers an extensive range of jobs, shopping and leisure opportunities as well as further schools. The surrounding federal and state roads also provide good connections toward Forchheim, Erlangen and Nuremberg. The A73 motorway enables a fast connection to the supra-regional transport network.
For nature lovers, the attractive surroundings of the Steigerwald offer numerous leisure activities. Cycling and hiking trails as well as the typically Franconian landscape characterize the area and contribute to a high quality of living and life.
Frensdorf thus combines the advantages of a quiet residential location in the countryside with good accessibility to the economic centers of the region.
Location data is currently unavailable for this area.
The destination is sent to Google Maps only after submission and is not stored or logged by TraumImmo.