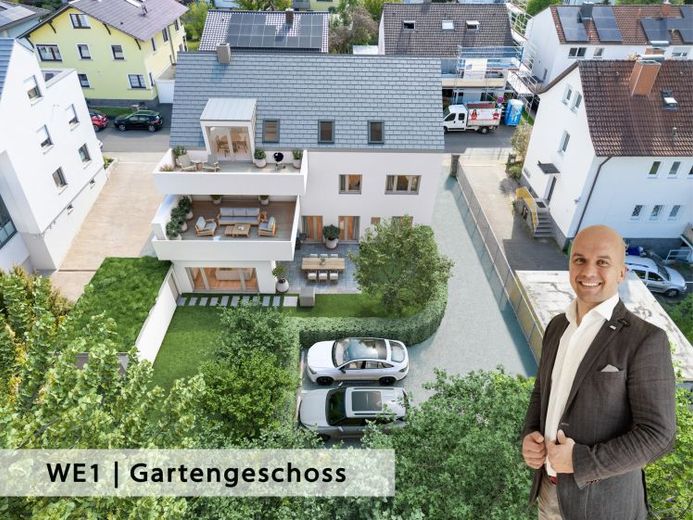
| Type | Ground-floor flat |
|---|---|
| Living area approx. | 142 m² |
| Bedrooms | 3 |
| Rooms | 5 |
|---|---|
| Bathrooms | 2 |
| Usable floor area | 30 m² |
|---|
| Purchase price | 795.000 € |
|---|---|
| Price per m² | 5,609.26 €/m² |
| Commission | no commission for buyers |
Calculate using this listing's purchase price. Every assumption is editable and all figures are non-binding estimates.
The initial payment is estimated as loan amount × (interest + repayment) ÷ 12. Individual lending terms, special repayments and further fees are not included. Tax, notary and agent costs may differ in your case. This is not a financing offer or financial advice.
Your inputs are calculated only in this browser and are not saved or sent to TraumImmo.
More financing calculators and assumptionsThis apartment is not written for someone looking for “anything in Weinheim.” It is written for someone who wants a house – and at the same time knows that an entire house is often the wrong answer today: too much basement space, too much roof, too much responsibility for things you do not need.
What is being created here is the rare intersection: ground-floor, spacious, with its own garden – and yet in a building with only three apartments, solidly built in 1969 and, from October 2026, stripped back to its load-bearing structure, reorganized and energetically upgraded.
Anyone who slides open the door in the morning and steps barefoot onto the terrace immediately notices the difference from an apartment on an upper floor. Not because someone has claimed “garden ambience.” But because living space and outdoor space are on the same level here – and because the large living area does not run into emptiness, but instead opens onto everyday life with children, work, guests and the fire in the fireplace when the evening outside has become too cool.
The layout follows the sun. West: 44 m² of living and dining space, integrated wood-burning stove, 25 m² terrace and 127 m² garden as an exclusive right of use. The study is next to it, with the same connection to the outdoors. East: bedroom and child’s room, with bathroom, shower room and guest WC between them. Kitchen with pantry by the dining area, second room for use as an office or guest room. Five rooms, one level, 142 m².
A special feature lies beneath the 44 m² living room: a 42 m² hobby room – a similar floor area to the life above. Usable area, not living space. Allocable to WE 1, not automatically included. Office, workshop, playroom, music room, wine cellar: a second life beneath the house. Whoever needs it can tell us what it is worth to them. We do not set the price. No commission is charged on this part. Whoever does not need it simply leaves it. The special feature is the choice, not the mandatory package. Basement storage room included.
Since the developer is an architect, we would be happy to take your individual implementation requests into account,
Your destination goes to Google Maps only when you submit the form. TraumImmo neither stores nor logs it.
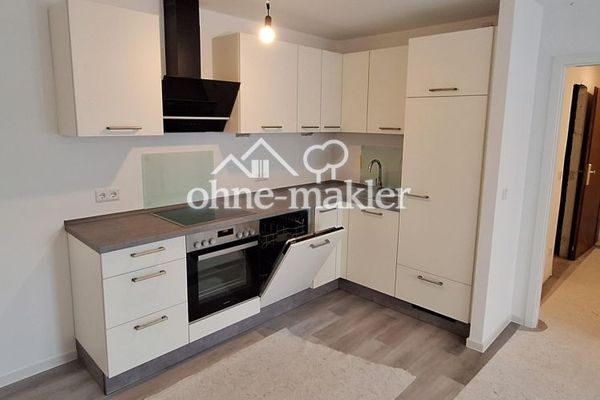 229.000 € Fully renovated 2-room apartment with kitchen in the raised ground floor, balcony, underground parking and new branded kitchen69469 Weinheim
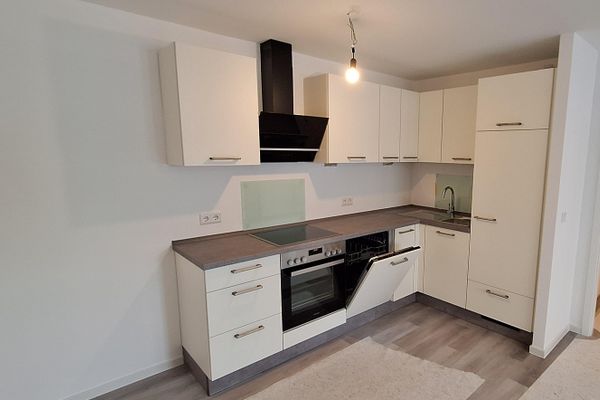 229.000 € Fully renovated 2-room apartment with kitchen in the raised ground floor, balcony, underground parking and new branded kitchen69469 Weinheim– Weinheim
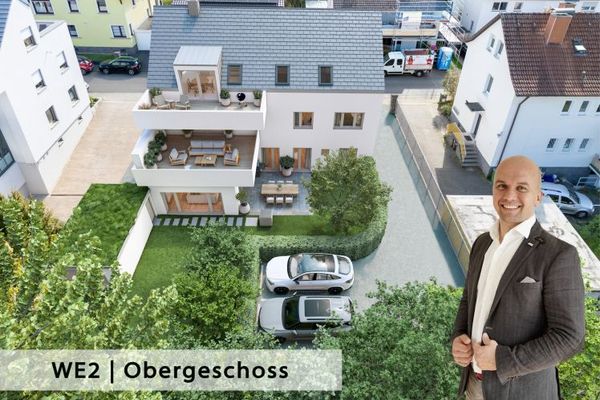 765.000 € Complete renovation | Spacious and upscale apartment with roof terrace and castle views69469 Weinheim

