| Type | Block of flats |
|---|---|
| Living area approx. | 250 m² |
| Bedrooms | 3 |
| Rooms | 9 |
|---|---|
| Bathrooms | 3 |
| Plot area | 416 m² |
|---|---|
| Usable floor area | 40 m² |
| Purchase price | 62.500 € |
|---|---|
| Price per m² | 250.00 €/m² |
| Commission | no commission for buyers |
Calculate using this listing's purchase price. Every assumption is editable and all figures are non-binding estimates.
The initial payment is estimated as loan amount × (interest + repayment) ÷ 12. Individual lending terms, special repayments and further fees are not included. Tax, notary and agent costs may differ in your case. This is not a financing offer or financial advice.
Your inputs are calculated only in this browser and are not saved or sent to TraumImmo.
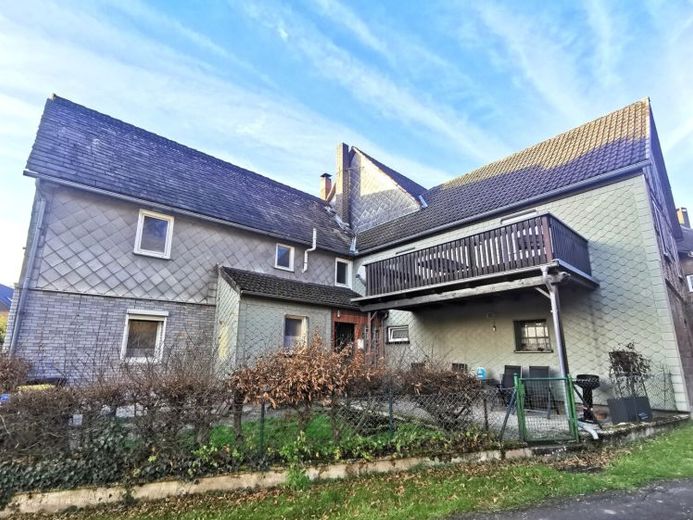
More financing calculators and assumptionsThis spacious multi-family house was built around 1870 and is situated on a plot of approximately 416 m². The total living area is approximately 250 m² and is distributed across several residential units, offering a wide range of possible uses. The building is complete and is in need of renovation, with the windows and the furnishings of a holiday apartment last modernized in 1999.
The house boasts a total of nine rooms, including three bedrooms and three bathrooms, providing ample space for individual design. The layout is functional and allows for both spacious living and use as a multigenerational home or a combination of owner-occupation and rental. Particularly noteworthy is the separate holiday apartment, which is ideally suited for letting and already features a modern fitted kitchen and a practical layout. In addition, another residential unit is permanently rented out.
On the ground floor, you will find a spacious living and dining area with access to a covered terrace, offering a pleasant outdoor seating and living area. The fireplace creates a cosy atmosphere in the living area, while an old smithy, whose special feature lies in the preservation of historic structural elements, adds charming accents. The adjoining balcony of the holiday apartment extends the living space outdoors and invites you to enjoy relaxing hours.
The property is currently heated with electric heating. The quality of the fittings corresponds to standard specifications, while numerous opportunities exist to add individual comfort through targeted renovations and sustainably increase the value of the property.
The road-side access has already been modernized: the road and sidewalk in front of the house have been renewed and provide a well-maintained entrance to the property. The surrounding area is characterized by an established neighborhood and practical infrastructure, meaning that shopping facilities, schools, and other everyday amenities can be reached quickly.
The special features of this property lie in its versatility and the expandable usage concepts – whether for owner-occupation with additional rental income from the holiday apartment and the rented residential unit, as a multigenerational property, or for full rental. Thanks to the modernizations already carried out to the windows and in the holiday apartment and the substance of the original year of construction, the house opens up new perspectives for buyers wishing to create their own design.
We would be pleased to present this property to you as part of a personal viewing. Discover the potential of this apartment building on site and be inspired by its diverse possibilities. We look forward to hearing from you and are available to provide further information.
Proof of financing or proof of capital must be provided before a viewing; otherwise, no viewing will take place.
Your destination goes to Google Maps only when you submit the form. TraumImmo neither stores nor logs it.


