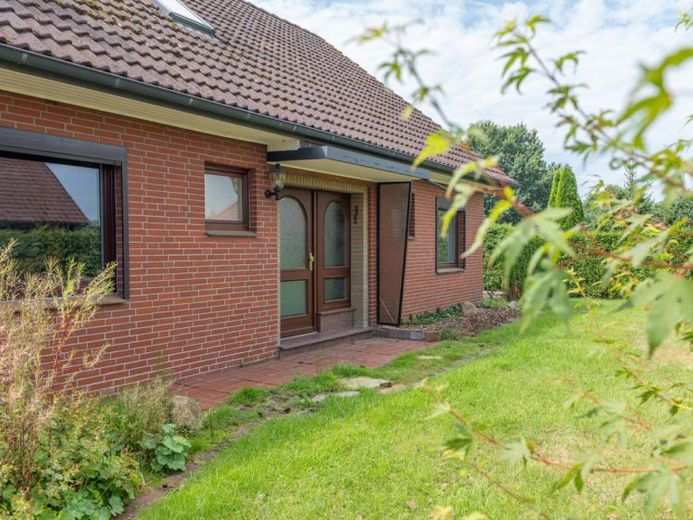
| Type | Detached house |
|---|---|
| Living area approx. | 128 m² |
| Bedrooms | 4 |
| Rooms | 5 |
|---|---|
| Bathrooms | 2 |
| Plot area | 1077 m² |
|---|
| Purchase price | 218.000 € |
|---|---|
| Price per m² | 1,703.12 €/m² |
| Commission | 3,57% (3,57 % inkl. MwSt. (Käuferprovision)) |
Calculate using this listing's purchase price. Every assumption is editable and all figures are non-binding estimates.
The initial payment is estimated as loan amount × (interest + repayment) ÷ 12. Individual lending terms, special repayments and further fees are not included. Tax, notary and agent costs may differ in your case. This is not a financing offer or financial advice.
Your inputs are calculated only in this browser and are not saved or sent to TraumImmo.
More financing calculators and assumptionsThis solid property, built in 1978, is situated in a quiet location in the second row, directly on the edge of a field in the Ritsch district.
Even as you drive along the long driveway, you head straight towards your new home. You can conveniently park your vehicle in the garage or the carport in front of it. A private, low-maintenance front garden then leads you to the front door of the house.
Spread over approximately 128 m² of living space are five spacious rooms just waiting to be filled with new life. The generous entrance area welcomes you and your family with ample space for a cloakroom. From here, the hallway provides access to all the key rooms on the ground floor. The large fitted kitchen is located in the left wing: it impresses with work surfaces on both sides and an adjoining pantry—ideal for extensive cooking.
Right next to the kitchen is the heart of family life: the large living room offers plenty of space for a cosy seating area and a generously sized dining table. An integrated fireplace connection provides comfortable warmth and a relaxed atmosphere in front of the crackling fire on cold days.
The living room adjoins an inviting conservatory. Here, you can enjoy unobstructed views of the greenery in shelter from the weather. The outdoor area also has much to offer, with its own bar area and pavilion—with a little care, this place can once again shine in all its splendour.
Also on the ground floor is a large bedroom with far-reaching views over the adjoining fields. If you wish to darken the room completely, this can be done effortlessly using the installed external blinds. Next door is a somewhat smaller room, ideally suited as an office or guest room. Thanks to the existing fibre-optic connection, it offers excellent conditions for working from home. A timeless, white-tiled bathroom with a bathtub and practical shower screen completes the accommodation on this level.
The utility room, conveniently located next to the kitchen, houses the gas heating system from 2014 and the fuse box, which was replaced in 2020 and therefore offers future-proofing.
An open wooden staircase leads to the upper floor. On the right-hand side, you will find a large bedroom featuring charming Danish-style mullioned windows and plenty of space for individual design. At the other end of the hallway is a an equally cozy room, in which part of the space has already been separated off as a modern walk-in wardrobe. A second, modern shower room on this floor completes the living accommodation. A large attic, kept dry and clean by its paneling, is also available for your belongings.
The approximately 1,077 m² plot is an absolute highlight. In addition to the unobstructed view into the distance behind the house, the area is well-established with greenery all around and thus protected from prying eyes. The spacious lawn area to the right of the property offers the perfect place for romping, playing, or enthusiastic gardening.
A usufruct right is registered for the property. The information and documents currently available have not yet been conclusively reviewed; the building file has already been requested and will be checked and supplemented accordingly upon receipt.
Your destination goes to Google Maps only when you submit the form. TraumImmo neither stores nor logs it.
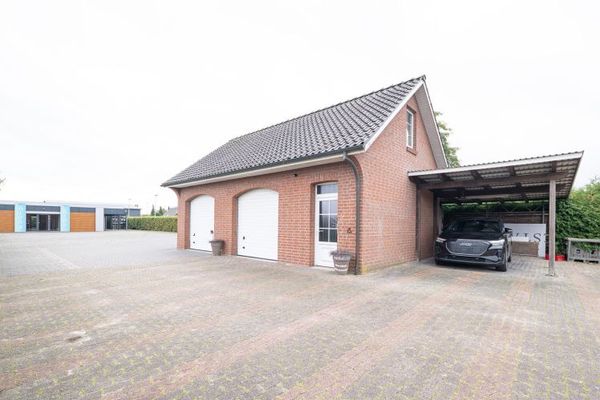 Living, working, renting – an exceptional real estate ensemble with numerous possibilities!21706 Drochtersen
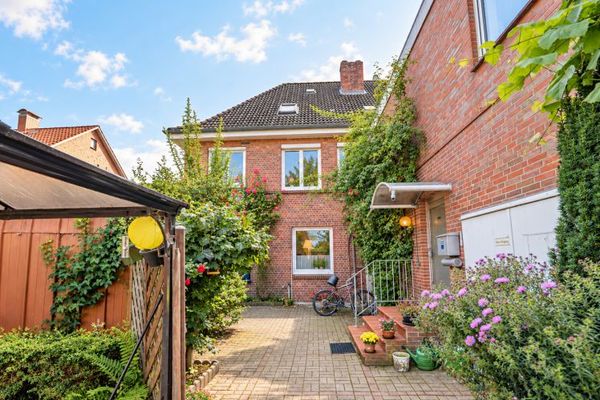 345.000 € Living and working under one roof – spacious residential and commercial building with approx. 589 m² total area21706 Drochtersen
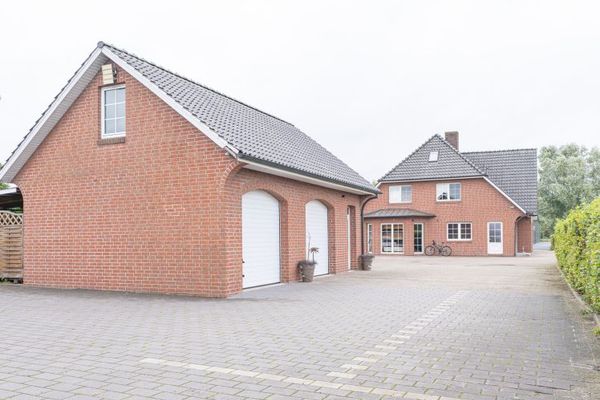 Living, working, renting – an exceptional real estate ensemble with numerous possibilities!21706 Drochtersen

