Published on 25/02/2026 · Last checked on 15/08/2026
| Type | Block of flats |
|---|---|
| Living area approx. | 310 m² |
| Available from | Nach Vereinbarung |
|---|---|
| Rooms | 14 |
| Plot area | 994 m² |
|---|---|
| Year built | 1930 |
| Condition | Modernised |
| Fuel type | Oil |
| Floors in the building | 3 |
| Usable floor area | 130 m² |
| Bathrooms | 3 |
| Purchase price | 1.190.000 € |
|---|---|
| Price per m² | 3,838.71 €/m² |
| Commission | no commission for buyers |
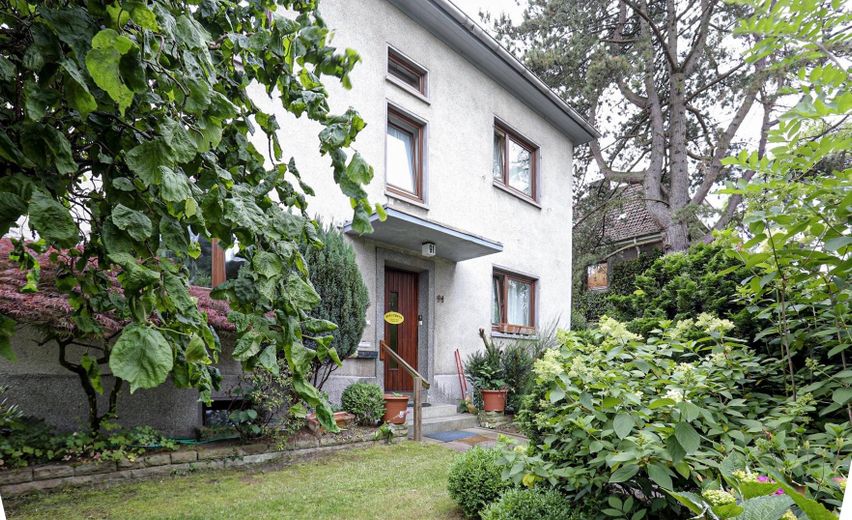
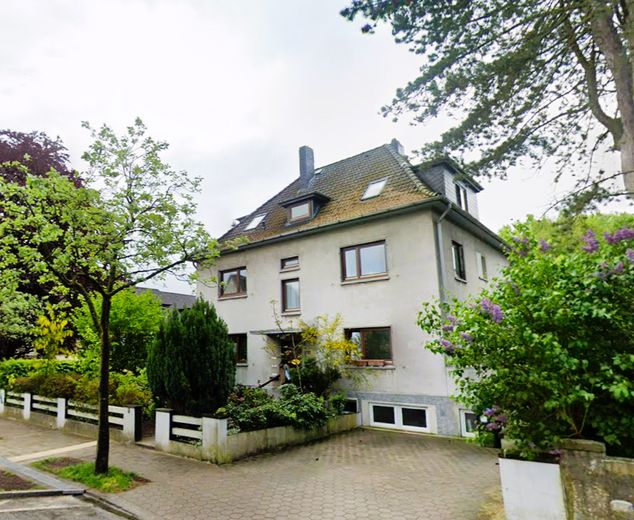
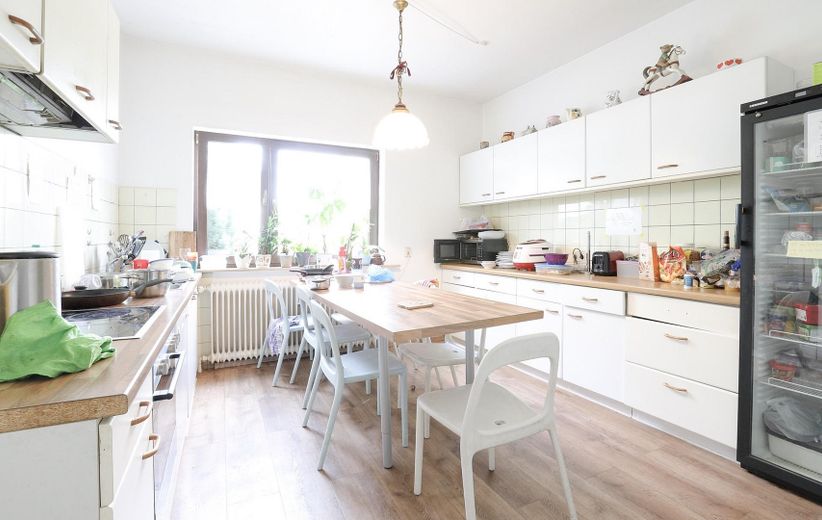
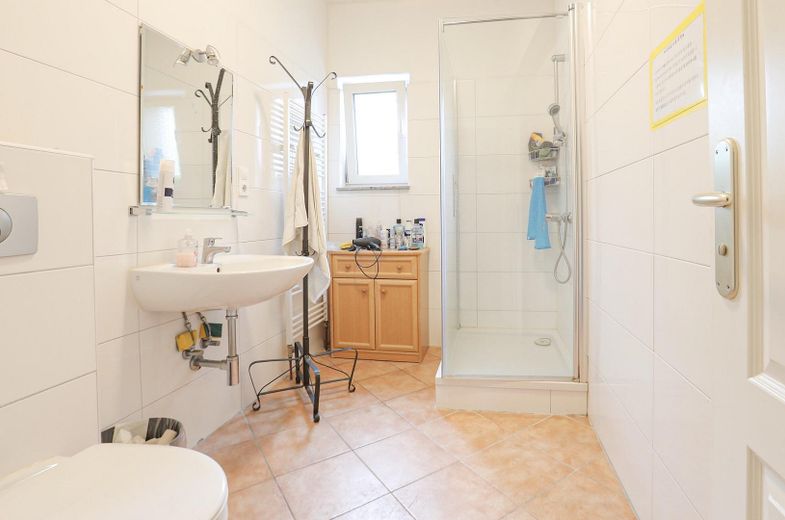
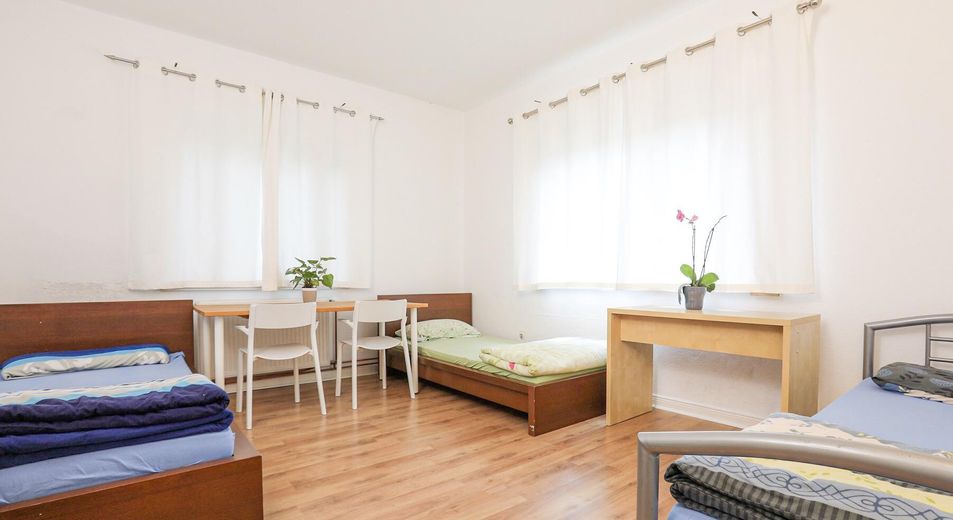
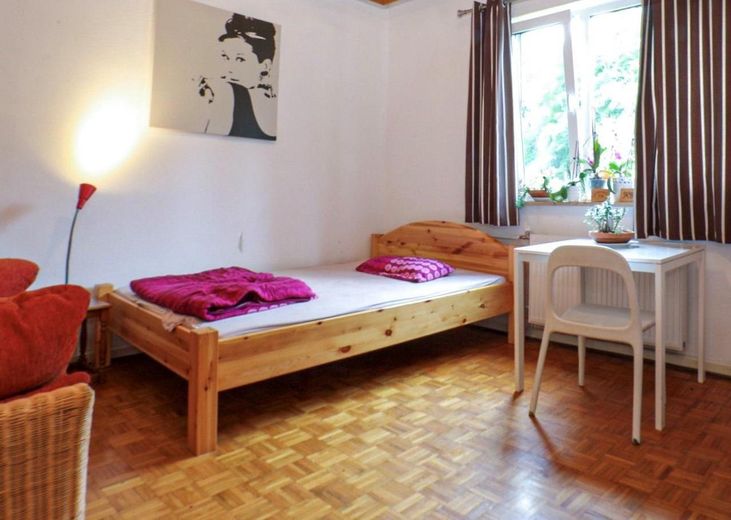
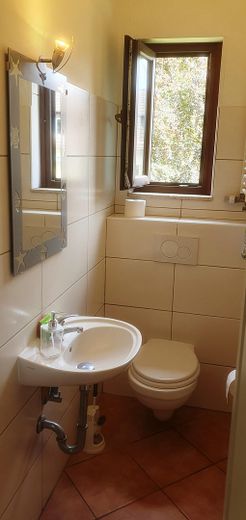
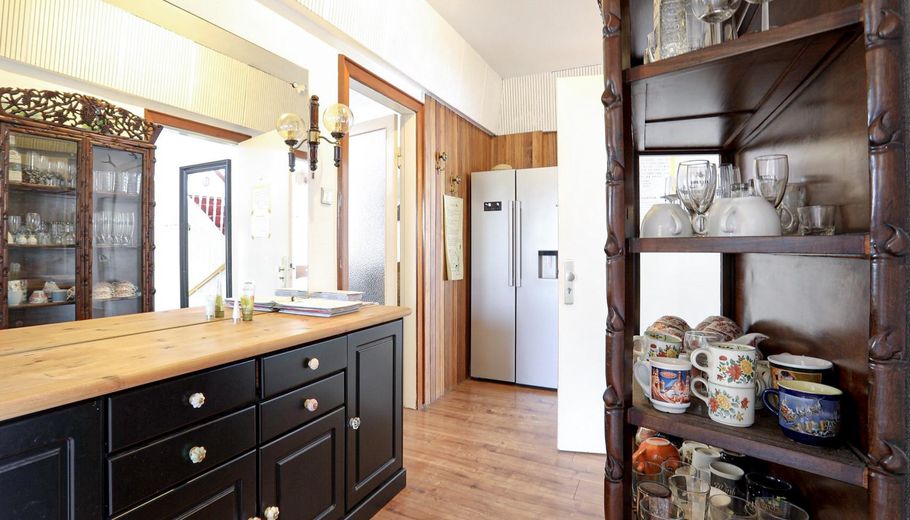
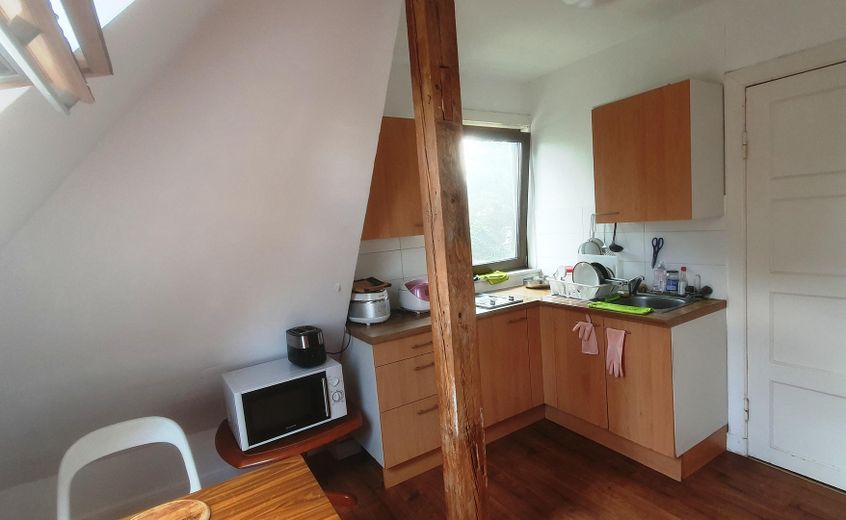
The house was built in 1930 as a rendered building with a full basement, using the solid construction methods of its time. It has approximately 310 m2 of living space and approximately 130 m2 of usable space in the basement (lower-ground floor), of which 70 m2 is of residential quality. There are three self-contained apartments with 14 living rooms, three fully equipped kitchens, three modern bathrooms and three guest toilets.
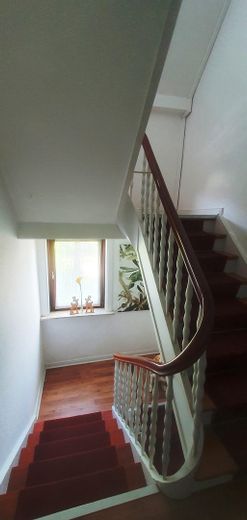
The house has been continuously maintained and is in good condition. Floors, windows and bathrooms were recently completely renovated. The property is heated by an oil-fired central heating system. Hot water is supplied by gas boilers. The cavity external walls are fitted with 10 cm of blown-in insulation and provide good thermal insulation. Triple-glazed insulating windows are installed throughout the house.
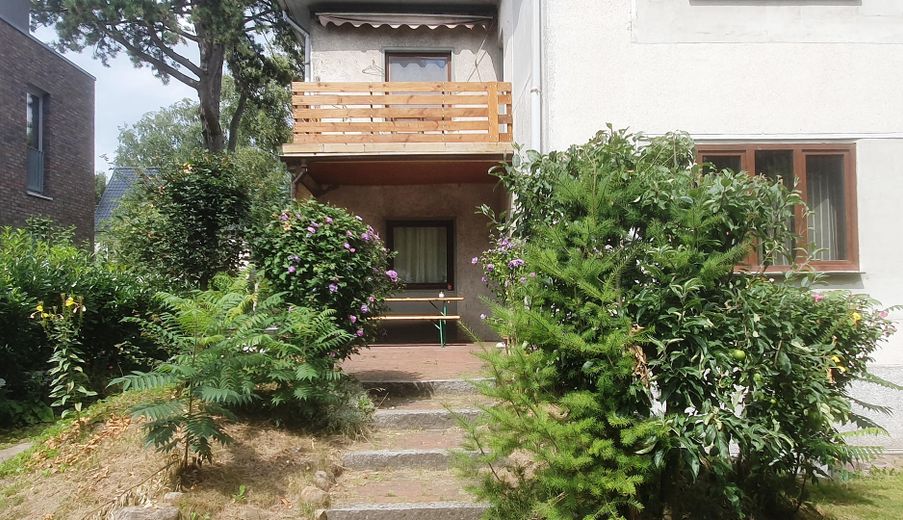
The south-facing terrace is not visible from the street and leads into the spacious garden, which is beautifully landscaped and fully mature. On the other hand, the plot also offers potential for the construction of another residential building. The house includes two private parking spaces.
There is one apartment each on the raised ground floor, upper floor and attic floor (approximately 116 m2, 116 m2, 78 m2). All living rooms have high-quality laminate flooring laid over pitch pine floorboards or, in some cases, wooden parquet, and feature a ceiling height of 2.80 m.
The living room of the raised-ground-floor apartment provides access to the south-facing terrace. The upper-floor apartment has a south-facing balcony, while the attic apartment has a 25 m2 south-facing roof terrace surfaced with Douglas fir decking.
The lower-ground floor contains utility connection and hobby rooms, as well as the heating system and oil tank (10,000 l). DSL, cable and fibre-optic connections are available. All basement rooms are equipped with windows. The 5 hobby rooms could also be used as offices or a practice. Sanitary facilities and a separate external entrance are available.
The property is fully let and generates strong returns. It can be handed over vacant of tenants upon request.
Your destination goes to Google Maps only when you submit the form. TraumImmo neither stores nor logs it.
The property is located in the heart of Hamburg’s Heimfeld district, a quiet, green neighborhood characterized by detached and semi-detached houses. Within the immediate vicinity are shops for everyday needs, daycare centers, all types of schools, Hamburg University of Technology, restaurants, doctors, pharmacies, two hospitals, and the Hamburg-Heimfeld motorway entrance. Heimfeld S-Bahn station is a 10-minute walk away. The journey to Hamburg city center takes 20 minutes. Meyers Park, with its off-leash dog area and pony farm, the adjacent Haake recreational forest, and the hiking area of the Harburg Hills, can also be reached on foot in 10 minutes.


