| Living area approx. | 245 m² |
|---|---|
| Bedrooms | 7 |
| Rooms | 16 |
|---|---|
| Bathrooms | 4 |
| Plot area | 623 m² |
|---|---|
| Usable floor area | 523 m² |
| Purchase price | 549.000 € |
|---|---|
| Price per m² | 2,241.27 €/m² |
| Commission | 3,57% (3,57% vom Kaufpreis inkl. MwSt.) |
Calculate using this listing's purchase price. Every assumption is editable and all figures are non-binding estimates.
The initial payment is estimated as loan amount × (interest + repayment) ÷ 12. Individual lending terms, special repayments and further fees are not included. Tax, notary and agent costs may differ in your case. This is not a financing offer or financial advice.
Your inputs are calculated only in this browser and are not saved or sent to TraumImmo.
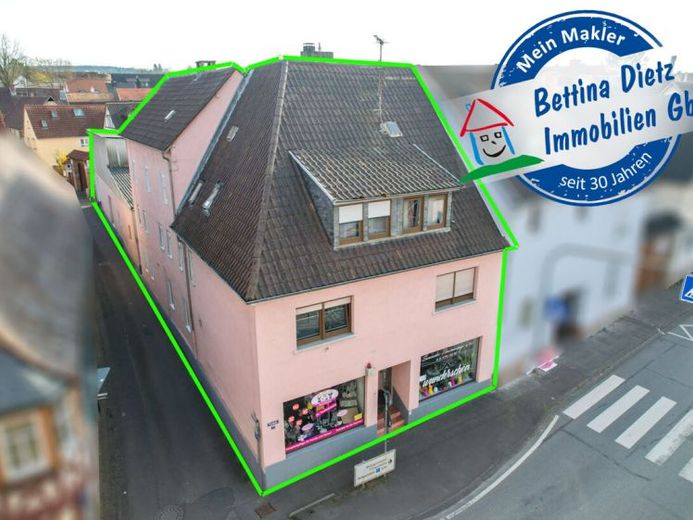
More financing calculators and assumptionsThis fully rented residential and commercial building in a central location of Großostheim comprises two commercial units and four residential units. A special feature is the historic vaulted cellar with around 259 m² of usable space, which is directly accessible via the boiler room and the courtyard area.
On the ground floor there are two separately accessible commercial units (shop units) with large storefronts.
The right unit with approx. 54.24 m² of usable space offers a large sales room, treatment room, lounge, hallway with washing machine connection and guest WC. The left unit with approx. 63.55 m² of usable space comprises a large sales area, a storage room, an office/treatment room and a guest WC.
Directly next to the entrance to the residential building are also the communal laundry room and the boiler room with a modern gas central heating system.
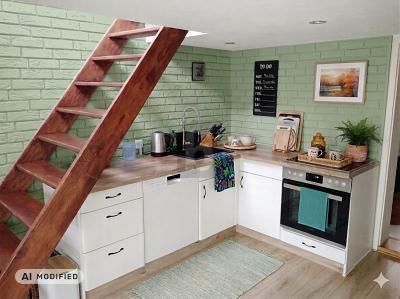
The upper floor offers two apartments: Apartment 1 with approx. 91.25 m² has three bedrooms, a bath/shower room, guest WC and a kitchen with access to the balcony. Apartment 2 with approx. 27.08 m² is open-plan (combined living, dining and sleeping area) and has a shower room as well as an open kitchen/hallway area.
There are two further apartments in the attic floor: Apartment 3 with approx. 80.35 m² offers two bedrooms, a bath/shower room, guest WC, hallway and a kitchen with direct access to the balcony. Apartment 4 with approx. 46.27 m² comprises two bedrooms, living room, kitchen, shower room and hallway.
The top attic can be reached via a direct staircase and offers 3 further rooms with ample space.
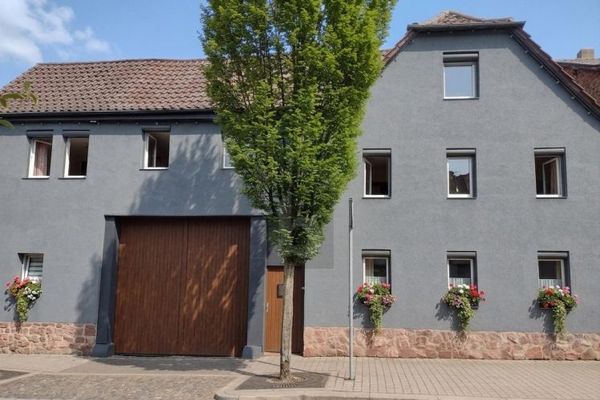
There are two courtyards on the property, which are conveniently connected to each other by a passageway and a large drive-through gate. An outbuilding offers generous storage areas, including a tool and bicycle shed. In the second courtyard area there are two garages as well as sufficient space for additional car parking spaces and additional outdoor storage areas
Your destination goes to Google Maps only when you submit the form. TraumImmo neither stores nor logs it.