| Type | Top-floor flat |
|---|---|
| Living area approx. | 123 m² |
| Year built | 2026 |
| Available from | Nach Vereinbarung |
|---|---|
| Rooms | 5 |
| Parking spaces | 1 |
|---|---|
| Condition | First occupancy |
| Usable floor area | 25 m² |
| Purchase price | 349.000 € |
|---|---|
| Price per m² | 2,837.40 €/m² |
| Commission | no commission for buyers |
Calculate using this listing's purchase price. Every assumption is editable and all figures are non-binding estimates.
The initial payment is estimated as loan amount × (interest + repayment) ÷ 12. Individual lending terms, special repayments and further fees are not included. Tax, notary and agent costs may differ in your case. This is not a financing offer or financial advice.
Your inputs are calculated only in this browser and are not saved or sent to TraumImmo.
More financing calculators and assumptionsTake advantage of the currently attractive market phase and secure spacious new-build living space at a purchase price of just €3,000 per m².
For sale is a high-quality planned five-room condominium on Klarinettenweg in 06128 Halle (Saale), ideal for families looking for plenty of space, modern architecture and individual design options.
Here, you are not buying an off-the-shelf apartment. Depending on the stage of construction and technical possibilities, you can choose colors, materials and numerous details of the fittings yourself.
The building comprises only two condominiums and therefore offers a particularly private living atmosphere. Generous living areas, several bedrooms or children's rooms and flexibly usable rooms create ideal conditions for family life, working from home and guests.
Completion is planned by the end of 2026.
Attractive purchase opportunity for families
At €3,000 per m² of living space, this is an opportunity to acquire modern new-build living space on particularly attractive terms. Early buyers can participate extensively in the design, depending on the stage of construction.
KfW 40 and possible funding opportunities
The building will be constructed as a KfW Efficiency House 40, thereby achieving a high energy standard.
Buyers may be eligible for government funding opportunities and low-interest financing. In particular, families with children may be eligible for corresponding funding programs if the respective requirements are met.
Eligibility for funding and the amount of funding depend on the conditions applicable at the time of application and on the individual requirements. An assessment by a bank or funding consultant is recommended.
Room layout
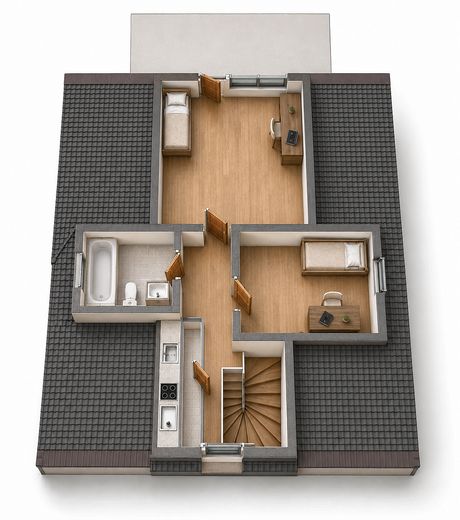
The five-room apartment offers plenty of space for modern family life:
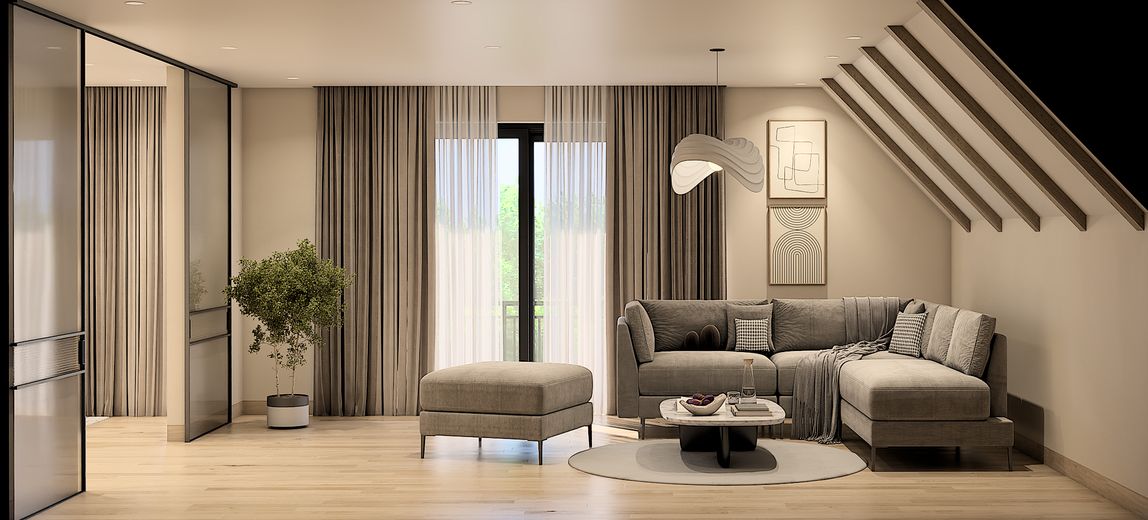
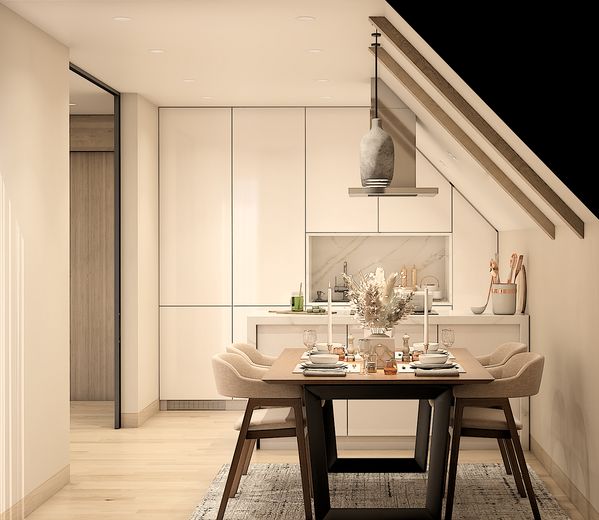
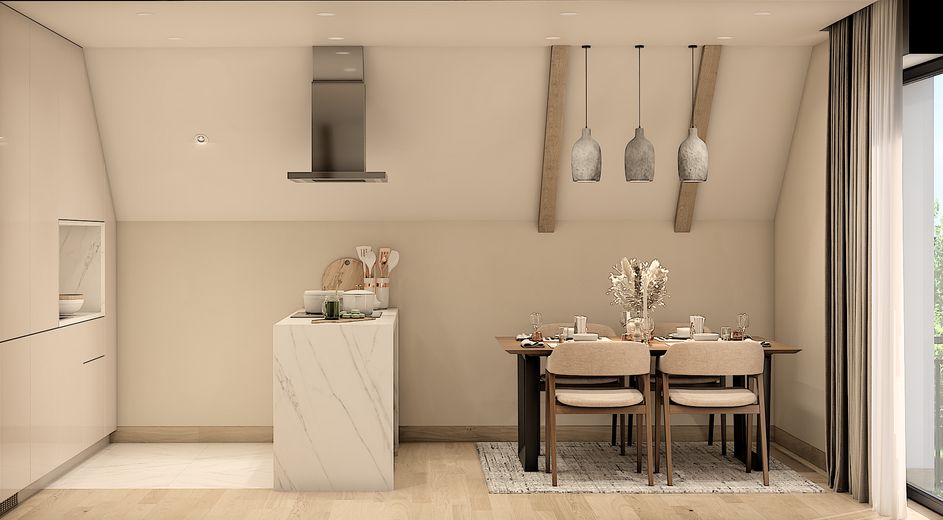
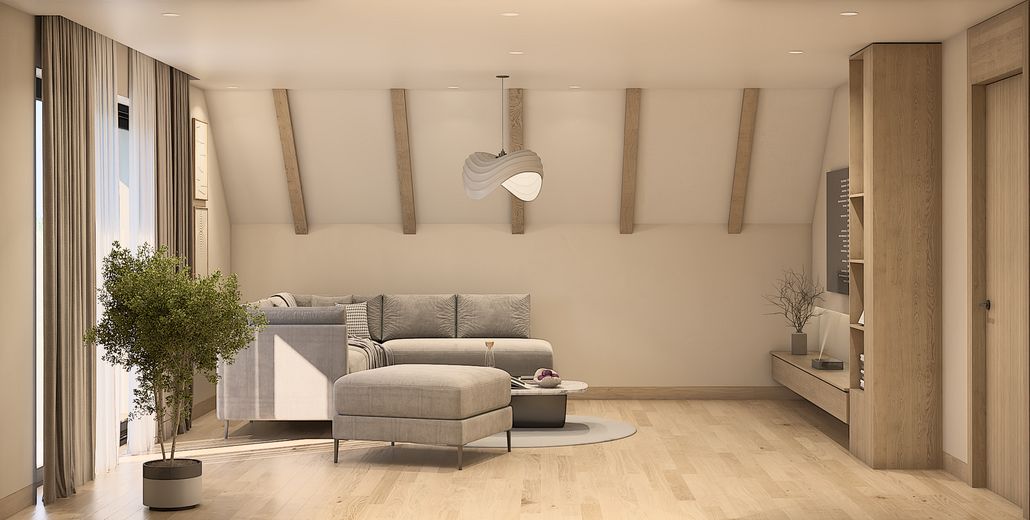
• Generous living and kitchen area
• Master bedroom
• Children's room
• Additional children's or guest room
• Study or flexibly usable room
• Modern bathrooms
• Entrance hall and hallway areas
• Private outdoor areas according to the apartment allocation
• Garage
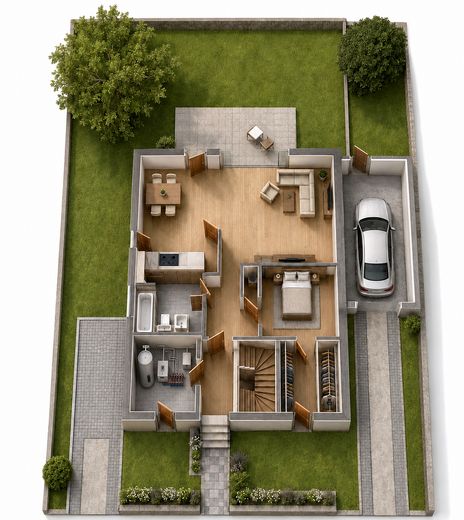
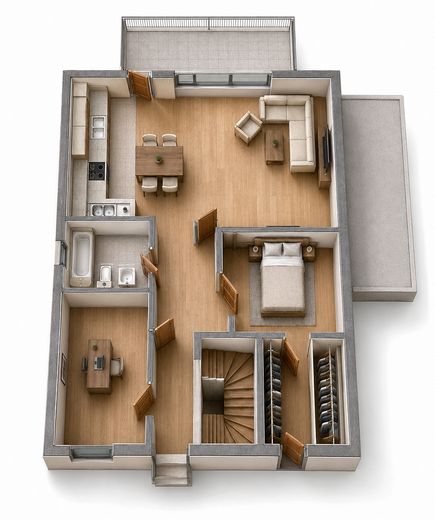
The exact room and floor-area layout is shown in the floor plans.
Features & highlights
• KfW Efficiency House 40
• Only two condominiums
• Underfloor heating
• Modern, efficient heat supply
• High-quality thermal insulation and triple-glazed windows
• Modern lift-and-slide door elements
• Smart home system for lighting, heating and electric shutters via app
• Balconies, terrace and Garden areas according to allocation
• Garage or carport according to allocation
• Family-friendly layouts
• Indirect lighting available upon request
• Multimedia preparation for projector and screen possible
• Individually selectable interior finishes
• Floor coverings upon request, such as parquet, tiles, carpet or high-gloss epoxy resin flooring
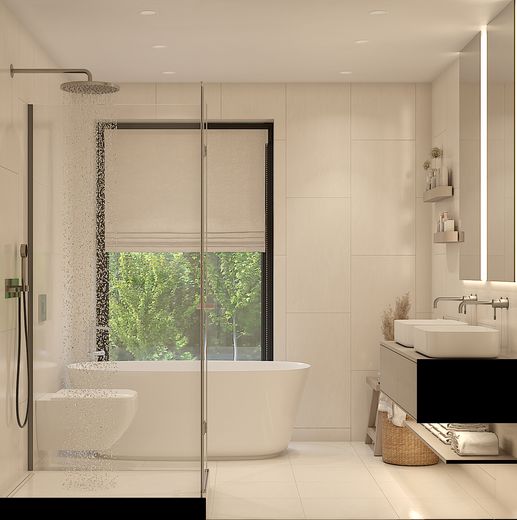
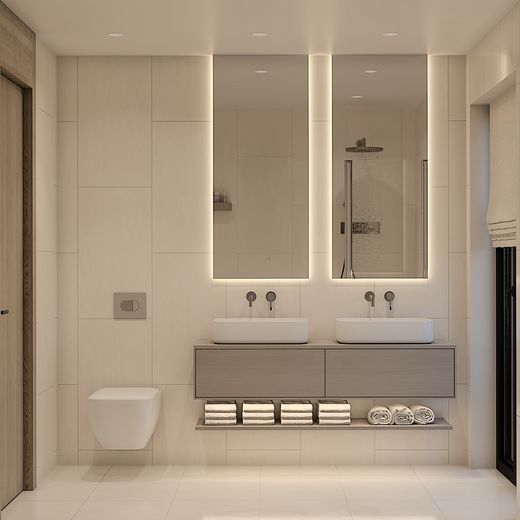
• Bathrooms according to preference with textured plaster look, tiles or combinations of materials
• High-quality sanitary fittings according to the buyer’s wishes
• Flexible choice of colors and materials for walls, surfaces and doors
Your home according to your wishes
There is no rigid specification scheme. Depending on the stage of construction, colors, flooring, tiles, bathrooms, sanitary elements, surfaces and other details can be individually coordinated.
This creates not a standard apartment, but a home that corresponds as closely as possible to your personal ideas.
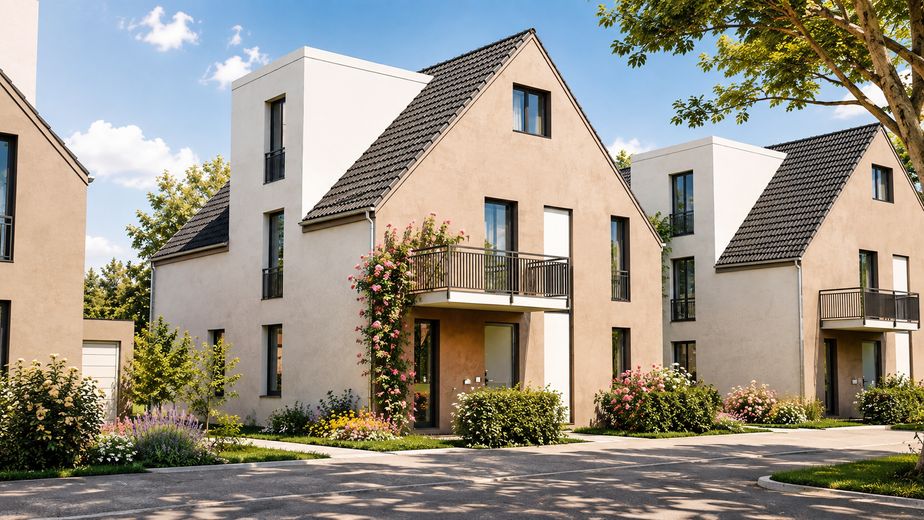
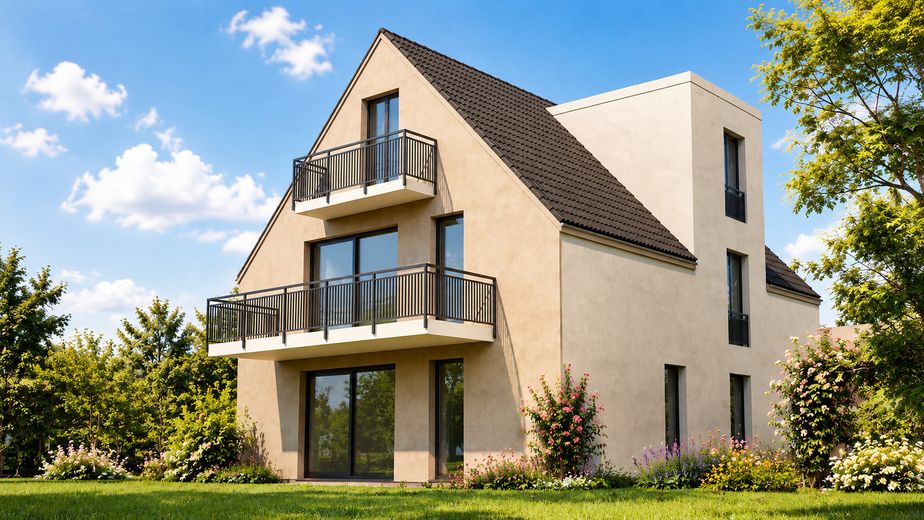
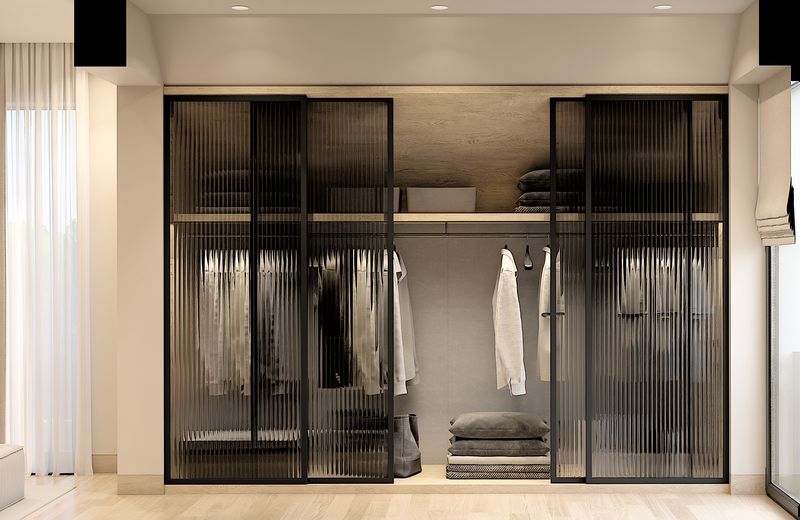
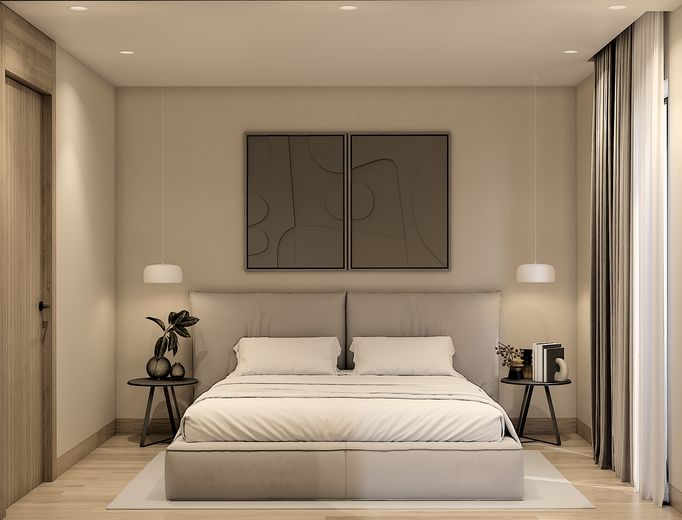
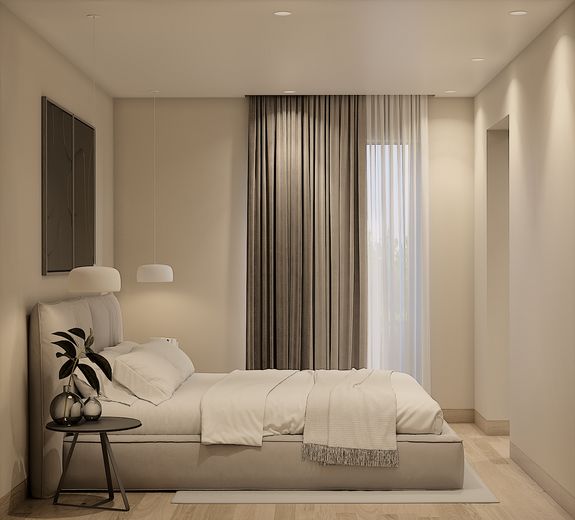
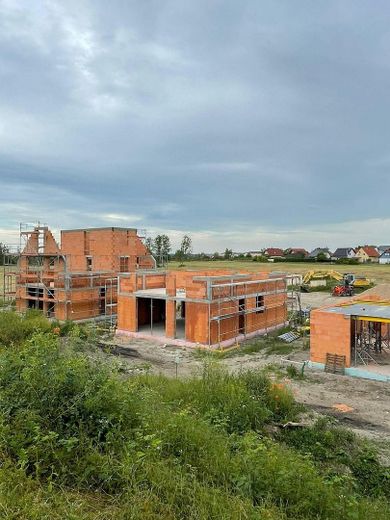
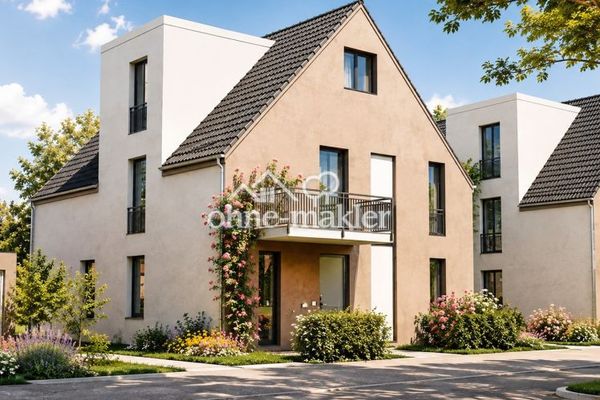
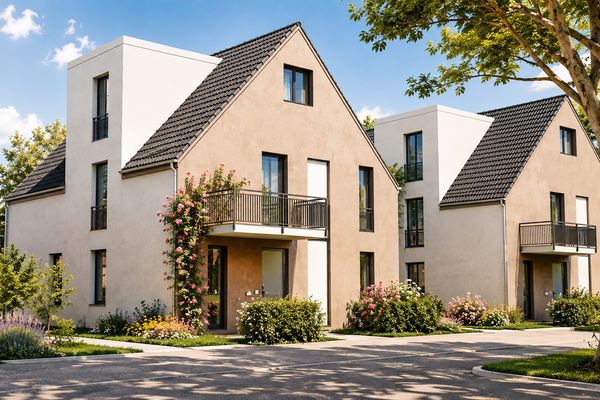
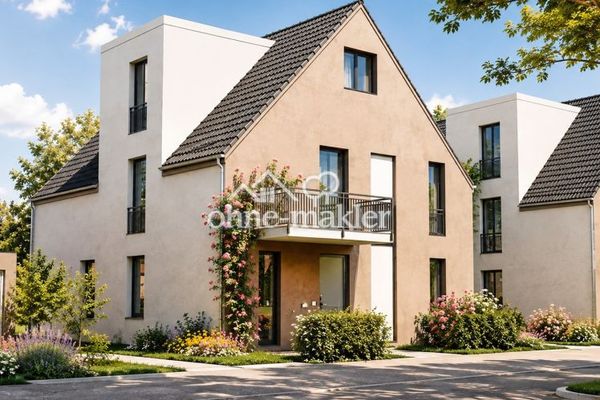
The visualizations show examples of the planned architecture and possible interior designs.
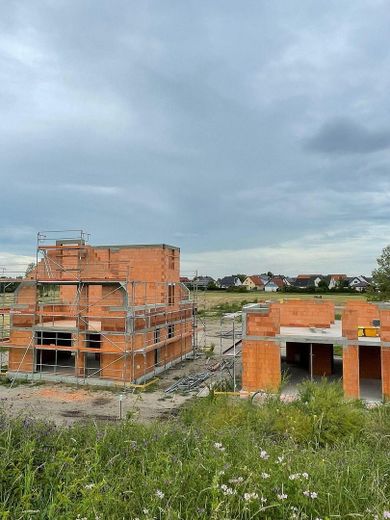
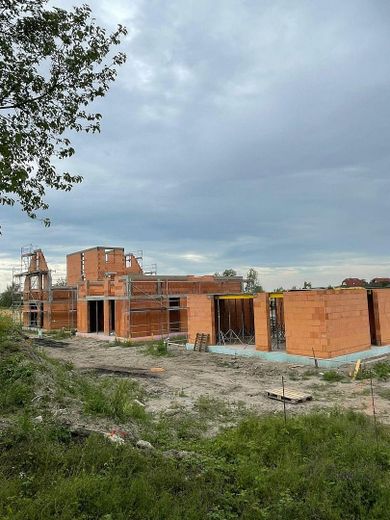
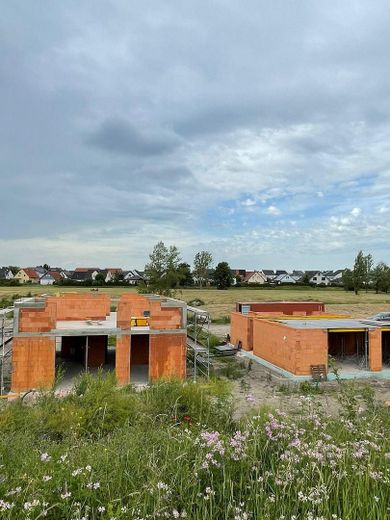
Note regarding the images:
The construction shell photos shown are original photos and correspond to the actual stage of construction. In addition, some AI-generated example images show how the apartments may be designed after completion. We place particular emphasis on the individual wishes of our customers. Colors, materials, flooring, bathrooms and other features can be individually selected within the scope of the construction possibilities and implemented according to personal preferences. The visualizations therefore serve exclusively as design examples and inspiration.
Some of the images shown are visualizations. They serve to illustrate the planned architecture and possible interior designs.
The actual execution may differ from the visualizations shown, particularly due to individual buyer requests.
The equipment options mentioned represent possible design options and are not to be understood as a binding specification of particular manufacturers, materials, colors, or products.
Individual requests can be taken into consideration depending on the stage of construction and within the technical, structural, and economic possibilities.
We are always happy to provide you with further information or arrange a viewing appointment.
E-mail: info(at)gpm.immobilien
We also welcome inquiries from agents and investors.
Your contact:
Nina Fasini
Telephone & WhatsApp: +49 176-32651731
Owner:
Peter Jugl
Telephone & WhatsApp: +49 170 9848571
In the event of serious interest, direct communication with the owner is of course possible.
We will get back to you promptly to enable quick and straightforward communication as well as swift coordination.
Your destination goes to Google Maps only when you submit the form. TraumImmo neither stores nor logs it.
The property is located on Klarinettenweg in 06128 Halle (Saale).
The new-build development combines modern living with a comparatively private residential setting. The small number of just two owner-occupied apartments clearly distinguishes the project from conventional larger apartment buildings.
Completion
Completion is scheduled for summer 2027.
If purchased at an early stage, individual wishes can be taken into account particularly well, depending on the stage of construction.
 249.000 € Prime-location ground-floor apartment with garden, individually adaptable and suitable for all ages06128 Halle
 249.000 € Prime-location ground-floor apartment with garden, individually adaptable and suitable for all ages06128 Halle– Böllberg-Wörmlitz
 349.000 € 5 rooms in a new build for only €2,840 per m²—ideal for families06128 Halle


