| Type | Mid-terrace house |
|---|---|
| Living area approx. | 102 m² |
| Year built | 1949 |
| Bedrooms | 1 |
| Available from | Nach Vereinbarung |
|---|---|
| Rooms | 4 |
| Bathrooms | 1 |
| Heating | Central heating |
| Fuel type | Gas |
| Plot area | 82 m² |
|---|---|
| Condition | Refurbished |
| Floors in the building | 2 |
| Usable floor area | 15 m² |
| Purchase price | 440.000 € |
|---|---|
| Price per m² | 4,313.73 €/m² |
| Commission | no commission for buyers |
Calculate using this listing's purchase price. Every assumption is editable and all figures are non-binding estimates.
The initial payment is estimated as loan amount × (interest + repayment) ÷ 12. Individual lending terms, special repayments and further fees are not included. Tax, notary and agent costs may differ in your case. This is not a financing offer or financial advice.
Your inputs are calculated only in this browser and are not saved or sent to TraumImmo.
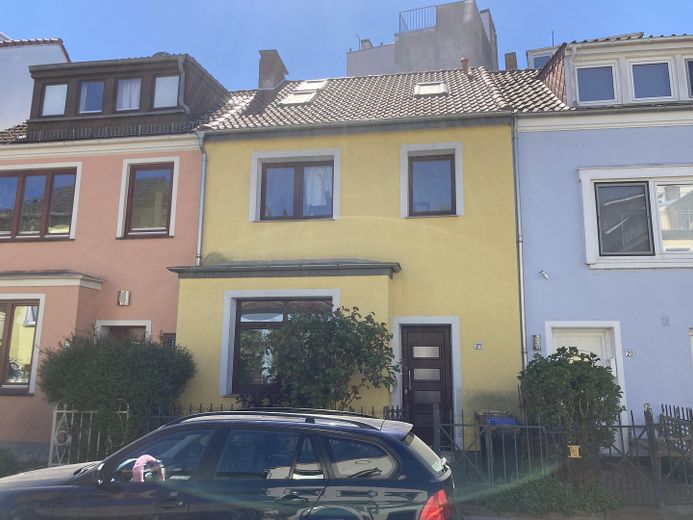
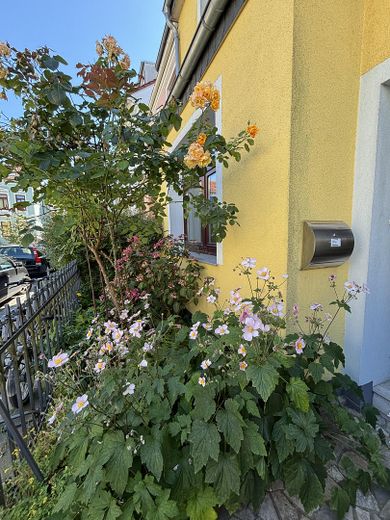
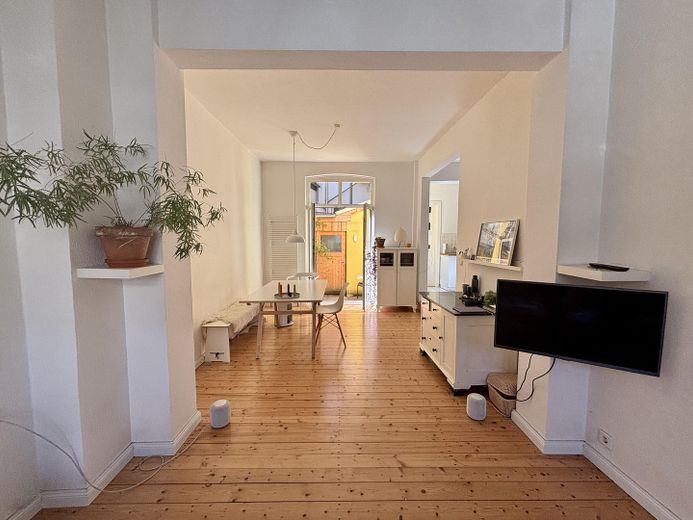
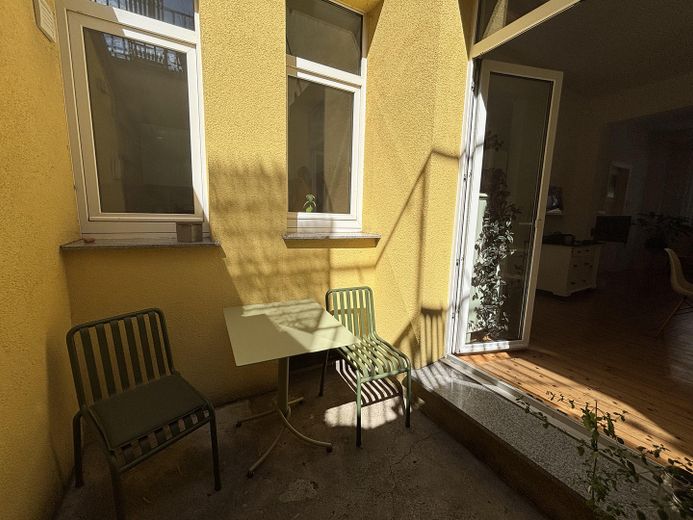
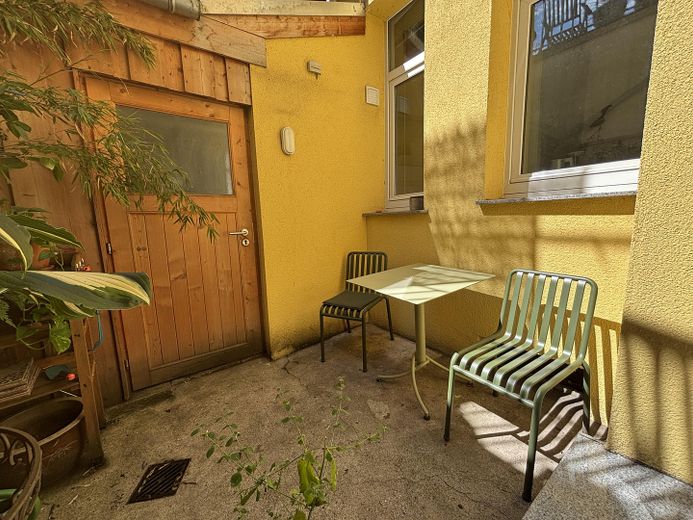
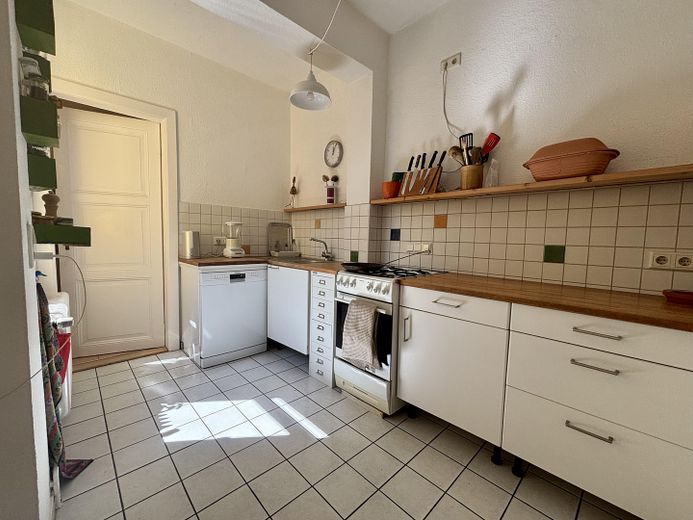
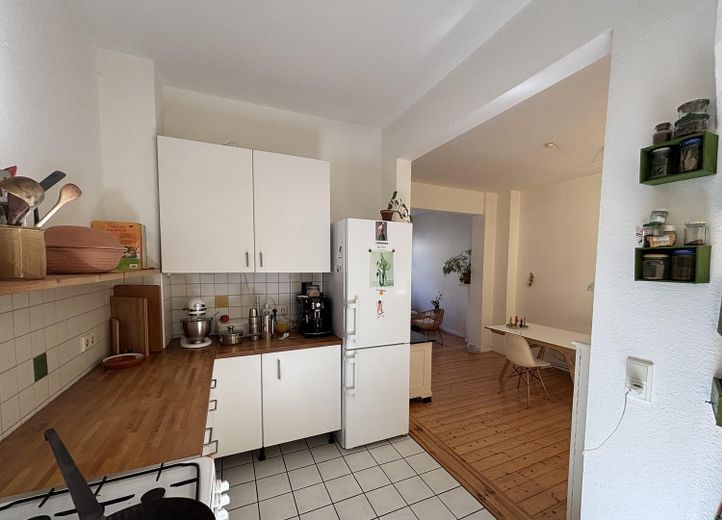
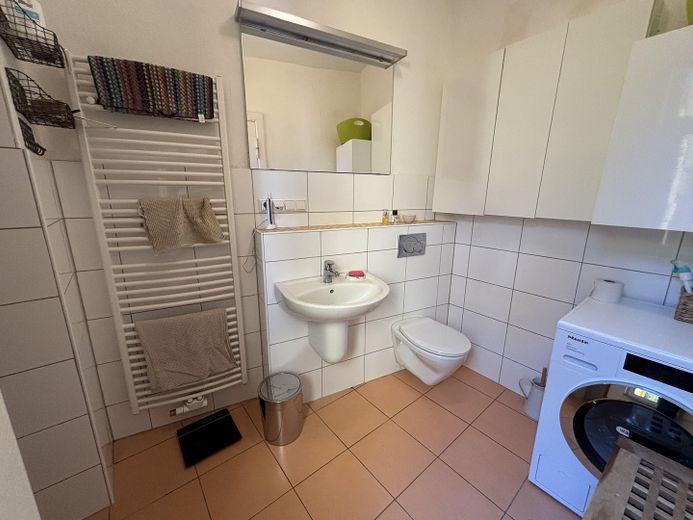
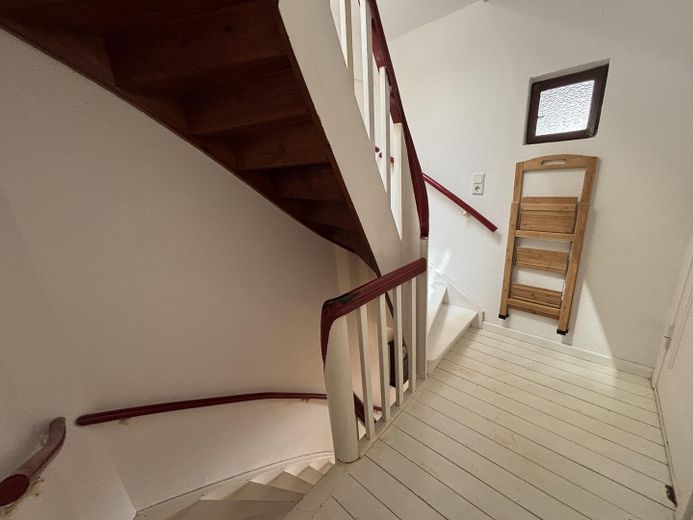
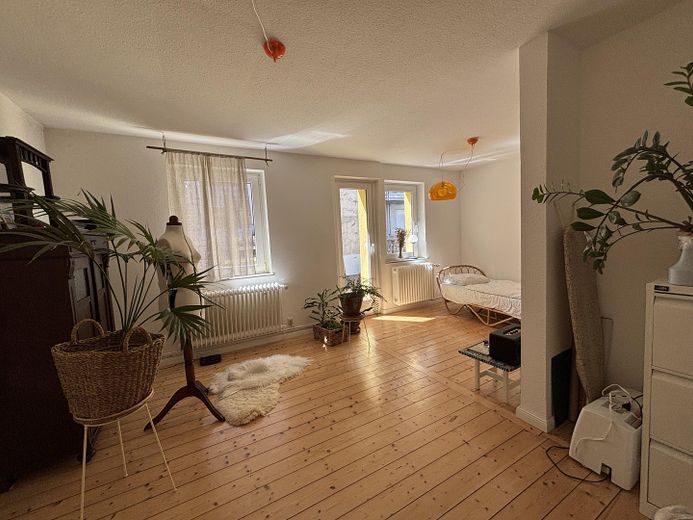
More financing calculators and assumptionsThe house has a small front garden with a renovated historic fence, and offers an open-plan kitchen, living room and dining room on the ground floor, as well as a bathroom with shower. A small landscaped and enclosed courtyard provides a cosy outdoor gathering space. The ground floor is generously laid out and offers flexible uses for everyday life.
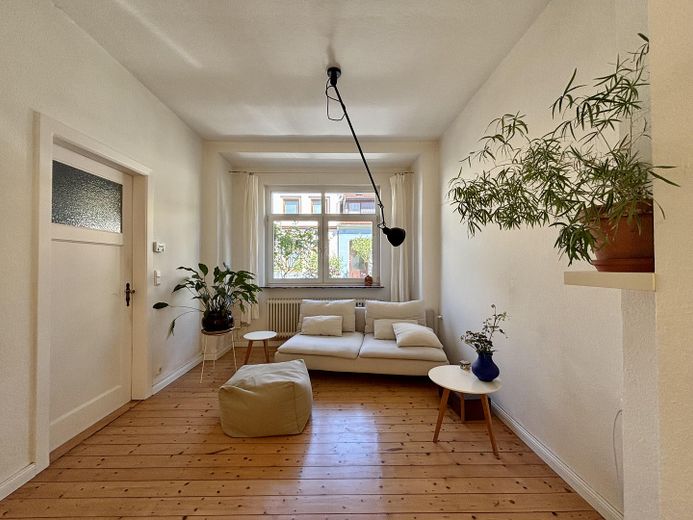
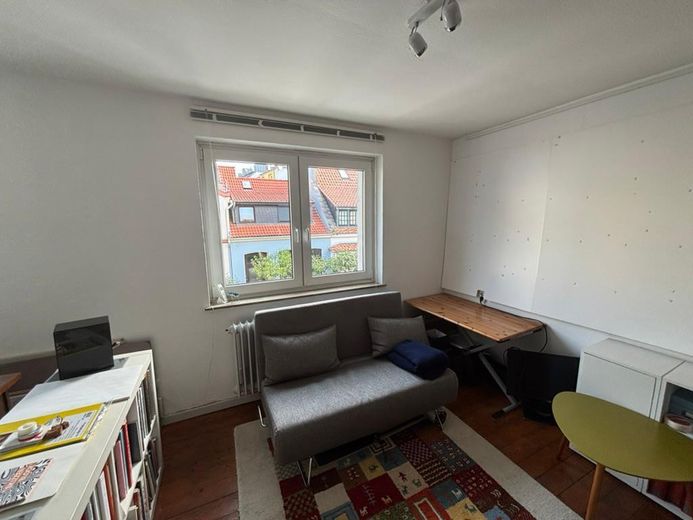
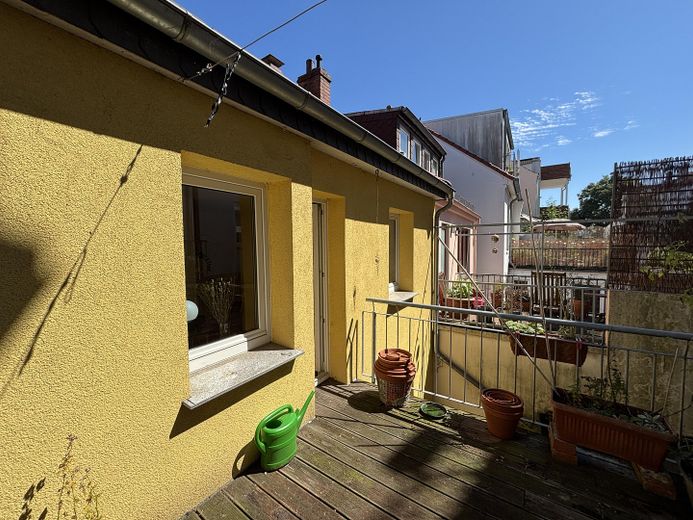
On the first floor there are two rooms made spacious by removing walls; the rear room has direct access to a roof terrace which, like the courtyard, offers a landscaped outdoor area for relaxing—with the potential to install a conservatory there and thereby expand the living space. In midsummer, the terrace provides sufficient shade.
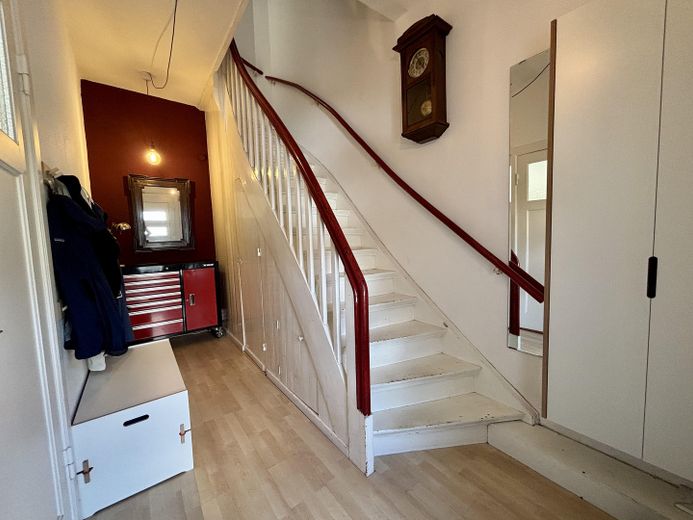
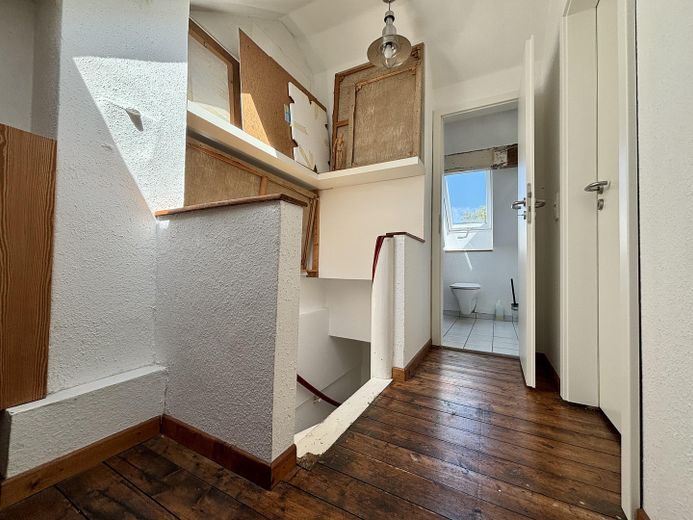
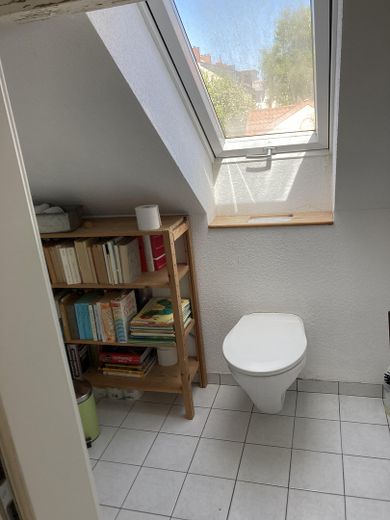
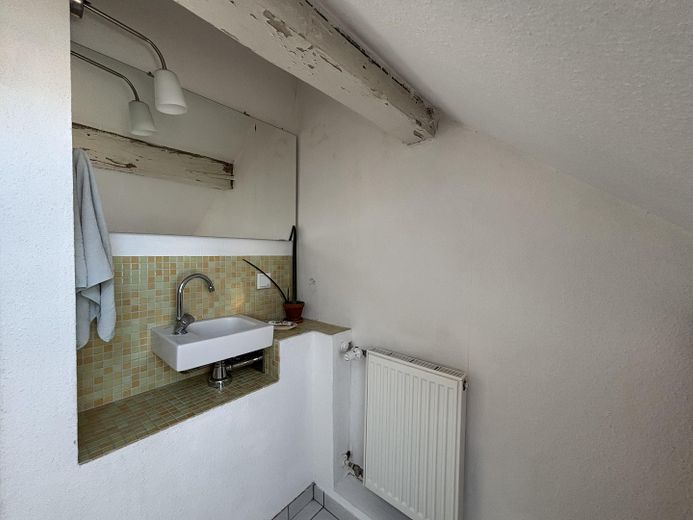
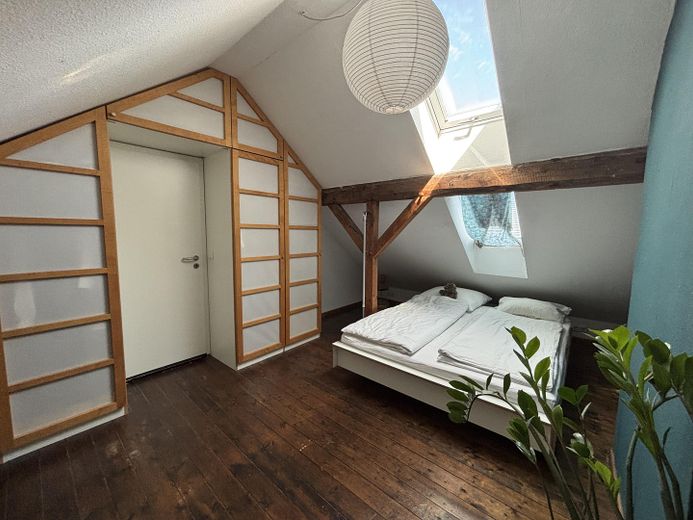
The converted, insulated attic rooms, fitted with a total of four triple-glazed Rotofen windows, contain a small toilet and a large room with a high-quality built-in wardrobe. This makes use as a bedroom an obvious choice.
Most of the living rooms are fitted with original but protected wooden floorboards.
From 2011 to 2013, the entire house underwent extensive renovation (at the time: KfW Efficiency House Standard 100), including the following measures:
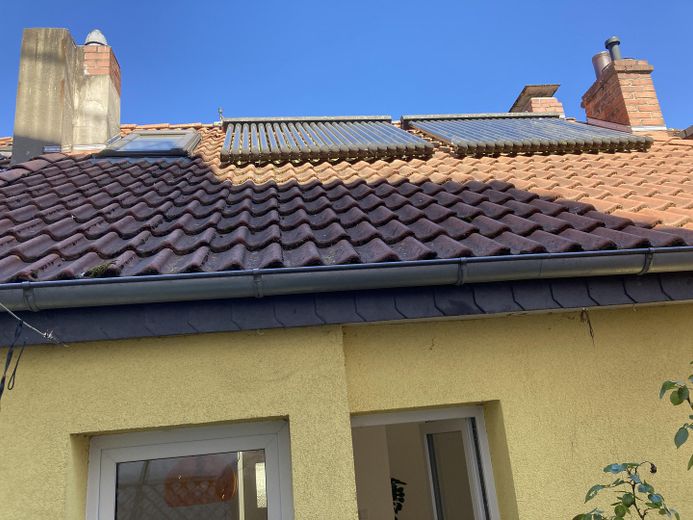
-New roof covering including 24 cm insulation and installation of the triple-glazed Rotofen windows, installation of the built-in wardrobe, redesign of the toilet room with new sanitary installations and tiles
-Installation of a solar thermal system (hot-water generation, heating support)
-new gas condensing boiler
-Insulation of all exterior walls with 16 cm insulation plus coloured rendering
-Insulation of the extension and bay roof with 12 cm insulation, professional relaying of roofing felt
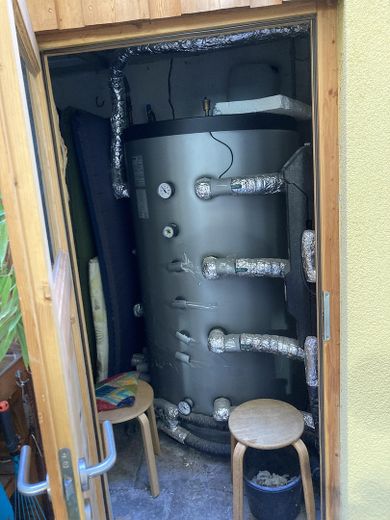
-Insulation of the shed behind the courtyard, placement and connection of a 600l hot-water storage tank in the shed
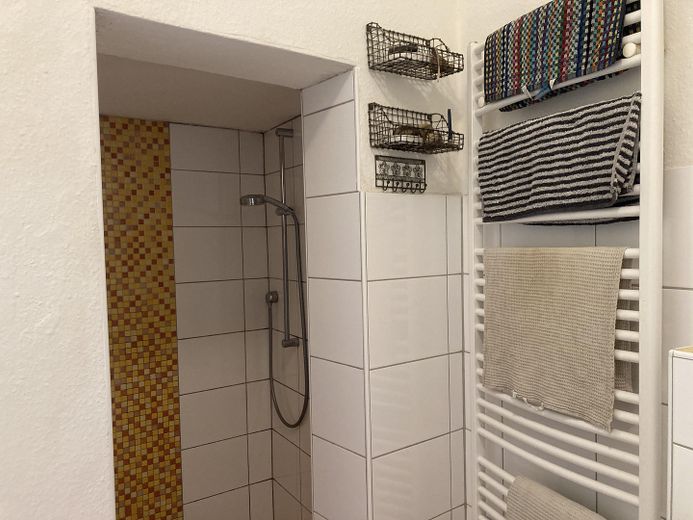
-Renovation of the bathroom with a newly designed shower, new tiles and sanitary facilities, as well as underfloor heating
-Blown-in insulation beneath the living-room and dining-room floorboards
-new insulated and burglar-resistant front door
-new triple-glazed terrace door
-renewal of the entire house electrics
The kitchen was installed in major parts in 2001, including floating screed and tiles; all windows (except the triple-glazed ones in the attic and at the terrace door) and the double-leaf courtyard door are double-glazed and were installed around 1998 and 2001, respectively.
The wooden floor and skirting boards in the living/dining room were refurbished after 2013. In 2017, all room doors were renovated. After carrying out limited painting work after the house can be moved into without any problems according to your own design ideas. In 2025/2026, a digital electricity meter and a new electrical house entrance were installed. The gas connection to the house was also recently inspected and deemed safe.
The house has a partial basement consisting of a crawl space (approx. 140 cm high) with two rooms.
But see for yourself.
Our investments in energy-efficient renovation have resulted in enormous emissions reductions and consequently cost savings.
Your destination goes to Google Maps only when you submit the form. TraumImmo neither stores nor logs it.
The location offers life right in the middle of the popular and lively Bremen Viertel, yet is quiet. The house is a charmingly renovated starting point for everything your heart desires: a peaceful walk along the Weser, visits to the cinema, theater, clubs or concerts, romping with the children in one of the numerous playgrounds, enjoyable visits to one of the many restaurants, and extended excursions to the Werdersee recreational area and the surrounding Bremen region are all possible without much effort; at the same time, many long-distance transport routes and Bremen Central Station can also be reached quickly.
Mitte Hospital, schools and daycare centers, sports clubs, pharmacies and doctors, the Weserstadion: the range of amenities in the residential surroundings of this house could hardly be better.
 679.000 € Residential and commercial building Vor dem Steintor from private owner28203 Bremen
 679.000 € Residential and commercial building Vor dem Steintor from private owner28203 Bremen– Östliche Vorstadt
 3.750.000 € Bremen cultural monument: Impressive villa with an exceptional ambiance28203 Bremen


