Calculate using this listing's purchase price. Every assumption is editable and all figures are non-binding estimates.
The initial payment is estimated as loan amount × (interest + repayment) ÷ 12. Individual lending terms, special repayments and further fees are not included. Tax, notary and agent costs may differ in your case. This is not a financing offer or financial advice.
Your inputs are calculated only in this browser and are not saved or sent to TraumImmo.
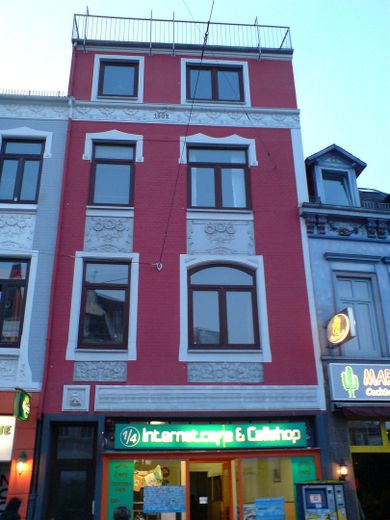
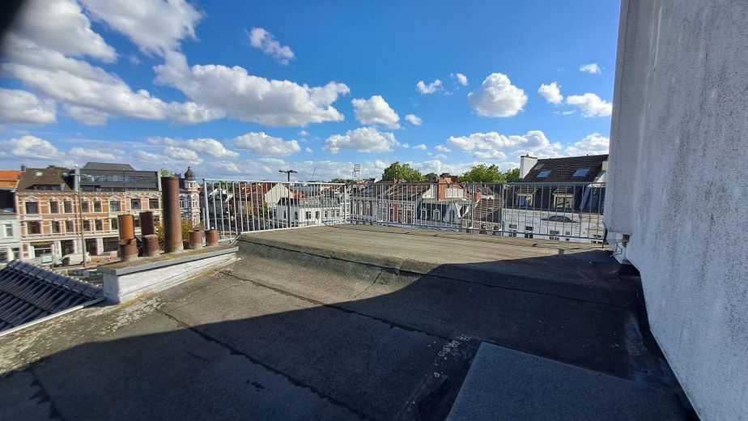
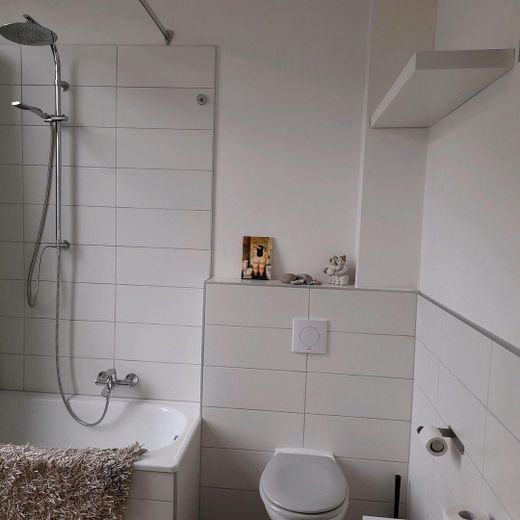
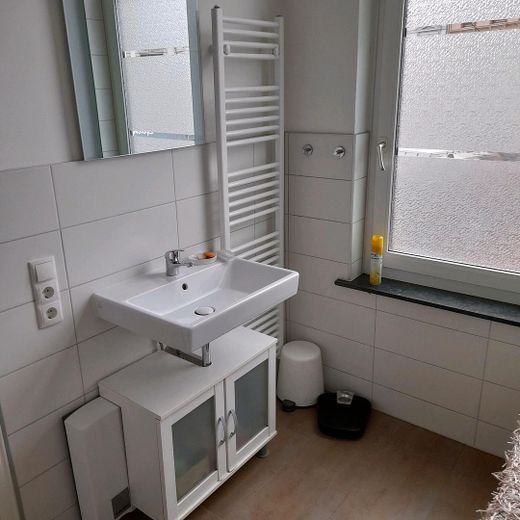
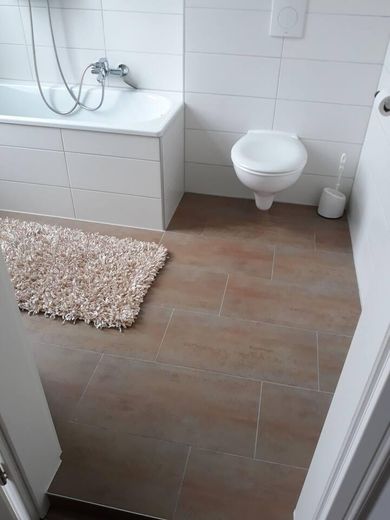
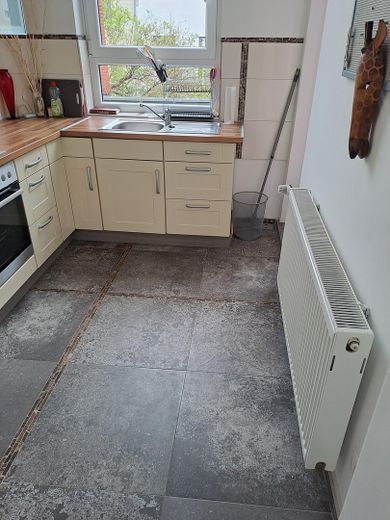
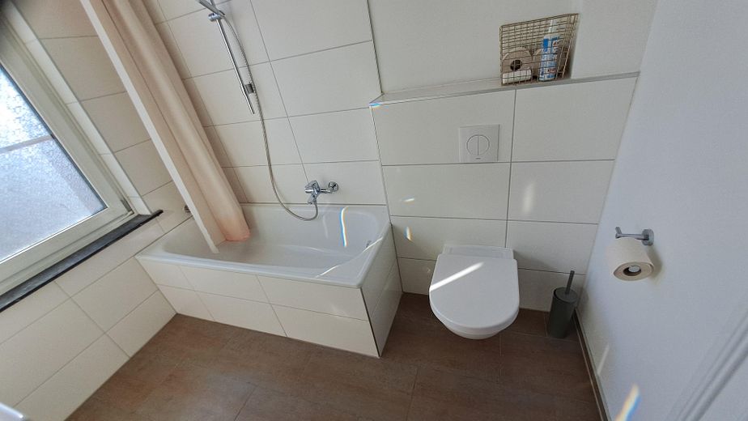
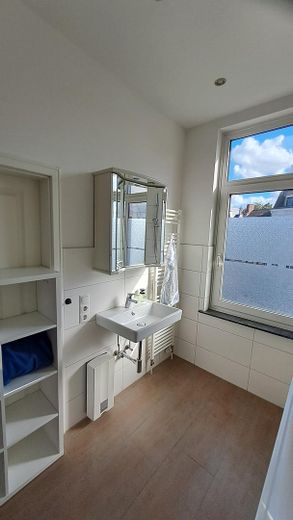
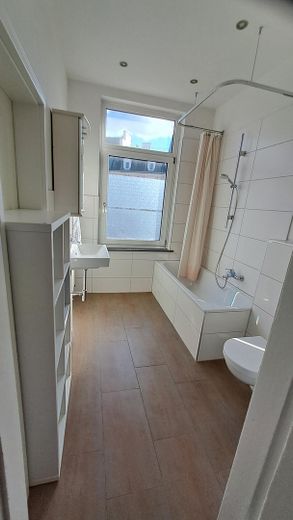
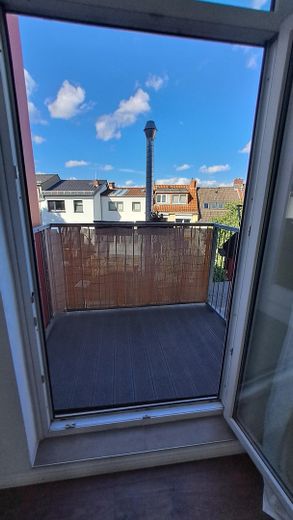
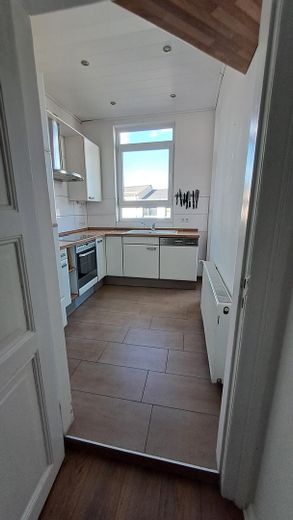
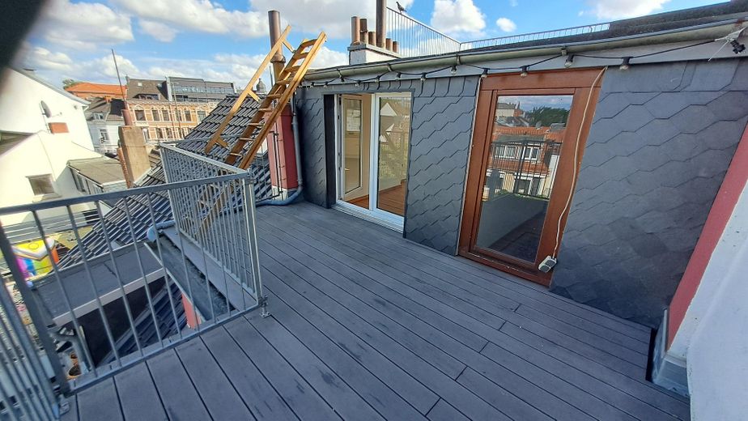
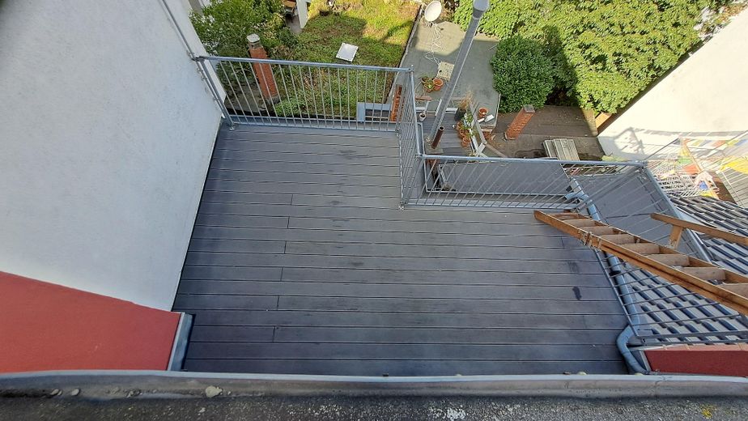
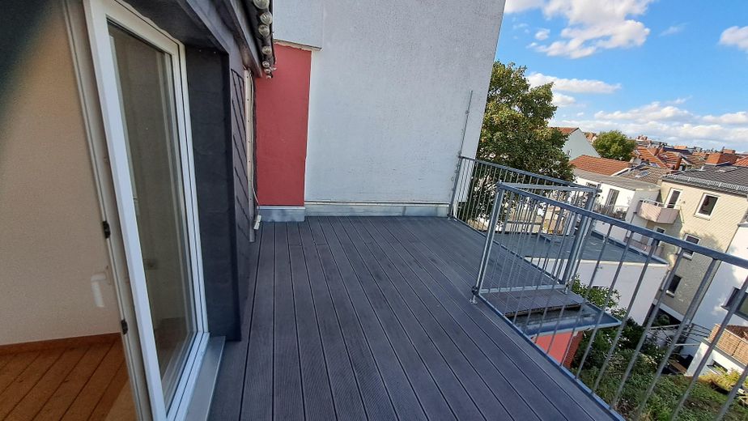
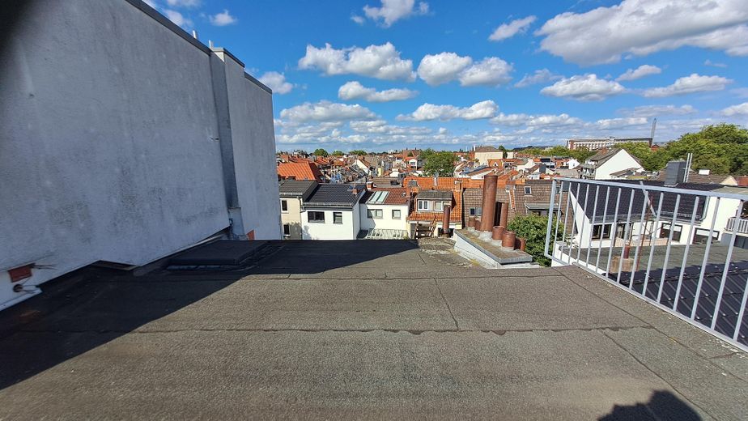
Mixed-use residential and commercial building Vor dem Steintor 202/204 approx. 124 square meters of living space + shop + basement Apartment: (as four walls have been removed) 3 rooms + 3 hallways, 2 washing machine rooms, 2 bathrooms, 2 kitchens 2 terraces + roof terrace + balcony Shop: 3 rooms + kitchen + WC Basement: hallway, heating room + 2 rooms
Total area approx. 200 m² Condition: Fully renovated - 2020 Year built 1902 Heating type 2 central heating systems, gas condensing boilers Two separate gas meters (apartment + shop) and two separate electricity meters
Condition: Fully renovated Year built 1902 Typical old Bremen house: High ceilings and steep staircases
Shop rentedno rent increase since 2006 1st floor vacant immediatelyno rent increase since 2022 2nd floorvacant immediatelyno rent increase since 2020 3rd floorvacant immediatelyno rent increase since 2020
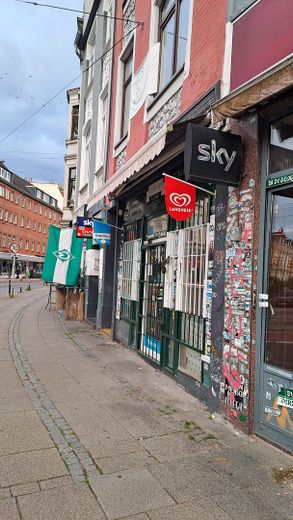
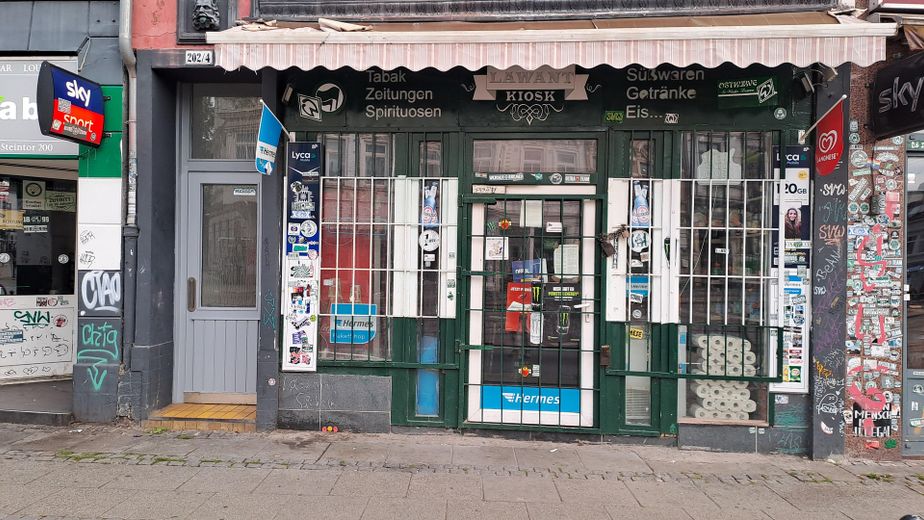
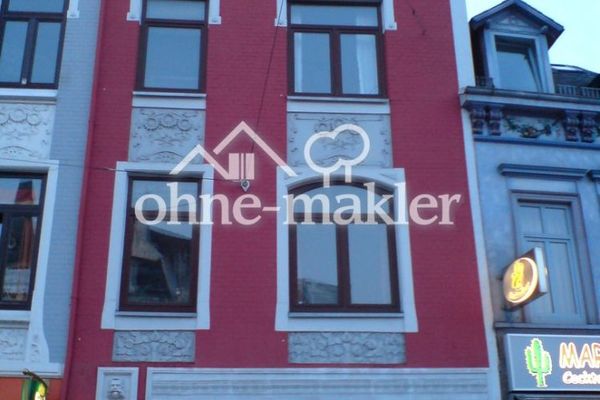
This old Bremen townhouse, built in 1902 with its original façade, was extensively modernized in 2020. It is located on the main shopping street in the popular Bremen Viertel district (Vor dem Steintor 202/204)
It has approx. 120 m² of living space, plus a shop and basement, making a total area of over 200 m².
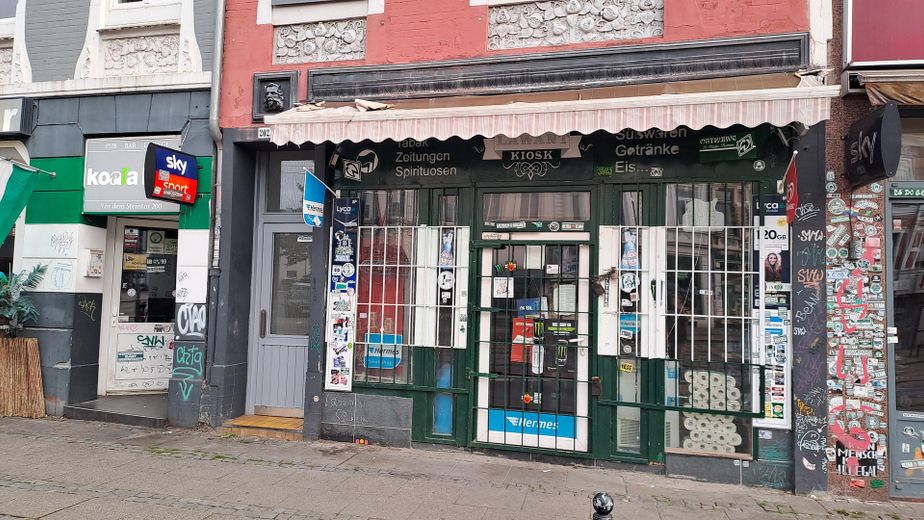
On the ground floor there is a commercial space (business, shop), currently a kiosk. Behind the large salesroom are two further rooms and a kitchen. Through the sliding door on the left, you reach a WC and the stairs to the basement. • The basement consists of an entrance hallway, the heating room and two separate lockable rooms. The current lease for the shop stipulates that one room is designated for the landlord’s (owner’s) own use.
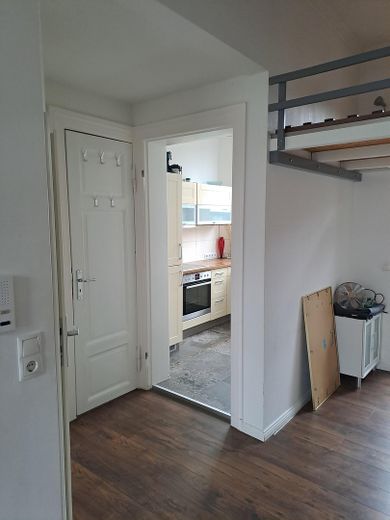
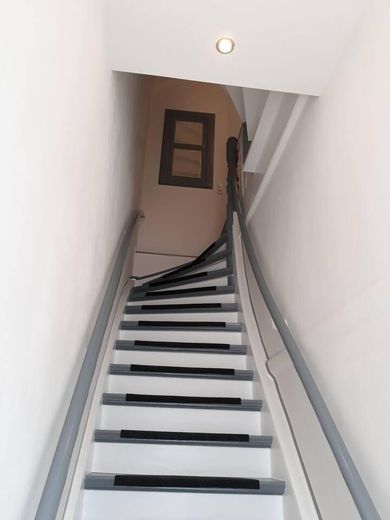
Next to the shop, there is a separate front door to the apartment. After an approximately 2 m² hallway, the stairs lead directly up to the apartment. In the past, there was direct access to the shop to the right of the front door; this was closed off with drywall (it could be reopened quite easily).
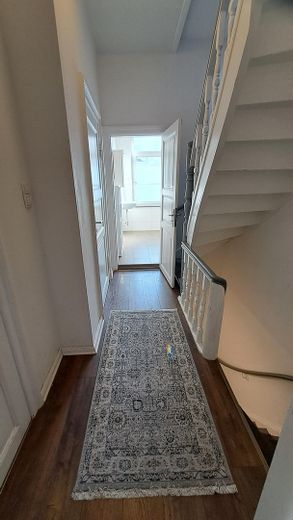
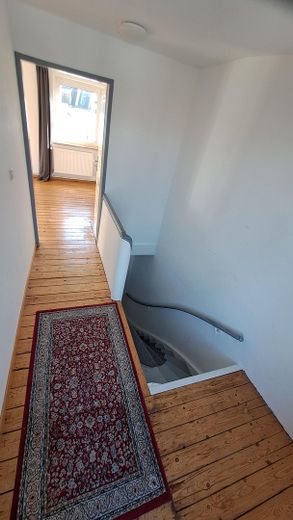
Immediately after the staircase, straight ahead, is the entrance to the apartment on the first floor; an apartment door was installed at an angle here. Next to it is the hallway leading to the continuing staircase.
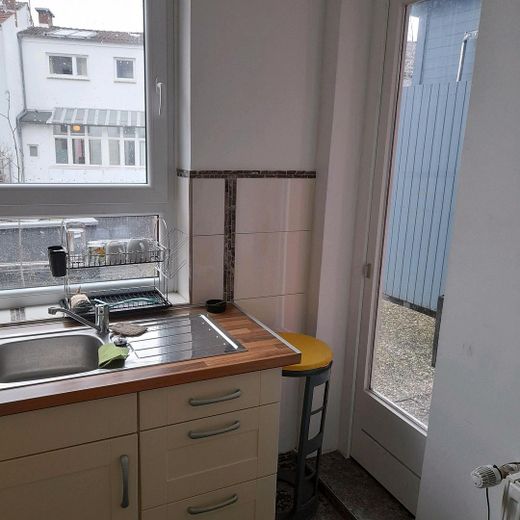
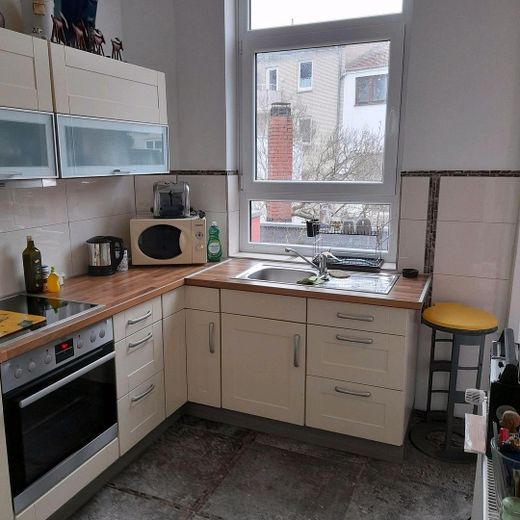
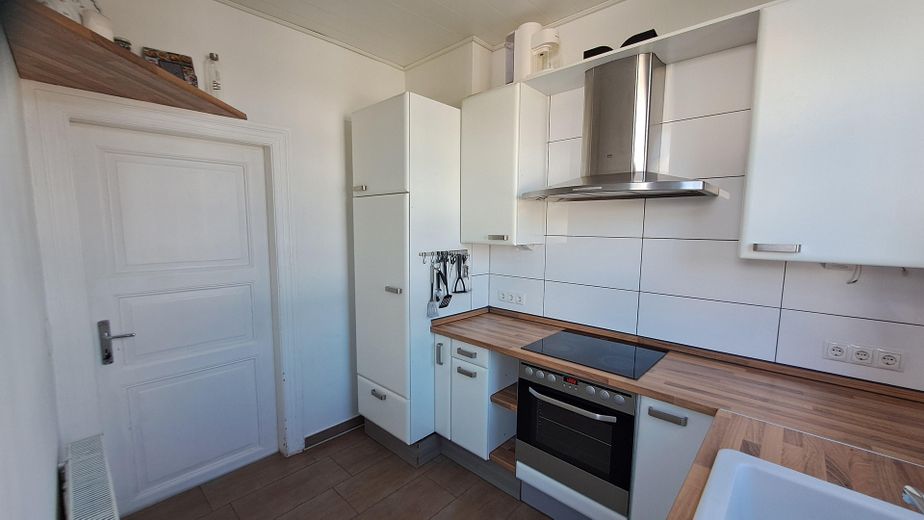
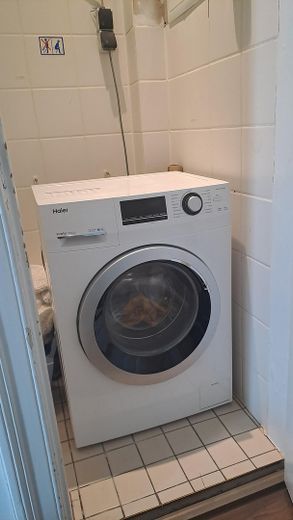
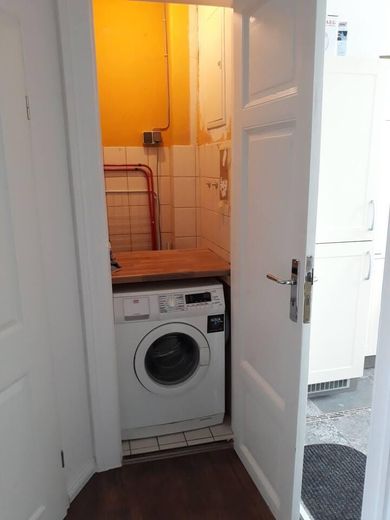
In the apartment, the kitchen is on the left; the washing machine is located in the small room before it.
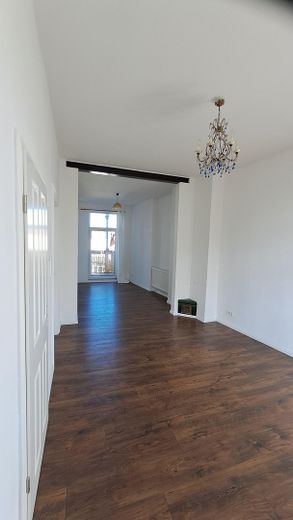
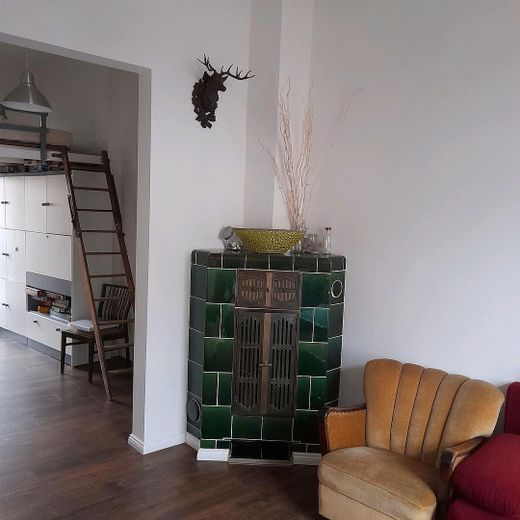
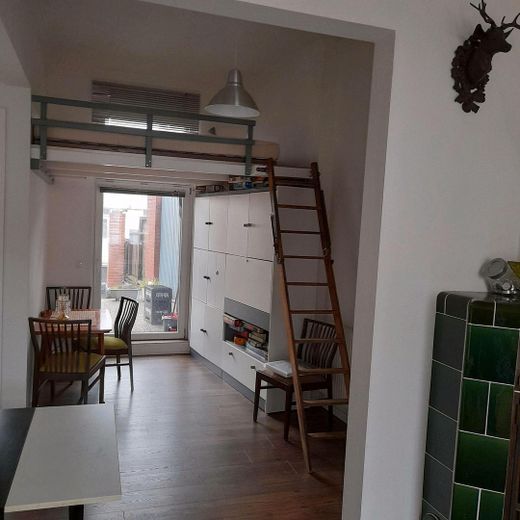
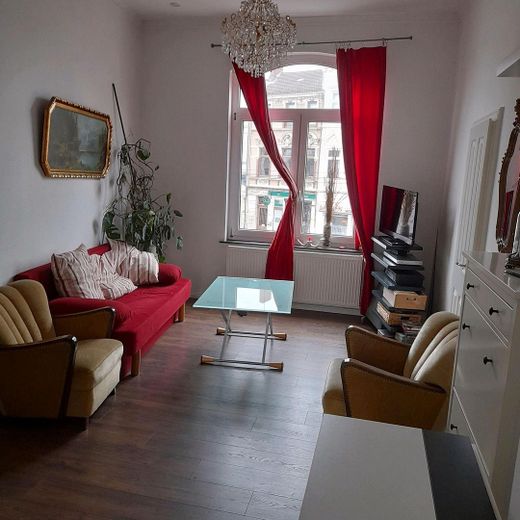
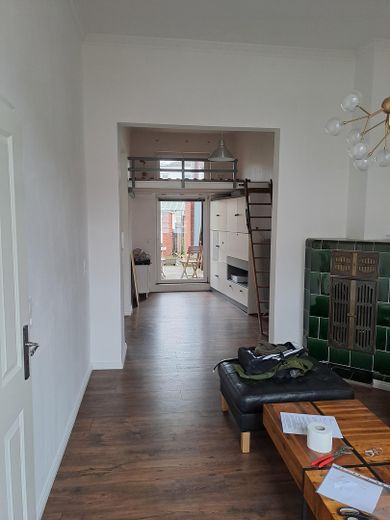
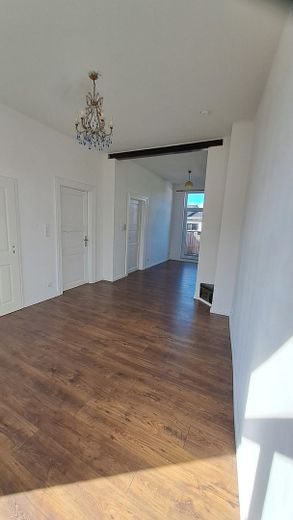
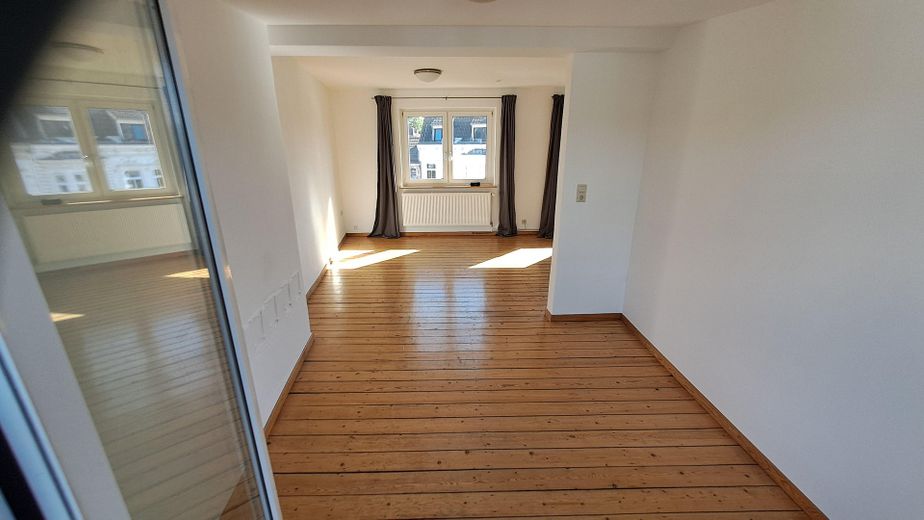
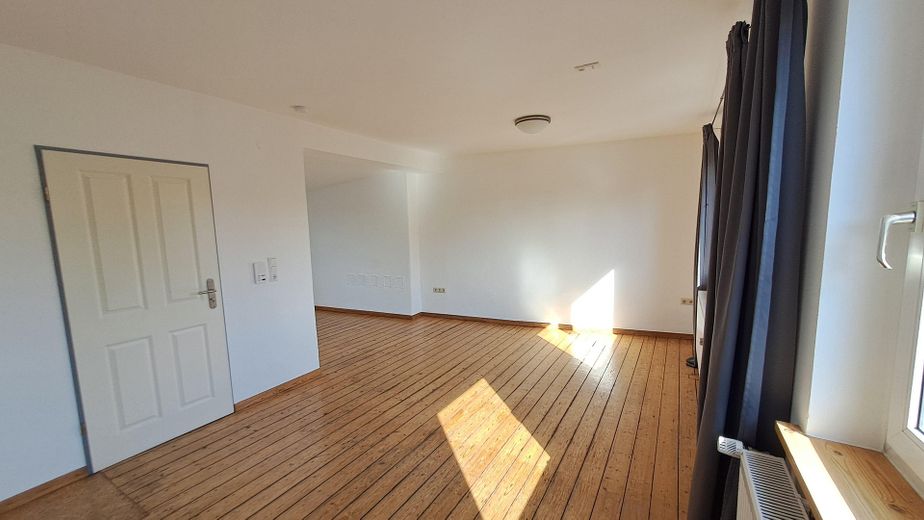
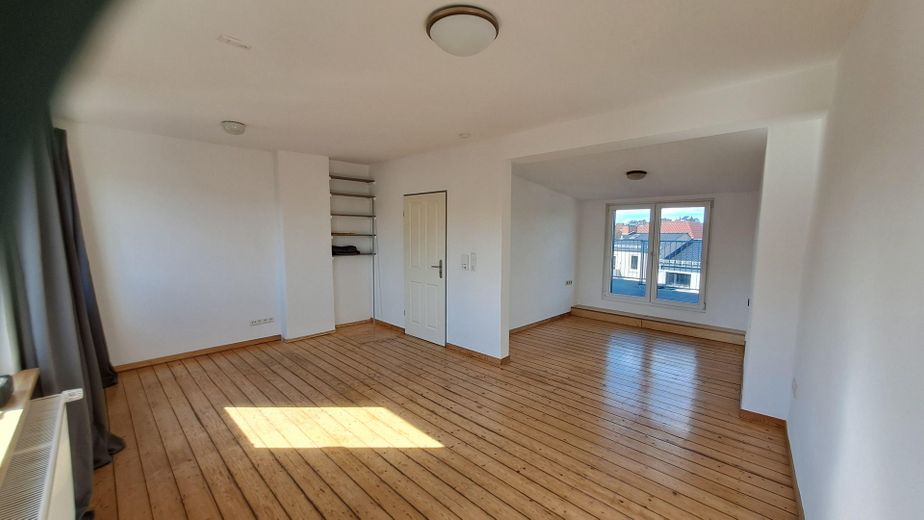
The living area consists of formerly 2 rooms; a loft bed was installed in the first room
No further description is provided here; feel free to take a look at everything. I can tell you a lot—I was involved in all renovations/refurbishments over the past 25 years.
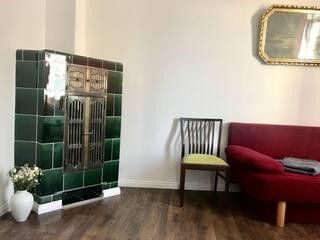
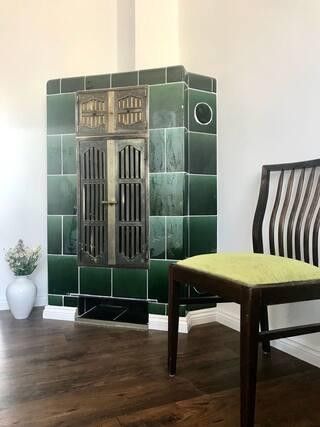
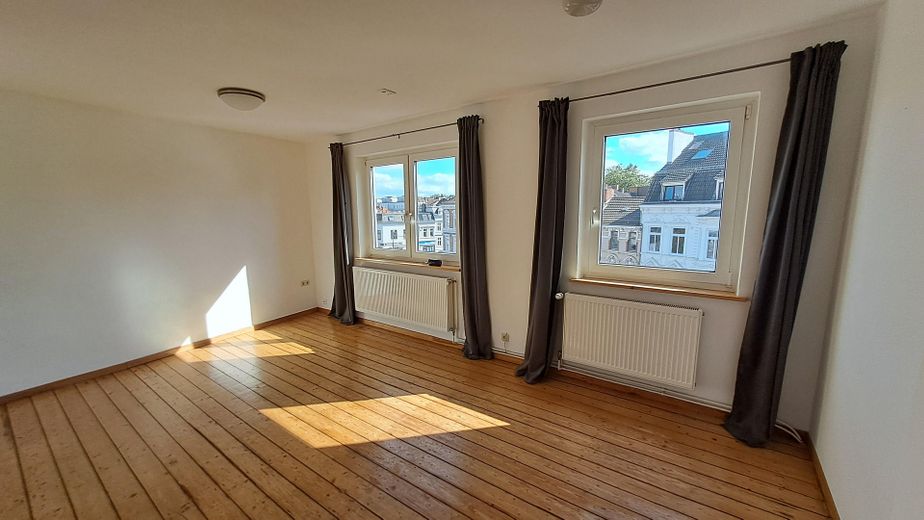
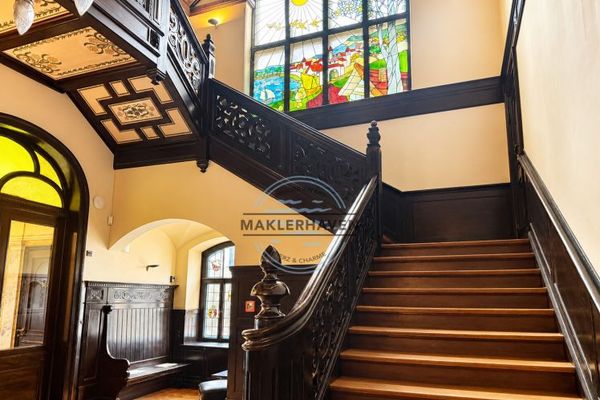
Overall, this house is has been modernized repeatedly, is very well maintained, and contains many original elements, such as the old floorboards. The antique wood-burning stove on the first floor is naturally an eye-catcher.
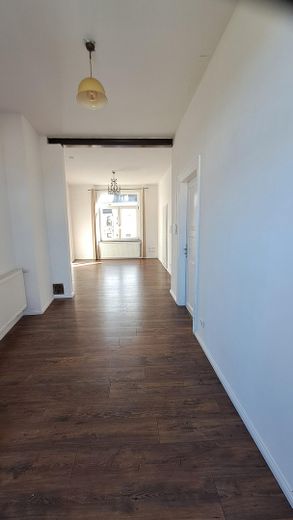
The renovation created one large room on each floor (removal of the partition walls), so the rooms flooded with sunlight ensure a pleasant indoor climate.
The house is ready for occupancy; the first, second, and third floors are vacant, while the shop is currently rented.
Viewings are possible at any time. I am available for any questions.
What else you should know: The figures for the square meters are approximate; they were taken from the previous owner and are not claimed to be absolutely accurate.
Important: Inquiries from estate agents are not welcome; your understanding is appreciated—the house is being sold privately. Involving an estate agent is completely unnecessary, saving costs of almost 50,000 euros (7.14% of €679,000).
Fittings and features, as described
Included in the house and sold along with it:
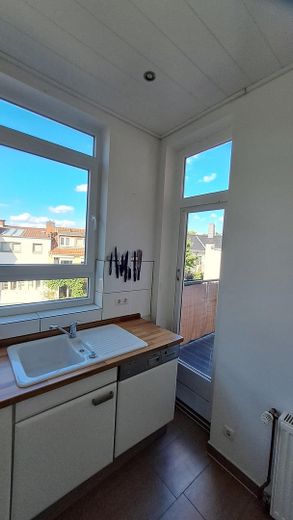
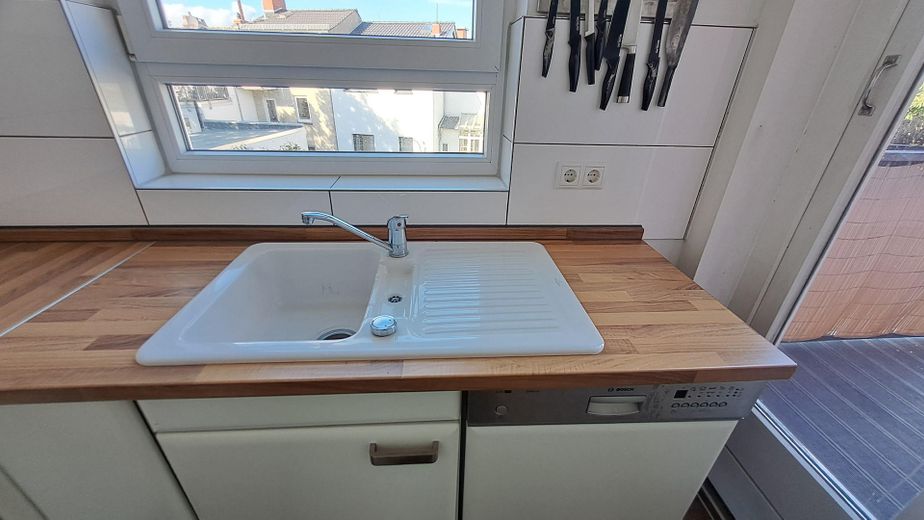
- two complete kitchens with electrical appliances (one with a dishwasher) - complete kitchen furnishings (could not be checked for completeness) - 2 functioning washing machines - loft bed - Two ladders - all existing lamps (except one ceiling lamp) - all installed curtains and roller blinds - in the basement: one sturdy metal shelving unit, one large wooden shelving unit
at the buyer’s request, I can also remove everything or parts of it
Ongoing costs/assumption of ancillary costs/cost allocation
- Internet+landline: contract already terminated effective 31.07.26 - Gas: current contract terminated effective 10.12.26, thereafter default supplier swb. - Electricity: current contract terminated effective 12.08.26, thereafter default supplier swb. - Water: default supplier swb - Insurance: The buyer automatically assumes the contract (HUK) upon handover. For simplicity, I would pay the full annual amount for 2026, and the buyer would then take over from 2027 - Taxes: The buyer automatically assumes responsibility upon handover. For simplicity, I would pay the full annual amount for 2026, and the buyer would then take over from 2027
- Rent: apartment(s) upstairs completely rent-free; takeover of the commercial lease at any desired time (handover), from then on the tenant pays the buyer
I am flexible regarding the handover date (date of sale) and can accommodate the buyer’s wishes
Location
Area and routes
Plan a route
Your destination goes to Google Maps only when you submit the form. TraumImmo neither stores nor logs it.
Location details
District in Bremen Steintor Lively shopping street Vor dem Steintor