| Type | Villa |
|---|---|
| Living area approx. | 350 m² |
| Rooms | 12 |
|---|---|
| Bathrooms | 2 |
| Plot area | 580 m² |
|---|
| Purchase price | 335.000 € |
|---|---|
| Price per m² | 957.14 €/m² |
| Commission | 7,41% (7,41% inkl.MwSt.) |
Calculate using this listing's purchase price. Every assumption is editable and all figures are non-binding estimates.
The initial payment is estimated as loan amount × (interest + repayment) ÷ 12. Individual lending terms, special repayments and further fees are not included. Tax, notary and agent costs may differ in your case. This is not a financing offer or financial advice.
Your inputs are calculated only in this browser and are not saved or sent to TraumImmo.
More financing calculators and assumptionsCharming town villa with historic flair and great renovation potential
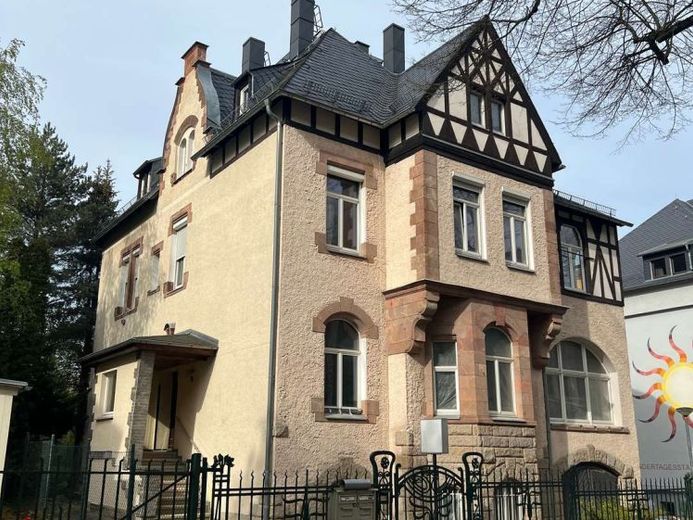
This charming town villa dating from 1926 is situated in a prime location and impresses with its remarkable combination of historic character, solid construction and versatile design options. The solidly built property extends over several floors and has a full basement, providing additional usable and storage space.
The property was largely stripped back to its shell in 2023, providing an excellent basis for comprehensive renovation and modernisation. The electrical wiring has already been replaced. The heating installation on the ground floor is currently being renovated, so there is still scope to incorporate your own ideas and preferences.
The entrance area, accessed via a paved path and an elegant stone staircase, immediately gives the property an inviting and prestigious feel. A further entrance at the rear of the house offers added convenience and direct access to the lower ground floor and basement area.
Architecturally, the villa impresses with numerous distinctive details. The first floor is defined by a striking trapezoidal bay window, while the second floor features a classic rectangular bay window. A beautiful wrought-iron garden fence with intricate embellishments surrounds the property, emphasising its elegant, traditional character.
The ground floor façade features clinker brick, while the attic storey stands out with historic half-timbering. Plastic-framed windows in a variety of shapes and sizes ensure bright, welcoming rooms. Barred basement windows provide additional security.
Inside, further characterful features include rustic solid mahogany doors, some decorative stucco on the ceilings and a stone floor with a mosaic pattern in the stairwell. The entrance area is fitted with stylish tiles.
The property also includes a garage for securely parking a vehicle, as well as a balcony that invites you to relax.
The plot extends to approx. 580 m² and offers numerous possibilities for individual landscaping. It is accessible by car and has a paved driveway leading directly to the garage. Additional parking is available on the surrounding streets. There is also the possibility of creating additional on the plotCreating parking spaces.
The garden is currently characterized by several fir trees and offers plenty of room for creative landscaping ideas. Whether well-maintained flower beds, cozy seating areas or a lovingly landscaped garden area – individual wishes can be brought to life here.
Overall, this city villa offers a unique opportunity for buyers looking to combine the charm of a historic building with modern living requirements and seeking a property with great development potential.
Your destination goes to Google Maps only when you submit the form. TraumImmo neither stores nor logs it.
 179.000 € Great! Right in the center, yet quiet!08523 Plauen
 145.000 € Family happiness with a beautiful garden08523 Plauen
 154.000 € ++ peaceful living in the Neundorf district ++08523 Plauen

