| Type | Detached house |
|---|---|
| Living area approx. | 144 m² |
| Bedrooms | 3 |
| Rooms | 7 |
|---|---|
| Bathrooms | 2 |
| Plot area | 86 m² |
|---|---|
| Usable floor area | 192 m² |
| Purchase price | 399.000 € |
|---|---|
| Price per m² | 2,770.83 €/m² |
| Commission | 3,57% (3,57% inkl. Mwst vom Kaufpreis, fällig sieben Tage nach dem Notartermin.) |
Calculate using this listing's purchase price. Every assumption is editable and all figures are non-binding estimates.
The initial payment is estimated as loan amount × (interest + repayment) ÷ 12. Individual lending terms, special repayments and further fees are not included. Tax, notary and agent costs may differ in your case. This is not a financing offer or financial advice.
Your inputs are calculated only in this browser and are not saved or sent to TraumImmo.
More financing calculators and assumptionsATTENTION: Please ONLY inquire in writing. You are guaranteed to receive a reply within 24 hours with a proposed viewing appointment, as well as all documents relating to the property in advance.
A beautiful detached house with 144m² of living space on an 86m² plot, built in 2001, is being offered.
The house was built directly next to a commercial hall; originally, a detached house stood on the plot, which was demolished and ultimately replaced by this house.
Upon entering, there is a spacious hallway providing access to the upper floor and the rooms. On the left there is an office and on the right two bedrooms. Straight ahead is the bright bathroom, which provides access to the storage room.
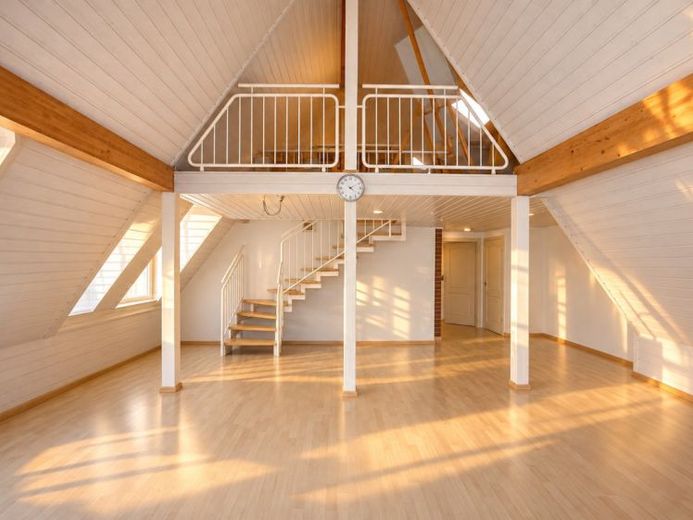
On the upper floor, you are directly in the living area, which offers a cozy atmosphere despite the sloping ceiling and gains a special charm from the gallery above. There is also a storage room on the left, as well as access to the second bathroom and the open kitchen, which is included in the purchase price.
The gallery is located in the attic and is the perfect retreat, offering not only space to pursue a hobby but also an additional room.
The house is fitted with high-quality tiles and laminate flooring; the uPVC windows are double-glazed, and the house has external wall insulation (10cm). All doors have been waxed.
The gas heating was only replaced in 2023, and the entire ground floor is heated by underfloor heating; the rest of the house has radiators. A new electricity meter has already been installed, and the electrical system dates from 2001.
This property will be handed over vacant, without any backlog of renovation work, and is immediately available for occupancy.
An optional parking space in the rear courtyard can be offered with the house; however, it is not included and will be purchased from the neighboring owner.
AI notice: Please note that our images were edited using AI.
Upon inquiry, you will automatically receive all further documents via a link to a data room, as well as proposed viewing appointments.
Your destination goes to Google Maps only when you submit the form. TraumImmo neither stores nor logs it.
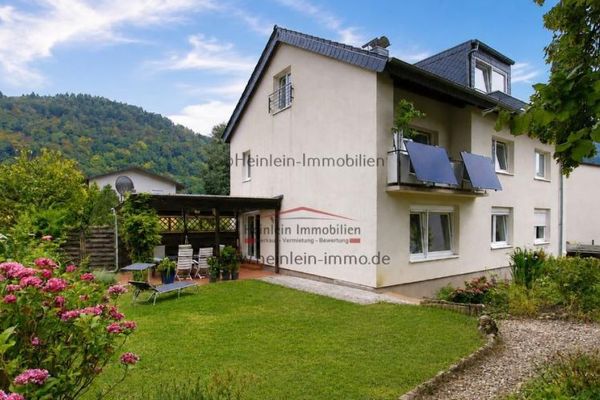 1.187.000 € Modernized detached three-family house, 253.87 m² living area# Garden# Garage# Parking space# HD-Schlierbach69118 Heidelberg-Schlierbach
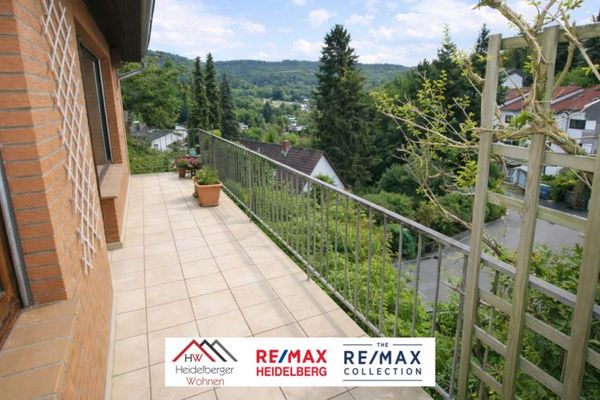 540.000 € Family dream with plenty of space, breathtaking views & versatile usage options69118 Heidelberg - Ziegelhausen
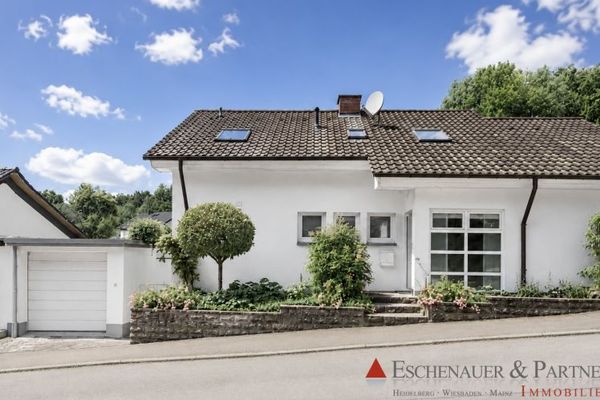 849.000 € Family Happiness in a Green Setting: Spacious House with Garden Paradise in Heidelberg-Ziegelhausen69118 Heidelberg

