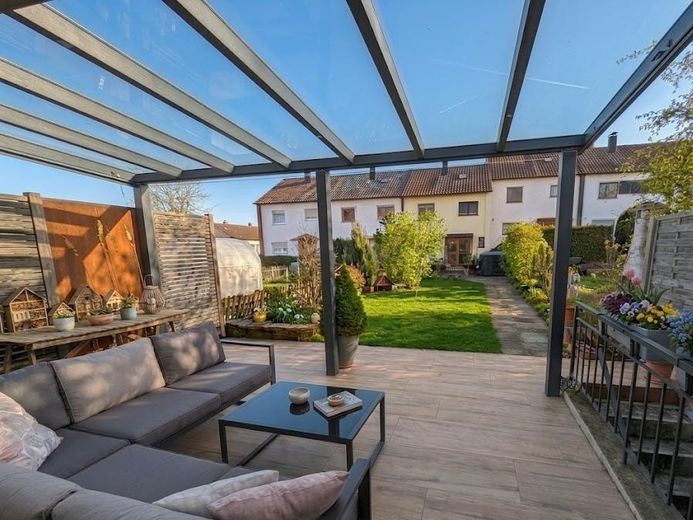
Terrasse&Garten
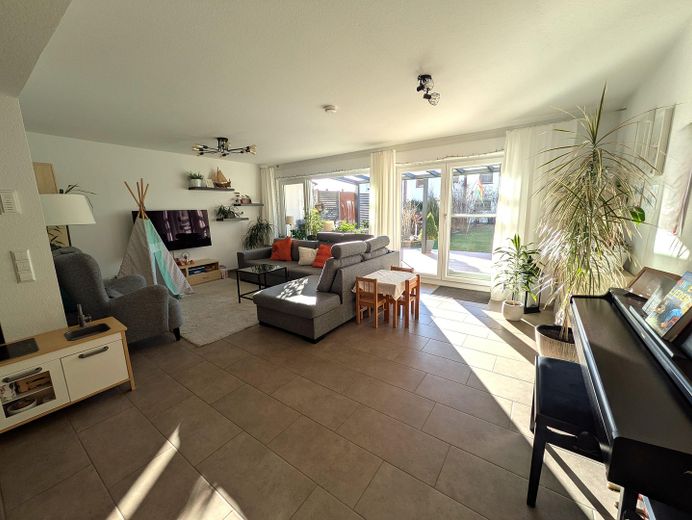
Wohnbereich
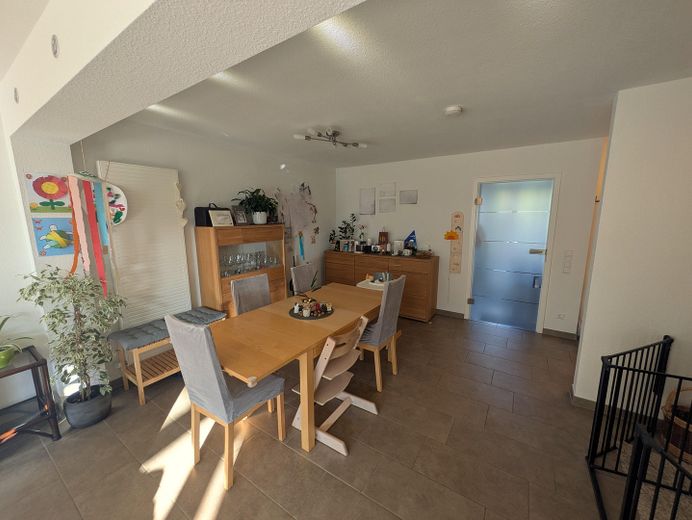
Essbereich
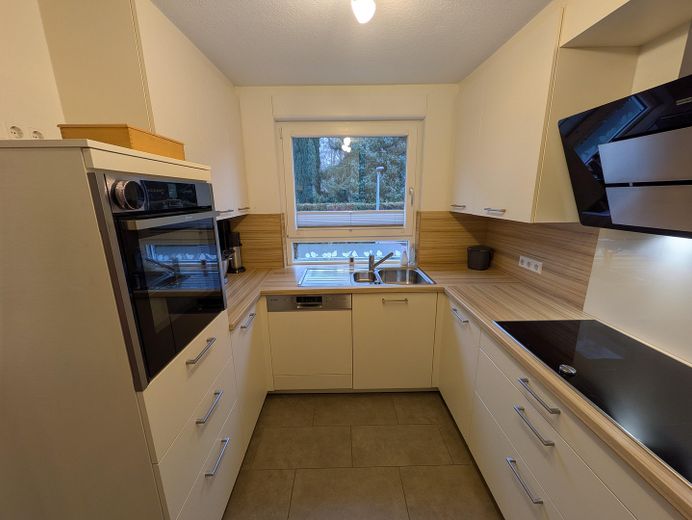
Küche
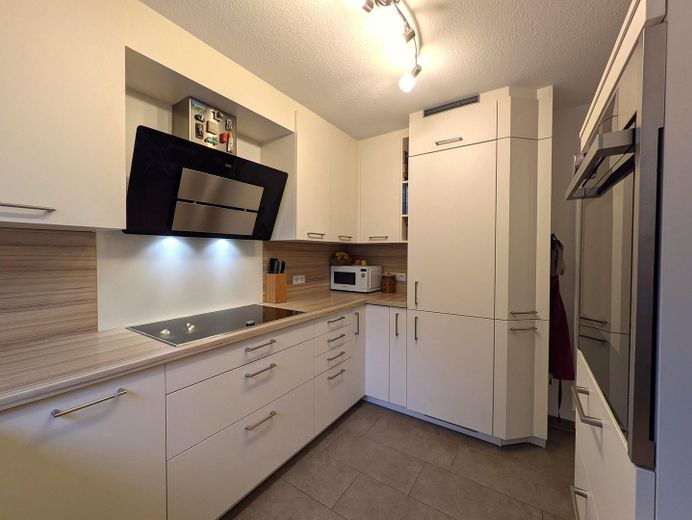
Küche
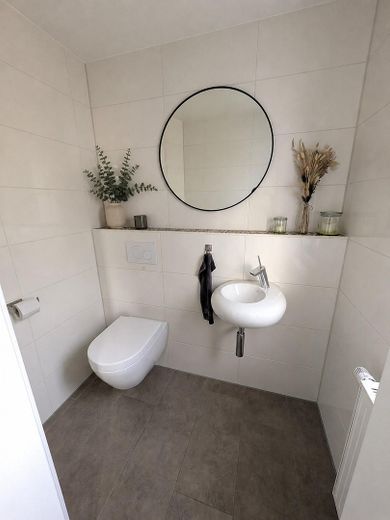
Gäste-WC
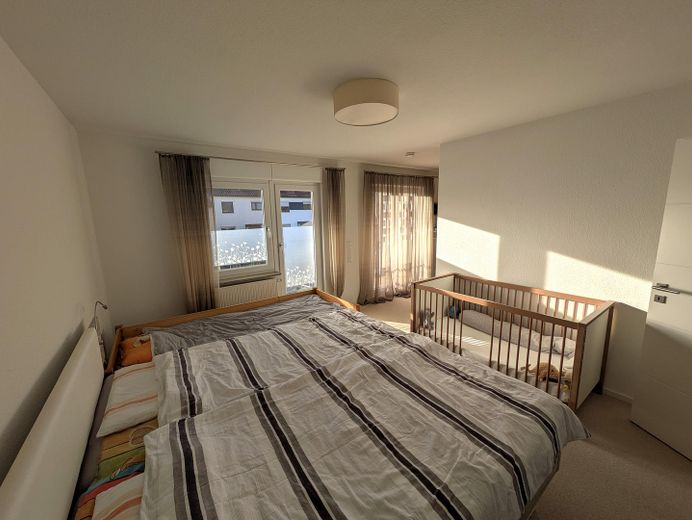
Schlafzimmer
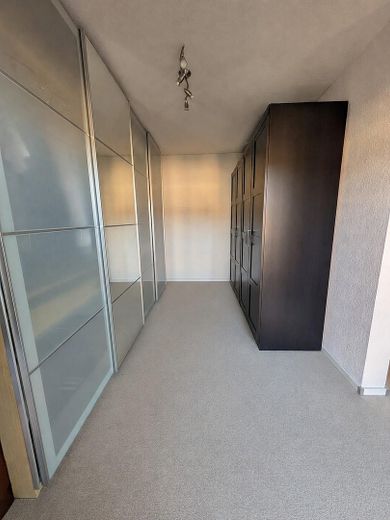
Ankleide
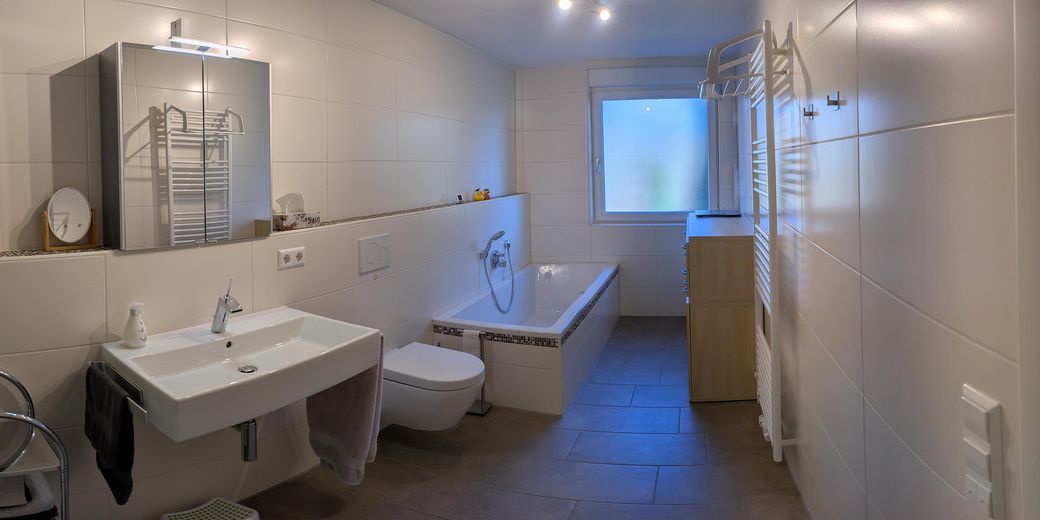
Bad
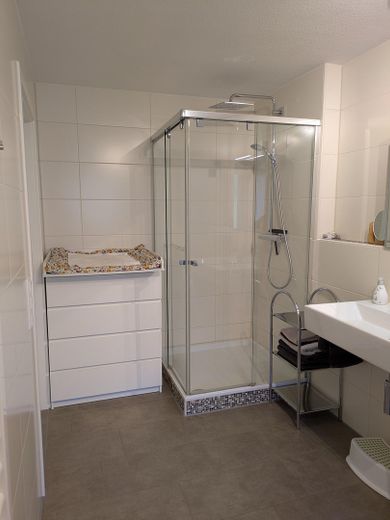
Bad
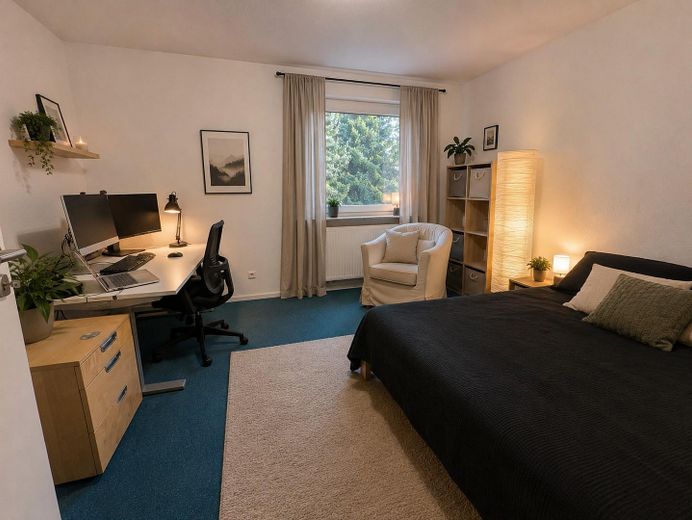
Zimmer
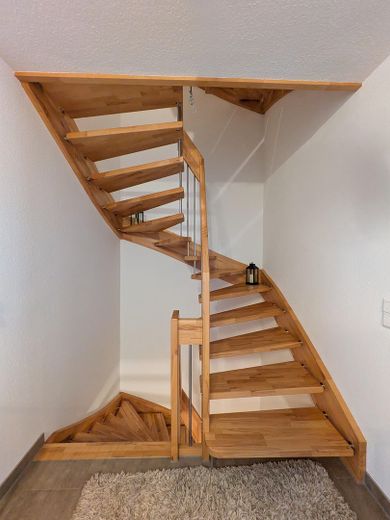
Treppenhaus
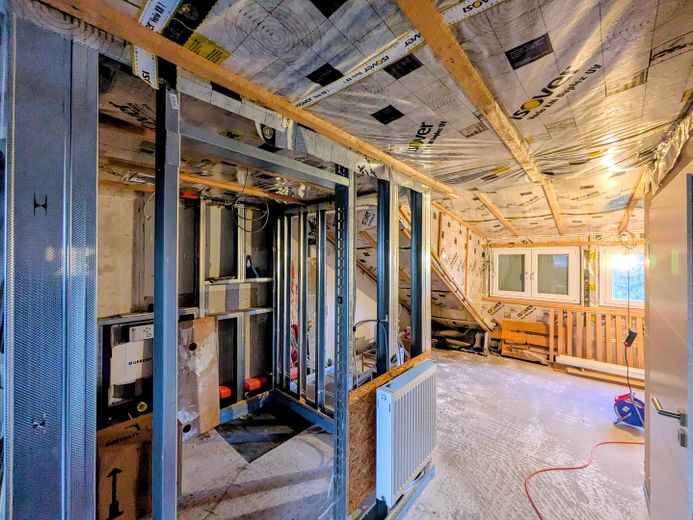
Dachgeschoss

Dachgeschoss Ostseite
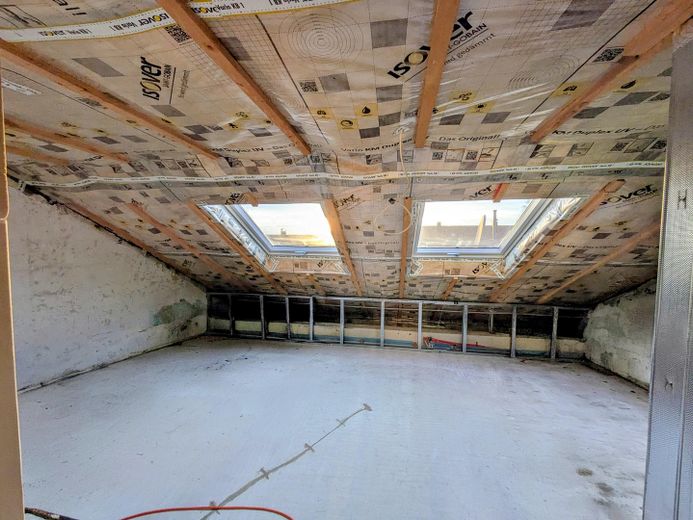
Dachgeschoss Westseite
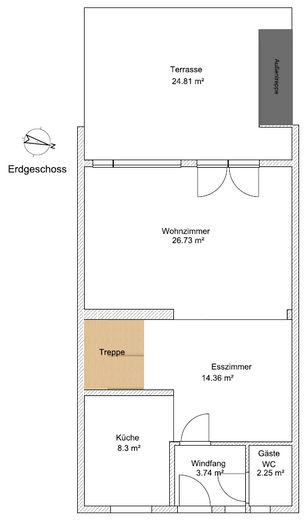
Grundriss EG
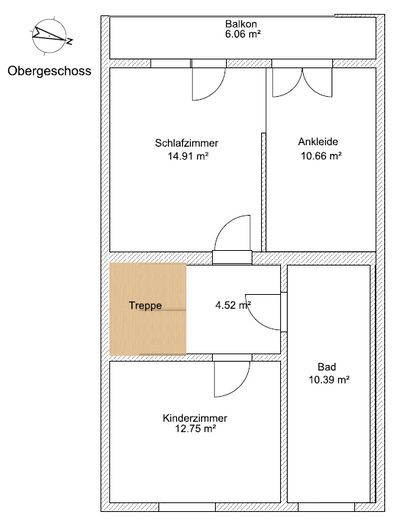
Grundriss OG
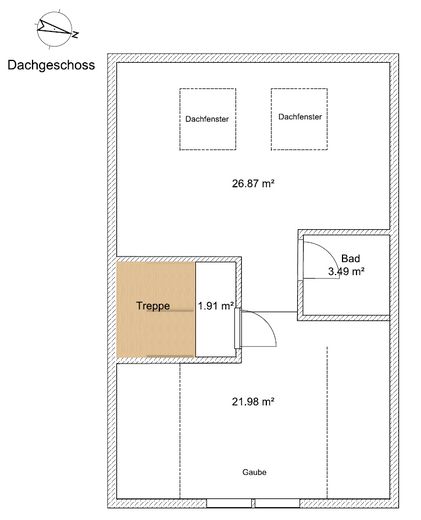
Grundriss DG
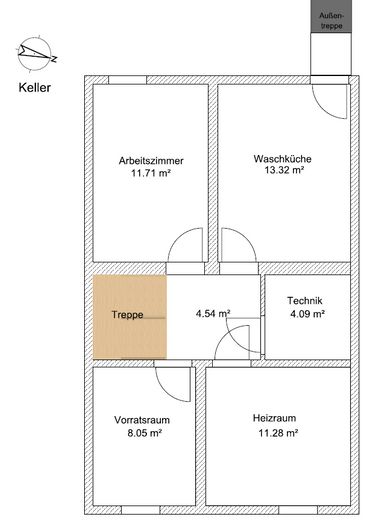
Grundriss UG
Published on 19/07/2026 · Last checked on 15/08/2026
| Type | Mid-terrace house |
|---|---|
| Living area approx. | 159 m² |
| Available from | 01.10.2026 |
|---|---|
| Rooms | 4,5 |
| Plot area | 220 m² |
|---|---|
| Year built | 1964 |
| Condition | Refurbished |
| Heating | Central heating |
| Fuel type | Gas |
| Usable floor area | 48 m² |
| Purchase price | 630.000 € |
|---|---|
| Price per m² | 3,962.26 €/m² |
| Commission | no commission for buyers |
Calculate using this listing's purchase price. Every assumption is editable and all figures are non-binding estimates.
The initial payment is estimated as loan amount × (interest + repayment) ÷ 12. Individual lending terms, special repayments and further fees are not included. Tax, notary and agent costs may differ in your case. This is not a financing offer or financial advice.
Your inputs are calculated only in this browser and are not saved or sent to TraumImmo.
More financing calculators and assumptionsArrive, feel at home and enjoy nature right on your doorstep:
This high-quality, comprehensively renovated mid-terrace house combines modern living with a quiet location on the edge of the forest in Plochingen-Stumpenhof.
With approximately 159 m² of living space, you can expect a spacious living and dining area overlooking the lovingly landscaped garden, a high-quality fitted kitchen, modern building services and numerous well-considered features. The already prepared attic offers additional potential for conversion into two to three further rooms and another bathroom – ideal for growing families or working from home.
Particularly attractive for your ancillary costs: While the theoretical energy demand certificate (due to building physics) indicates class F, the actual consumption is approximately 76 kWh/(m²·a) – which mathematically corresponds to the economical class C.
The renovation work was carried out exclusively by certified regional specialist companies. They will also remain available in the future as competent contacts for maintenance and service work.
The attic has already been extensively prepared for subsequent conversion. Connections for heating, electricity and an additional bathroom are already in place. This means that two to three further rooms can be created without extensive preliminary work.
The property includes a private parking space and a garage.
The house will be available from autumn 2026.
Extensive comprehensive renovation – The following were renewed as part of the comprehensive renovation:
Electrical systems
•Electrical system completely renewed
•Electric shutters throughout the house
•Intercom system on the ground floor, upper floor and attic
•LAN connections in all rooms
•Empty conduit for fibre-optic connection available
•Dolby surround preparation in the living area
•Satellite and cable connection
•High-voltage connection in the garage
Building fabric
•All water pipes renewed
•Heating system renewed
•New radiators
•New windows
•New doors
•High-quality bathroom
•Guest WC
•High-quality solid-wood staircase
•Roof completely re-covered and insulated
•Dormer window
•Roof windows
Modernisations
2024
•Photovoltaic system
•High-voltage connection in the garage
2025
•New terrace
•High-quality glass canopy
•Electric awning
•Balcony renovation
Layout
Ground floor:
-Entrance area and guest WC
-Spacious living/dining area with direct access to the sunny south-west-facing terrace and garden
-High-quality branded kitchen with appliances from renowned manufacturers
Upper floor:
-spacious Daylight bathroom with underfloor heating, XL bathtub, toilet and rainfall shower
-two spacious bedrooms, one of them with an adjoining dressing room/wardrobe room
-Balcony spanning the entire width of the house
Basement:
-Hobby room or home office
-Laundry room with access to the garden via the exterior staircase
-Boiler room/workshop
-Storage/technical room
Attic:
-Potential for conversion – already prepared: bathroom with shower and two to three bedrooms/office rooms
Sanitary installations
•Gas central heating with new radiators
•Hot water production via solar thermal energy with gas-supported auxiliary heating
•Underfloor heating in the bathroom
•Utility and wastewater pipes renewed
•Gas, fire and CO detectors present in the house
•Exterior chimney
Your destination goes to Google Maps only when you submit the form. TraumImmo neither stores nor logs it.
Attractive residential location in Plochingen – quiet, family-friendly and excellently connected
The location on the edge of the forest combines idyllic living surrounded by greenery with excellent infrastructure and short distances. Here you can enjoy peace, nature and a pleasant neighbourhood – without having to forgo the advantages of very good transport connections. An ideal location for families and anyone who appreciates quality of life, comfort and a natural setting.
The terraced house is located in a well-maintained and quiet residential area of Plochingen-Stumpenhof. The surroundings are characterised by semi-detached and terraced houses, plenty of greenery and an established neighbourhood with a high quality of living. The low-traffic location offers a relaxed environment while also providing numerous leisure opportunities right on the doorstep.
Excellent everyday infrastructure
In Plochingen you will find all the facilities needed for daily life: shops, bakeries, butchers, supermarkets, doctors, pharmacies, banks and other services. Kindergartens as well as primary and secondary schools are easily accessible, making the location particularly attractive for families.
Local amenities: approx. 500 m or about 9 minutes on foot
High recreational and leisure value
The immediate proximity to nature offers a wide range of opportunities for recreation and leisure activities. Walking and cycling paths, fields, meadows, parks and the recreational areas along the Neckar and Fils rivers invite you to enjoy outdoor activities. A forest climbing park, youth farm, mini-golf, playgrounds as well as numerous sports and club activities offer varied leisure options for children and adults. Plochingen’s historic old town, with cafés, restaurants and the famous Hundertwasser House, complements the diverse range of amenities.
Very good transport connections
Plochingen railway station, with S-Bahn, regional and long-distance services, is quickly accessible and offers direct connections to Esslingen, Stuttgart and the entire region. The B10 federal road and the A8 motorway are also well connected, making Stuttgart, the airport and the New Stuttgart Trade Fair Centre conveniently accessible.
Distances:
•Bus stop: approx. 5 minutes on foot
•Plochingen railway station: approx. 16 minutes by bus
•Stuttgart Central Station: approx. 18 minutes by train
•Stuttgart Airport: approx. 24 minutes by car


