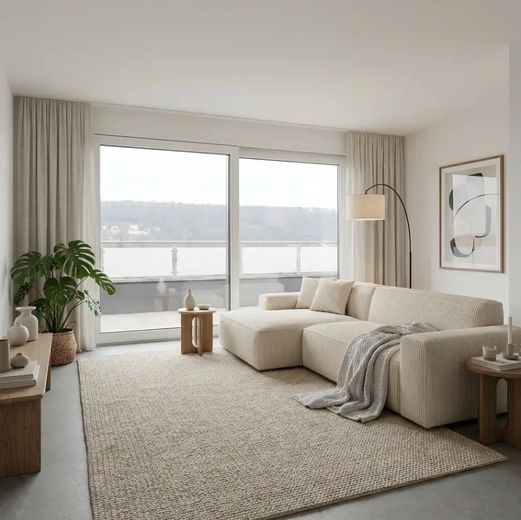
Wohnzimmer
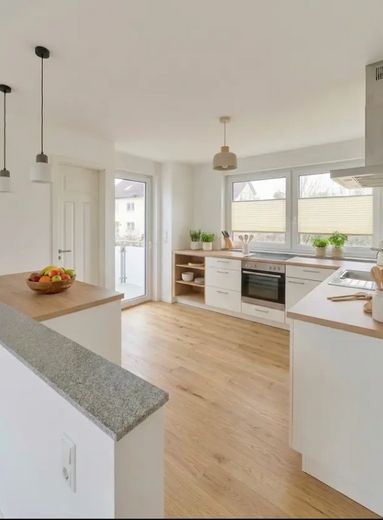
Küche
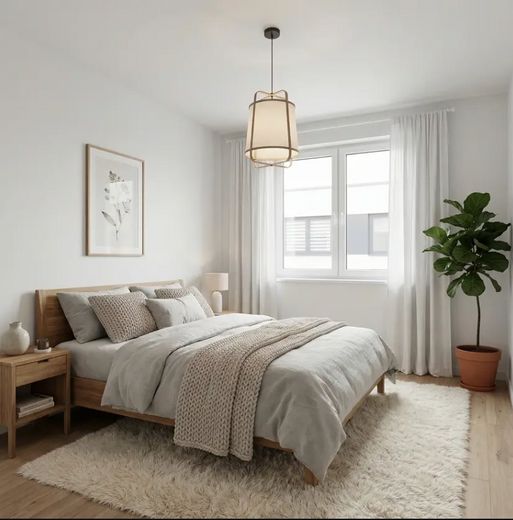
Schlafzimmer
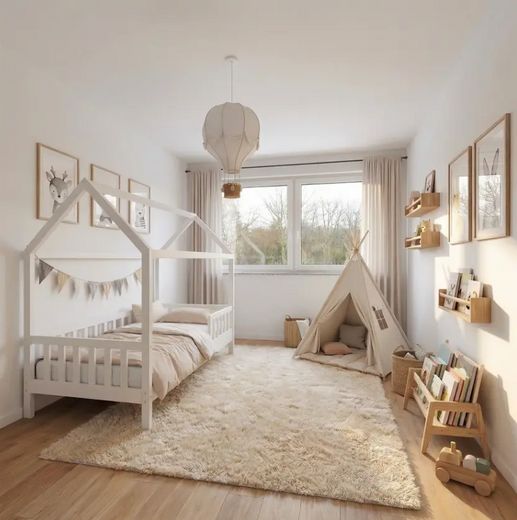
Kinderzimmer
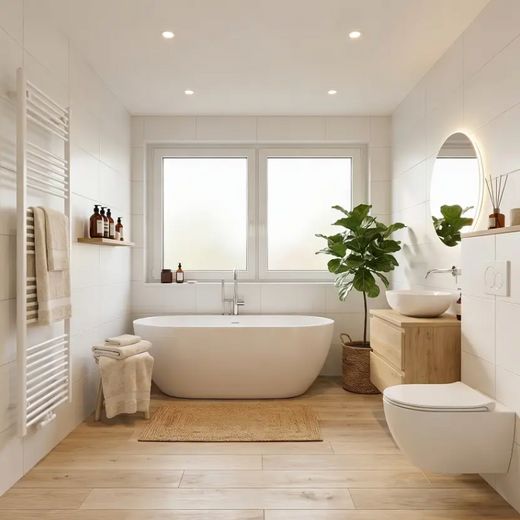
Badezimmer
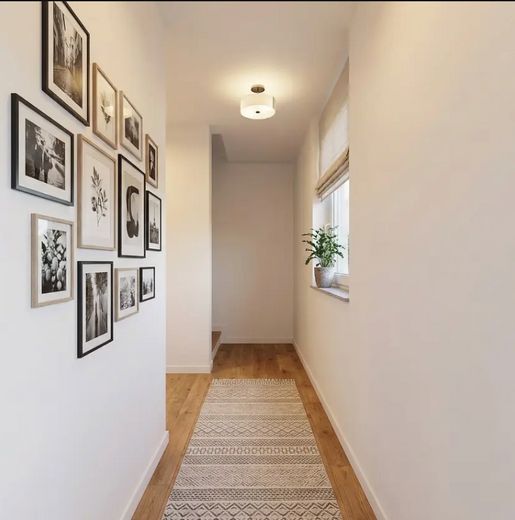
Flur

Balkon
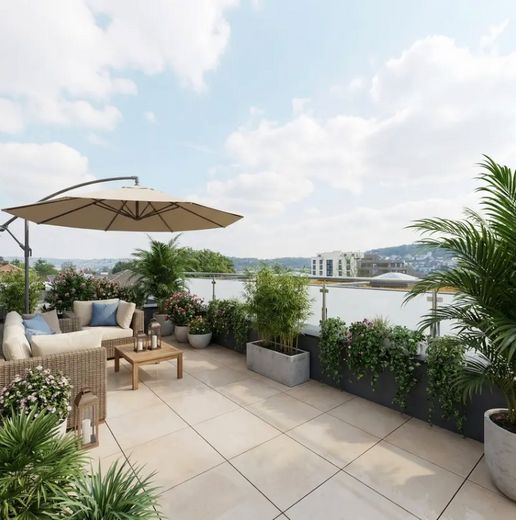
Balkon
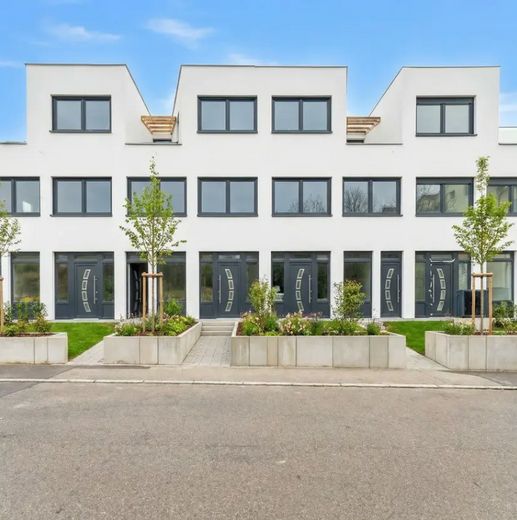
Vorderseite Haus
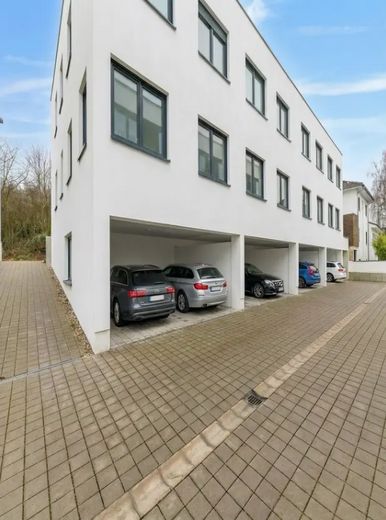
Carport
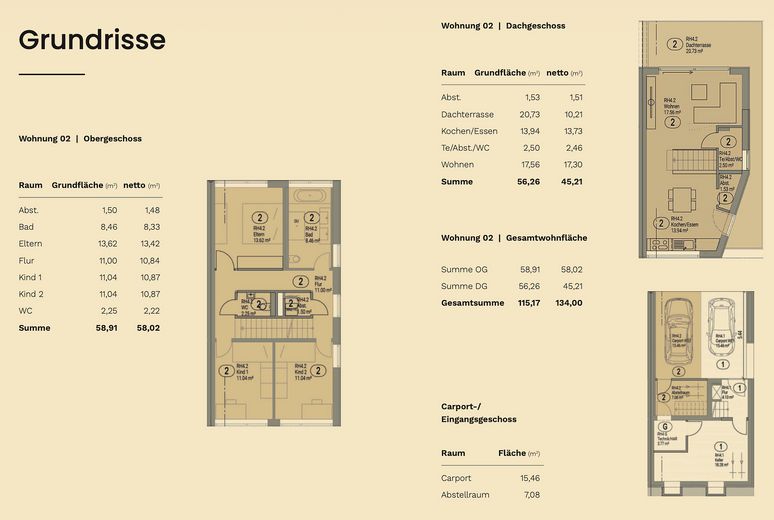
RH4_WEG_Grundrisse
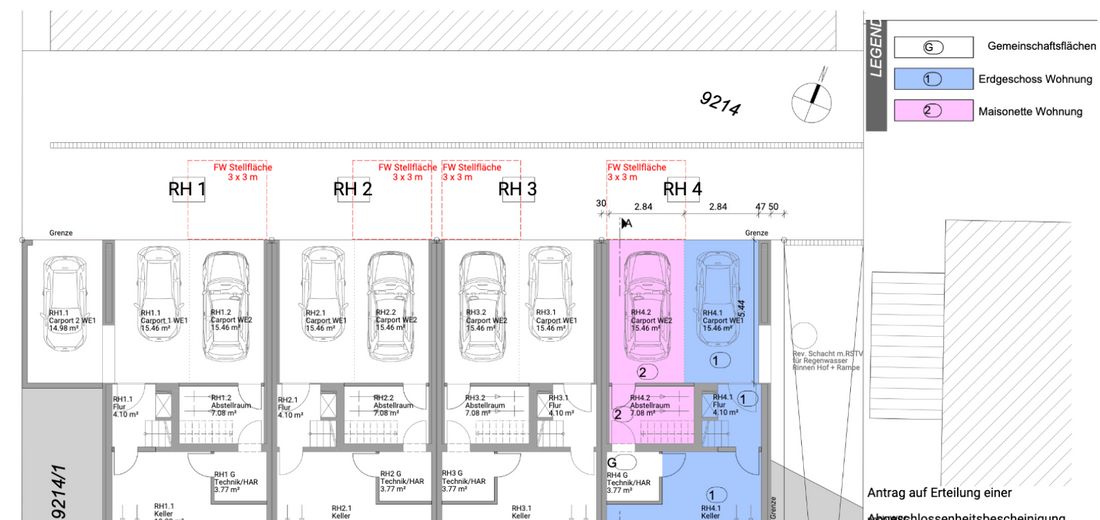
RH4_WEG_430-437
Published on 22/07/2026 · Last checked on 16/08/2026
| Type | Top-floor flat |
|---|---|
| Floor | 2 |
| Living area approx. | 109 m² |
| Available from | Nach Vereinbarung |
|---|---|
| Rooms | 4 |
| Year built | 2023 |
|---|---|
| Condition | First occupancy |
| Heating | Underfloor heating |
| Fuel type | Electricity |
| Floors in the building | 3 |
| Bathrooms | 1 |
| Purchase price | 640.000 € |
|---|---|
| Price per m² | 5,871.56 €/m² |
| Commission | no commission for buyers |
Calculate using this listing's purchase price. Every assumption is editable and all figures are non-binding estimates.
The initial payment is estimated as loan amount × (interest + repayment) ÷ 12. Individual lending terms, special repayments and further fees are not included. Tax, notary and agent costs may differ in your case. This is not a financing offer or financial advice.
Your inputs are calculated only in this browser and are not saved or sent to TraumImmo.
More financing calculators and assumptionsThis spacious maisonette apartment extends across the upper and attic floors of the house and, with approx. 109 m² of living space, offers a modern and family-friendly living concept.
The private retreat areas of the apartment are located on the upper floor. In addition to a spacious master bedroom, there are two further rooms that can ideally be used as children's rooms, an office or a guest room. A modern bathroom and a separate WC provide additional everyday comfort. An additional storage room offers practical storage space.
The attic forms the open living area of the apartment. Here you will find the living room as well as the kitchen and dining area, whose open design creates a spacious feeling.
A particular highlight is the spacious roof terrace, which is directly accessible from the living area and offers additional space for relaxing outdoors.
Here too, buyers have the opportunity to choose the flooring and tiles themselves and thus customise their new home.
The apartment includes a covered carport parking space.
New build to KfW-55 standard with
- air-to-water heat pump
- underfloor heating
- triple-glazed windows
- electric roller shutters
- roof terrace
- storage room
- carport parking space
Individual selection of flooring and tiles possible.
Now with an attractive seller subsidy:
Up to €30,000 subsidy for your dream apartment – freely usable for a premium fitted kitchen, floor coverings, awnings, or your very personal wishes.
All information is provided to the best of our knowledge based on the documents made available by the property developer. Changes, errors, and prior sale reserved. The furniture shown in the plans is for illustrative purposes only.
We would be pleased to accompany you as your personal contact during the purchase of this property and provide comprehensive advice on all questions relating to the purchase of real estate.
We support both owner-occupiers and investors in making the best possible decision. In addition to the property itself, we also consider the economic and strategic aspects of purchasing real estate together with you.
Our consultation includes, among other things:
- Information on possible KfW funding programs
- Support with financial planning
- Assessment of possible tax advantages of real estate as an investment
- Long-term strategies for building wealth with real estate
Greif & Co. Immobilien UG (haftungsbeschränkt)
Hasenbergstr. 44, 70176 Stuttgart
Telephone: 0151 43133092
Managing Director: Philipp Sebastian Greif
Authorization pursuant to § 34c GewO:
Permission pursuant to § 34c GewO granted by the
Chamber of Industry and Commerce (IHK) Region Stuttgart
Jägerstraße 30, 70174 Stuttgart
VAT ID: DE457676117
Your destination goes to Google Maps only when you submit the form. TraumImmo neither stores nor logs it.
The property is located in a quiet residential area of Niefern-Öschelbronn in the Enzkreis district, just a few kilometres from the city of Pforzheim. The municipality combines living close to nature with very good infrastructure and transport connections in the Northern Black Forest region.
Due to its direct proximity to the B10 federal road and quick access to the A8 motorway (towards Stuttgart & Karlsruhe), the apartment is particularly attractive for commuters.
Supermarkets and shopping facilities, bakeries, pharmacies and doctors, kindergartens and schools, as well as restaurants and leisure activities are available in the immediate vicinity.
This means that many everyday errands can conveniently be taken care of locally.
Niefern-Öschelbronn is located on the edge of the Northern Black Forest and offers many opportunities for local recreation, while larger cities can also be reached quickly.
In recent years, the municipality has developed into an important residential and business location in the Enzkreis district. With several companies and thousands of jobs in the region, demand for housing is also stable.


